 Online Sales Team
Krin, Andrea & Carissa
844-834-5263 Sales Center
 100 Monteverdi Ln
Princeton, NJ 08540

 Online Sales Team
Krin, Andrea & Carissa
844-834-5263Sales Center 100 Monteverdi Ln
Princeton, NJ 08540


Bedrooms
3

Bathrooms
3

Half Baths
0

Garages
1

Square Footage
1,860

Stories
2
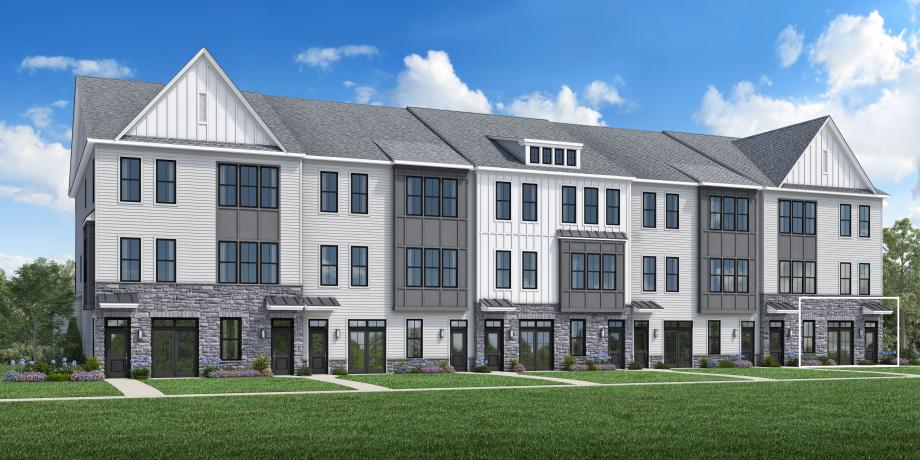
Featuring sophisticated architectural features and a desirable open-concept floor plan, the Kenilworth Elite leaves a lasting impression. An alluring great room and charming front patio overlooks the casual dining area and expertly crafted kitchen, highlighted by a large center island with breakfast bar, wraparound counter and cabinet space, and a sizable pantry. Secluded on the second floor, the elegant primary bedroom suite is complemented by an ample walk-in closet and an appealing primary bath complete with a dual-sink vanity, a deluxe shower with seat, and a private water closet. Sizable secondary bedrooms offer large closets and share a hall bath with a dual-sink vanity. The Kenilworth Elite also features easily accessible second-floor laundry, a convenient first-floor hall bath, and plenty of additional storage.
FLOOR PLANS
Find this quick move-in home at Home Site #611