Online Sales Team
Krin, Andrea & Carissa
844-834-5263 Sales Center
 100 Monteverdi Ln
Princeton, NJ 08540

 Online Sales Team
Krin, Andrea & Carissa
844-834-5263Sales Center 100 Monteverdi Ln
Princeton, NJ 08540


West Windsor-Plainsboro Regional
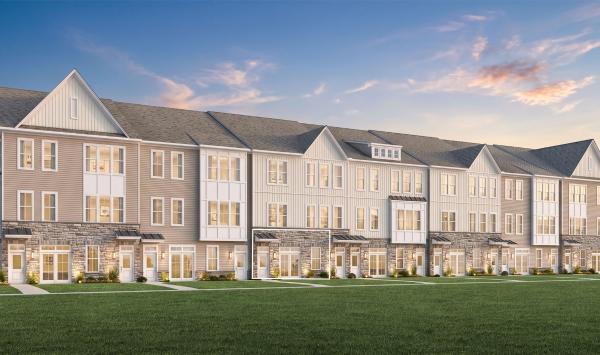
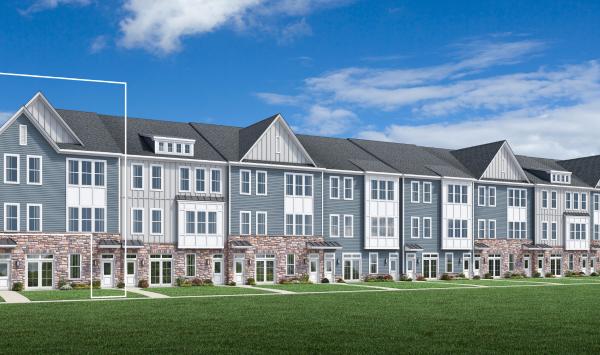
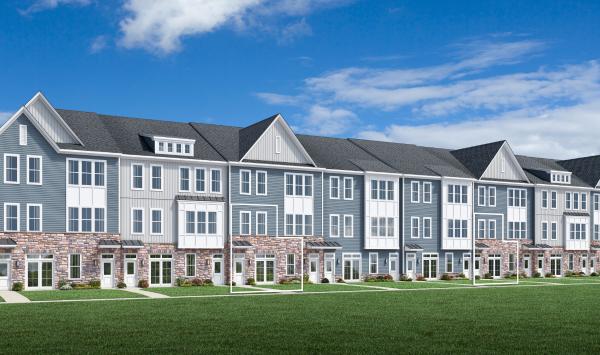
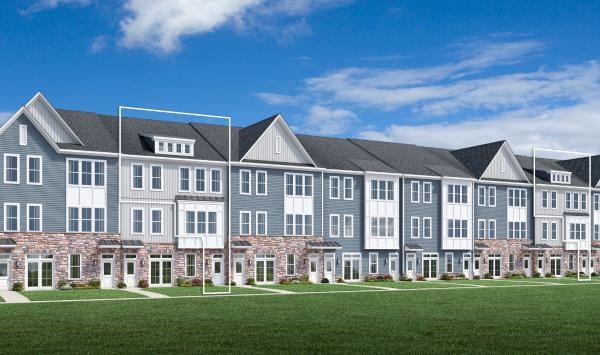
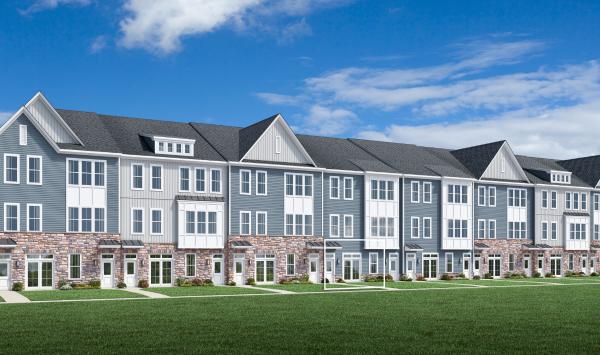
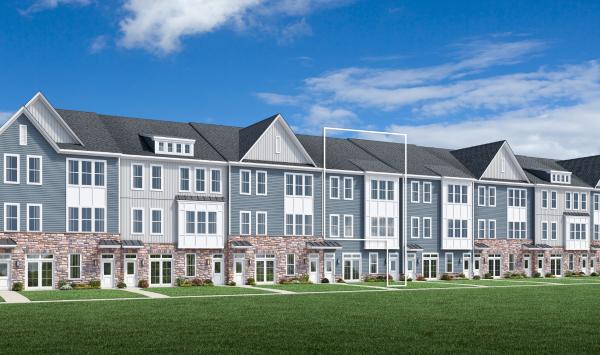
Meridian Walk at Princeton combines the best of luxury, lifestyle, and location. Perfectly placed in Princeton, New Jersey, this new home community offers the exclusive opportunity for beautiful new construction with an array of onsite amenities in a private setting close to shopping, dining, and sought-after West Windsor-Plainsboro schools. Select from brand-new townhome designs featuring modern, open-concept floor plans, elegant primary bedrooms with private balconies on select plans, and space to suit every lifestyle in this prestigious community.


_1920.jpg)
_1920.jpg)