
 Online Sales Team
Katie, Stacey, April & Michelle
866-232-1717 Sales Center
1546 St Lucia Dr
Shallotte, NC 28470

 Online Sales Team
Katie, Stacey, April & Michelle
866-232-1717Sales Center 1546 St Lucia Dr
Shallotte, NC 28470


Bedrooms
3

Bathrooms
2

Half Baths
1

Garages
2

Square Footage
1,897

Stories
1
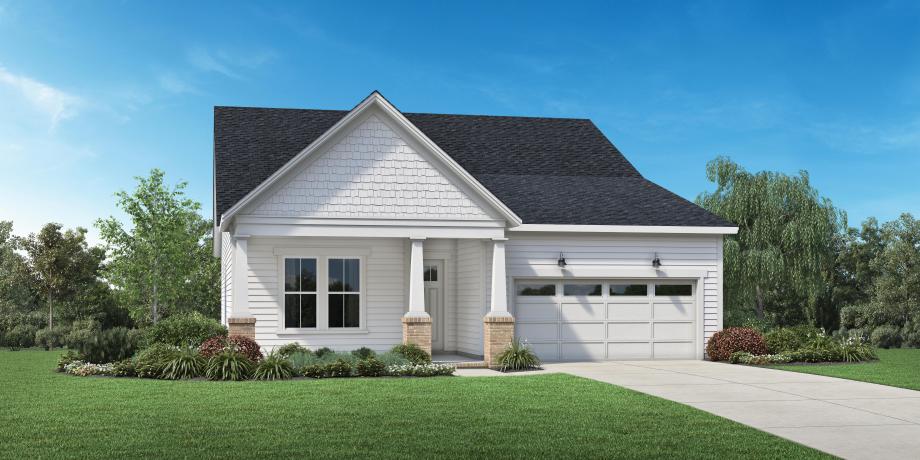
The Saltcreek home design features an open floor plan that creates a seamless flow in the main living area. The elegant foyer leads to a spacious great room and a bright casual dining area with access to the lovely covered patio. The well-appointed kitchen features a large center island with breakfast bar, ample cabinet space, and a walk-in pantry. Retire to the primary bedroom highlighted by a roomy walk-in closet and a relaxing primary bath with a dual-sink vanity, a luxe shower, linen storage, and a private water closet. Two generous secondary bedrooms—one with a walk-in closet—have access to a full hall bath with a separate vanity area. Additional highlights include an everyday entry with drop zone, centrally located laundry, a powder room, and extra storage throughout.

Find this quick move-in home at Home Site #191