 Online Sales Team
Kerry, Amy, Lyndsey & Jenny
855-872-8205 Sales Center
 101 Brianna Ct
Chalfont, PA 18914

 Online Sales Team
Kerry, Amy, Lyndsey & Jenny
855-872-8205Sales Center 101 Brianna Ct
Chalfont, PA 18914


Bedrooms
3

Bathrooms
3

Half Baths
1

Garages
2

Square Footage
2,212

Stories
3
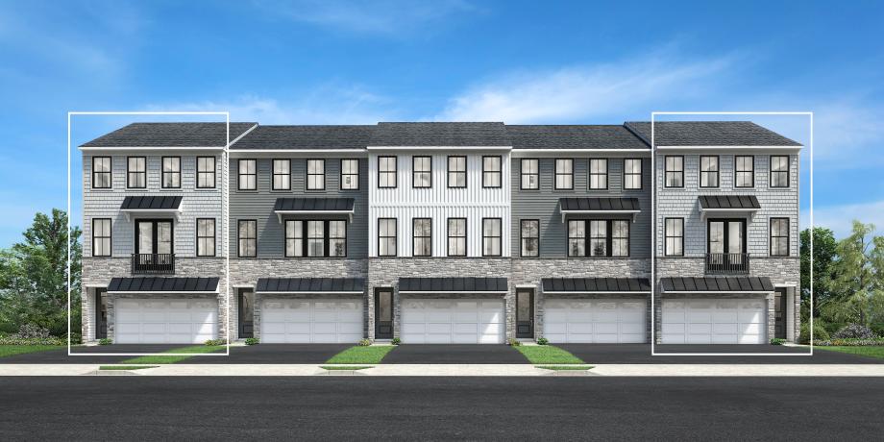
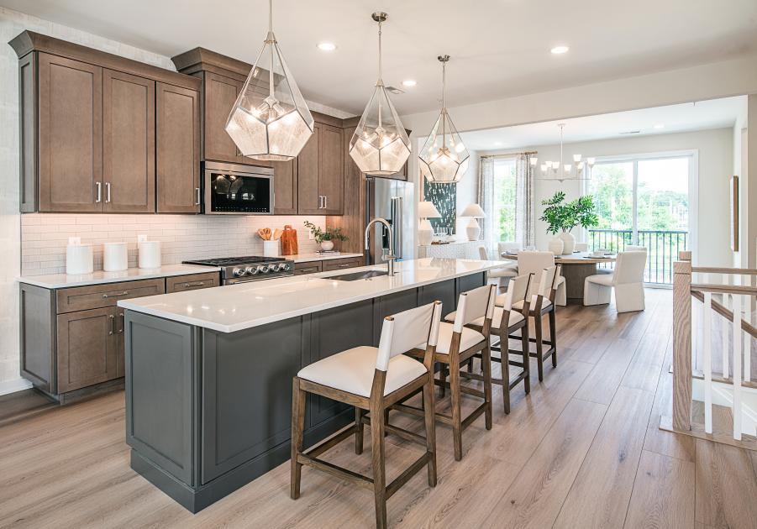
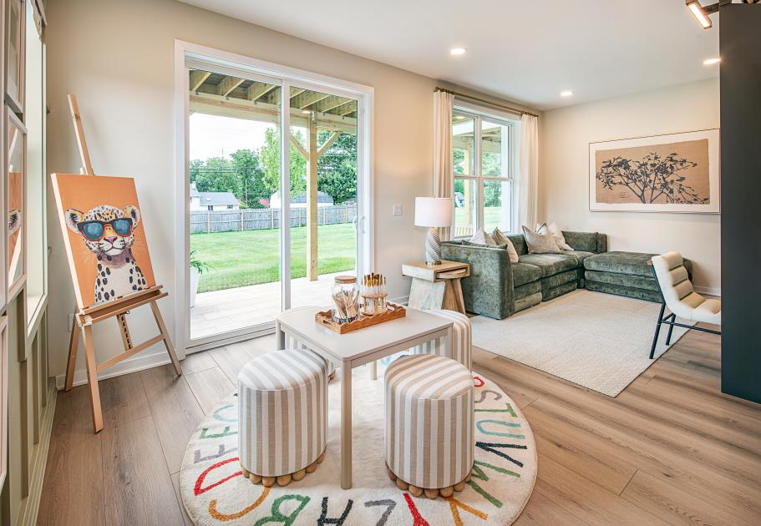
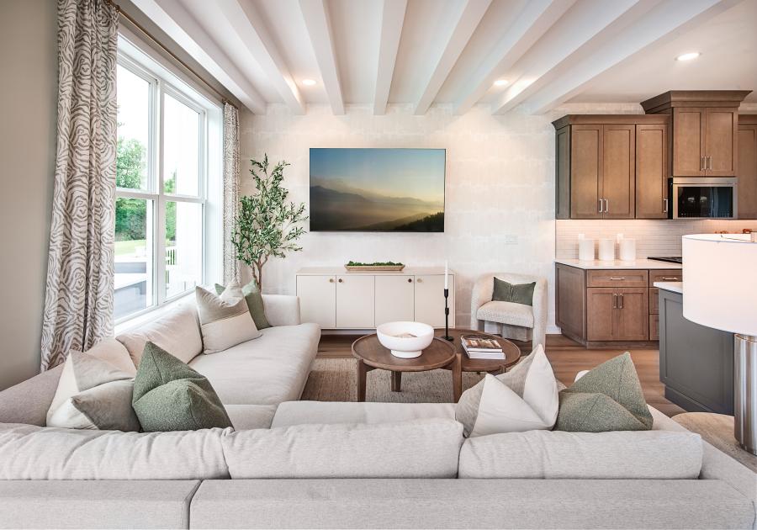
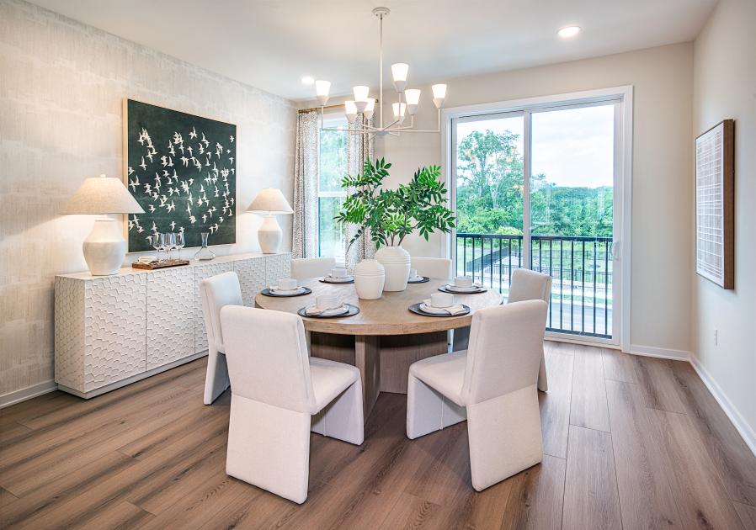
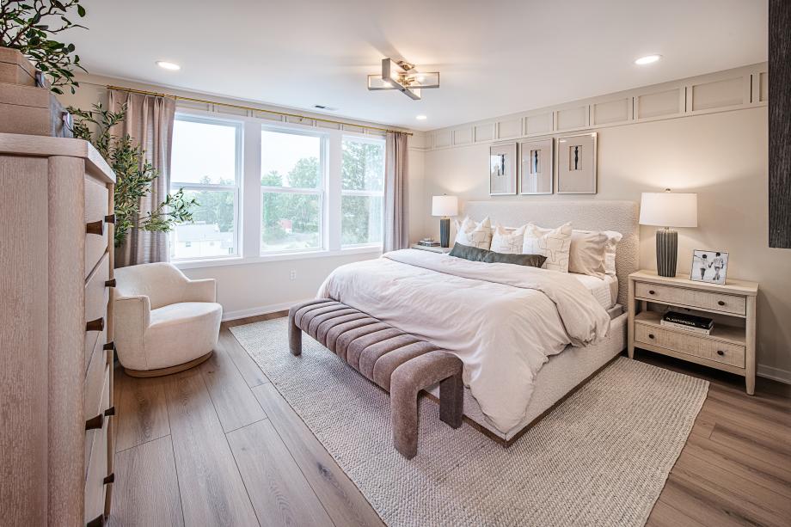
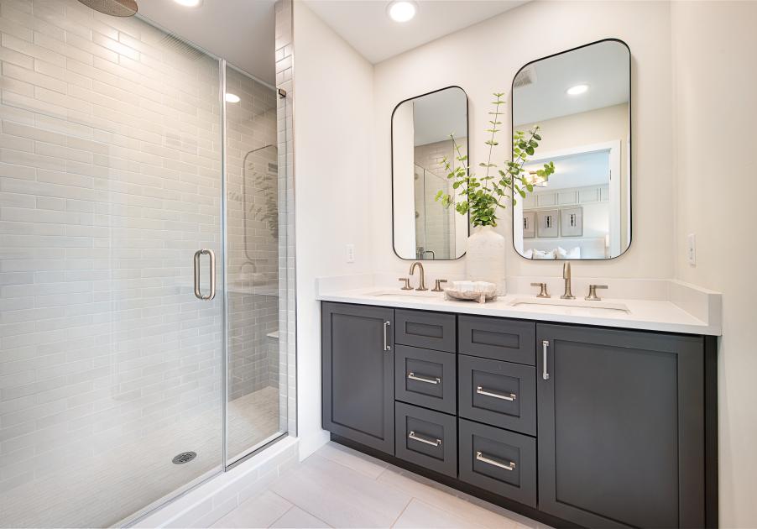
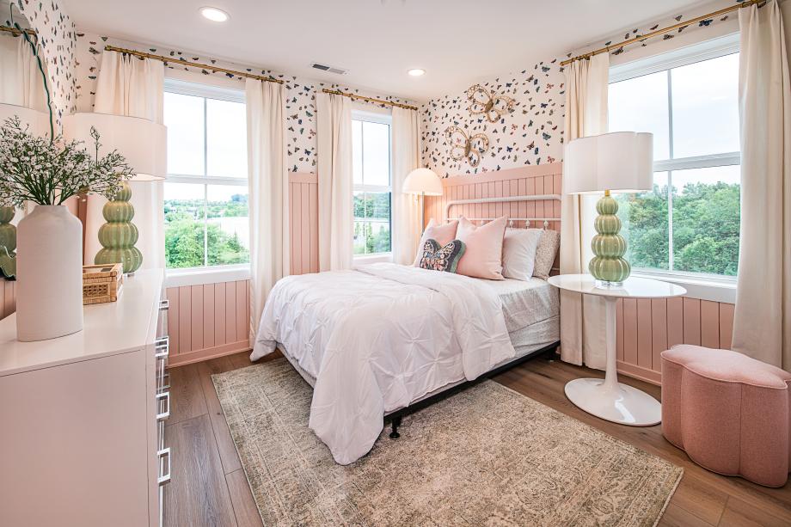
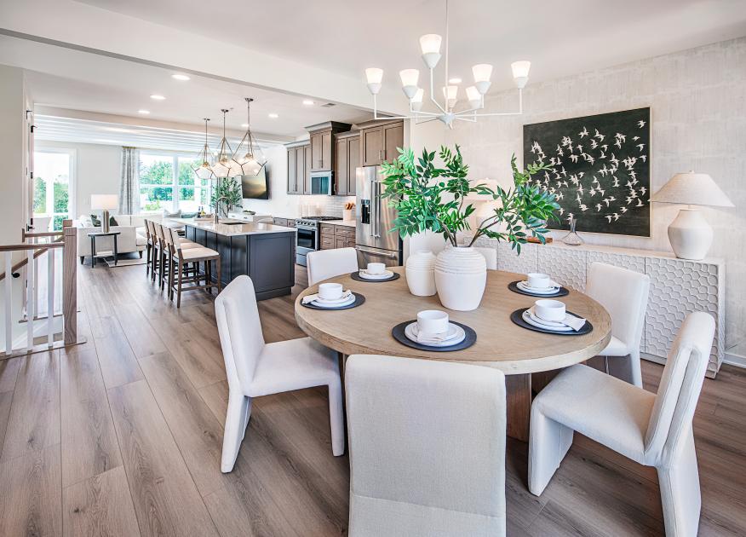
The Simmons Elite offers a thoughtfully designed layout with ample space for everyday living and entertaining. A foyer leads up to the spacious, open-concept main living area, highlighted by a stunning great room. Overlooking a casual dining area, the gourmet kitchen is expertly crafted with plenty of counter and cabinet space and a large center with breakfast bar. The third level features the lavish bedroom primary suite that offers dual walk-in closets and a lush private bath complete with dual sinks, a luxe shower with seat, and a private water closet. Adjacent, you'll find two sizable secondary bedrooms that share a full hall bath. Tucked away on the first floor is a spacious flex room that provides additional living space. Also featured in the Simmons Elite are powder rooms on the first and second floor, a convenient everyday entry, bedroom-level laundry, and added storage throughout.
Find this quick move-in home at Home Site #39