 Online Sales Team
Kerry, Amy, Lyndsey & Jenny
855-872-8205 Sales Center
 101 Brianna Ct
Chalfont, PA 18914

 Online Sales Team
Kerry, Amy, Lyndsey & Jenny
855-872-8205Sales Center 101 Brianna Ct
Chalfont, PA 18914


Bedrooms
3

Bathrooms
2

Half Baths
2

Garages
2

Square Footage
2,212

Stories
3
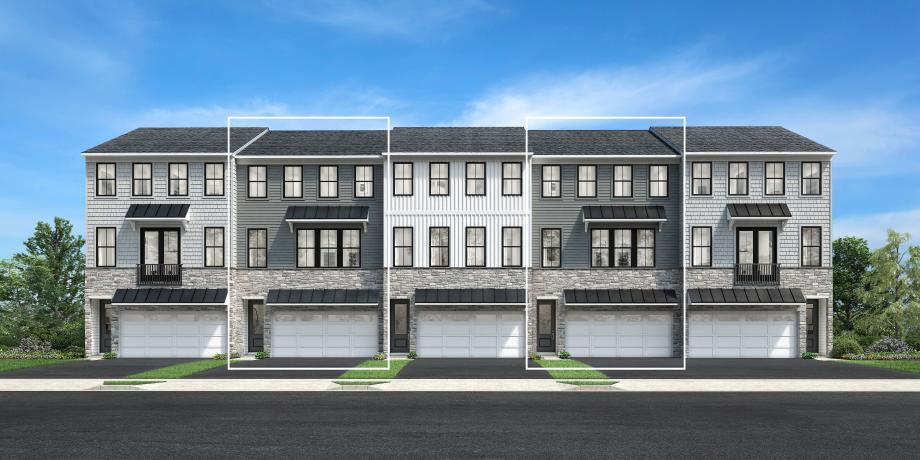
The Simmons offers three thoughtfully arranged levels that balance style and everyday function. A welcoming foyer leads to a versatile flex room, ideal for work or relaxation. The second floor features an open-concept great room, a bright casual dining area, and a well-equipped kitchen with a spacious center island. Located on the third floor, the sophisticated primary bedroom offers dual walk-in closets and a relaxing bath with a dual-sink vanity, a spacious shower with built-in seat, and a private water closet. Two lovely secondary bedrooms share a full hall bath. Additional highlights include an everyday entry, a second-floor powder room, and convenient bedroom-level laundry.
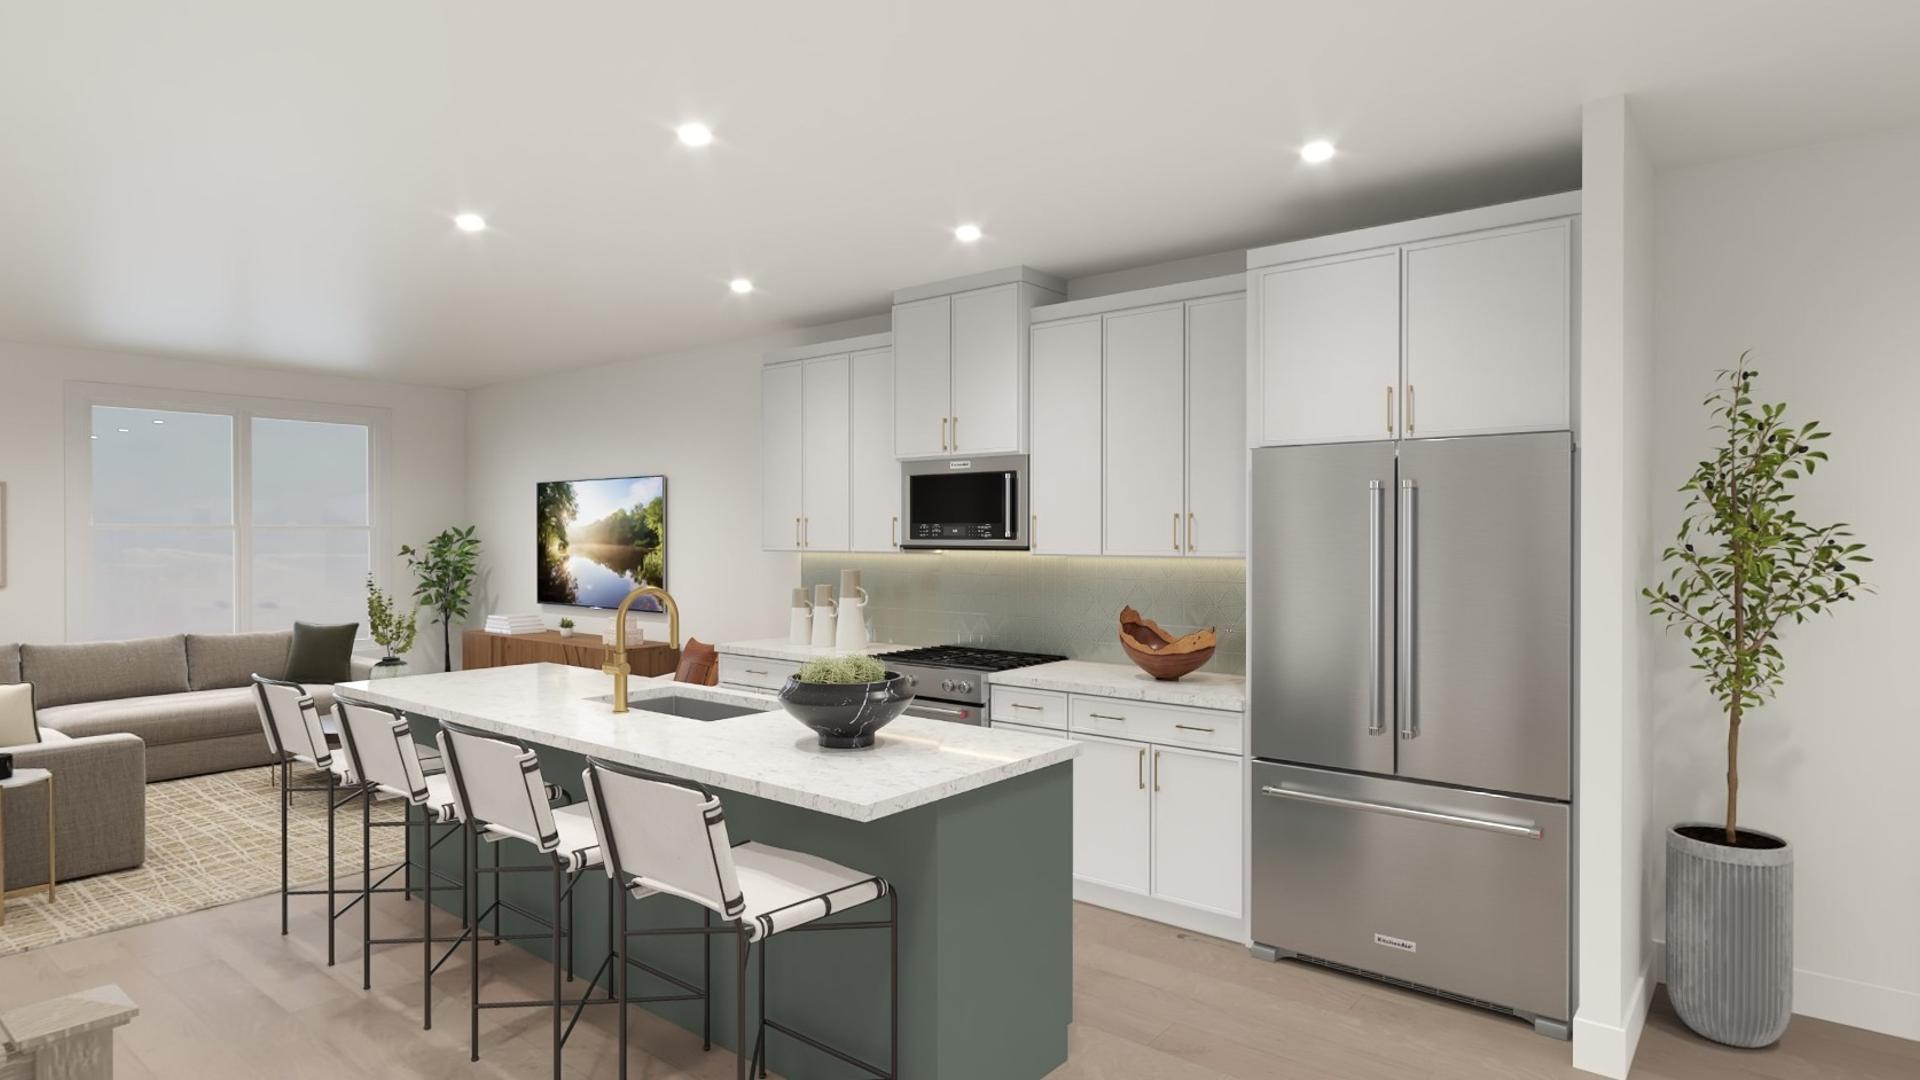
Find this quick move-in home at Home Site #42