 Online Sales Team
Kerry, Amy, Lyndsey & Jenny
855-872-8205 Sales Center Offsite sales center
4037 MacCormack Way
Collegeville, PA 19426

 Online Sales Team
Kerry, Amy, Lyndsey & Jenny
855-872-8205Sales Center Offsite sales center4037 MacCormack Way
Collegeville, PA 19426


Bedrooms
5

Bathrooms
4

Half Baths
1

Garages
2

Square Footage
3,520

Stories
2
 Download as a PDF
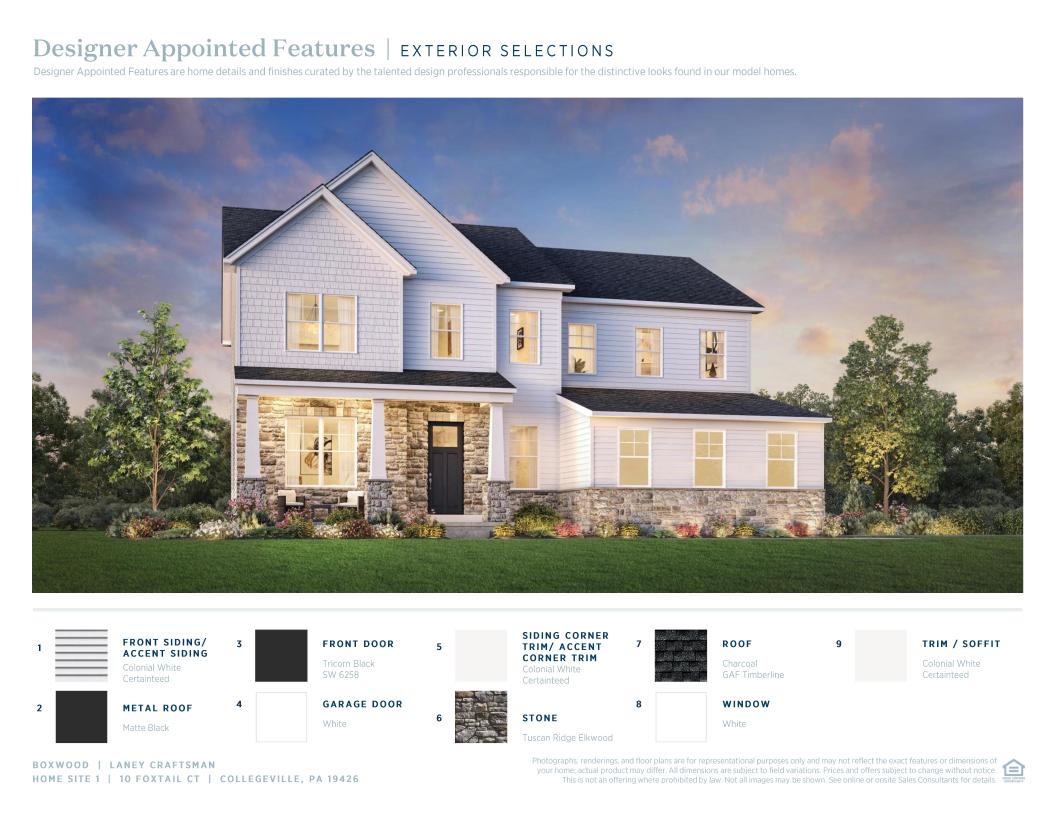
 Classic Farmhouse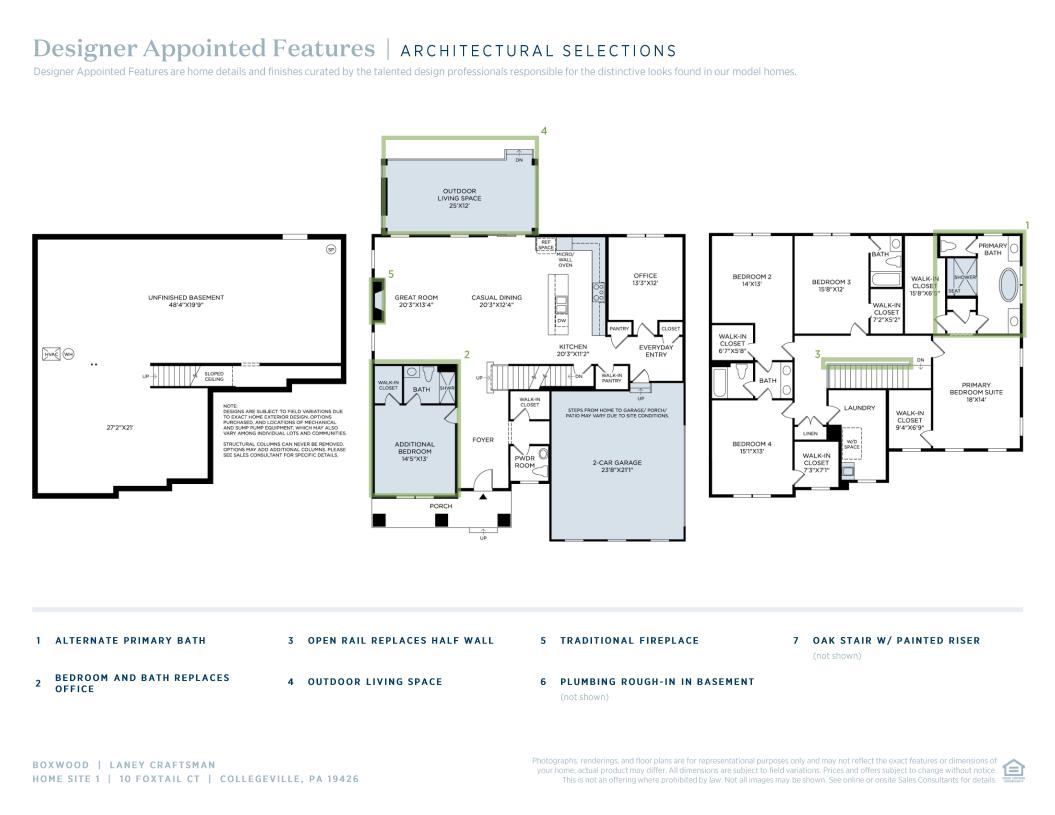
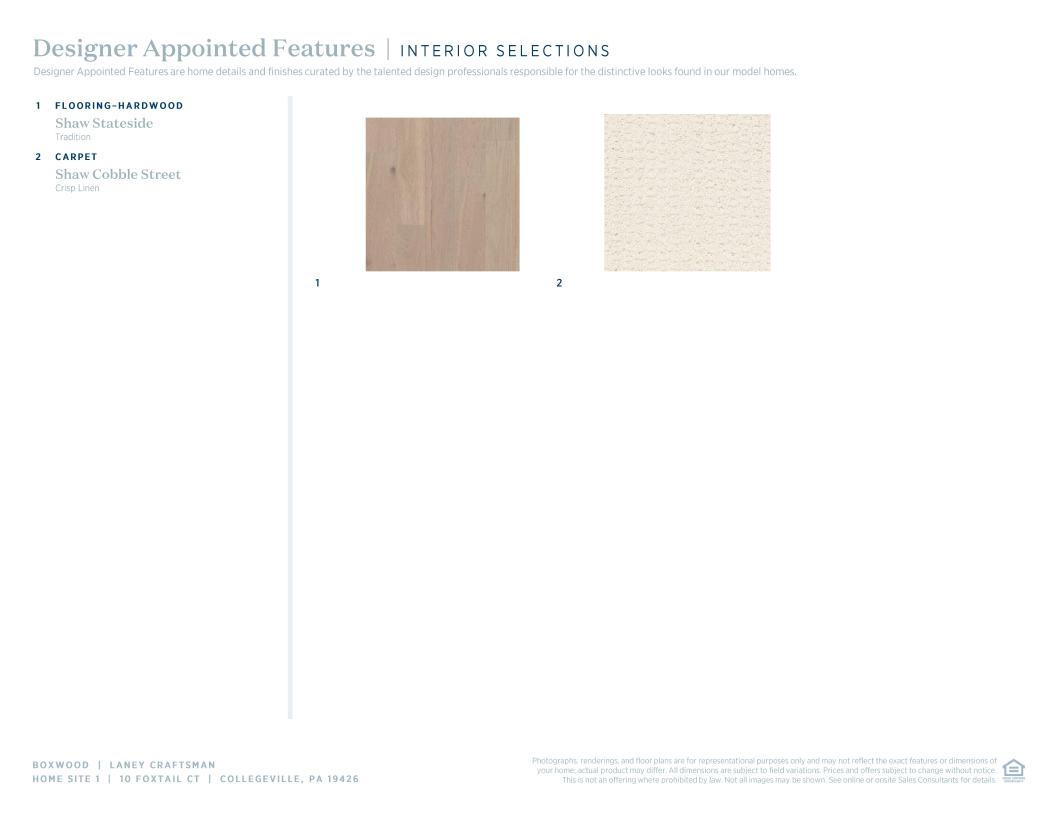
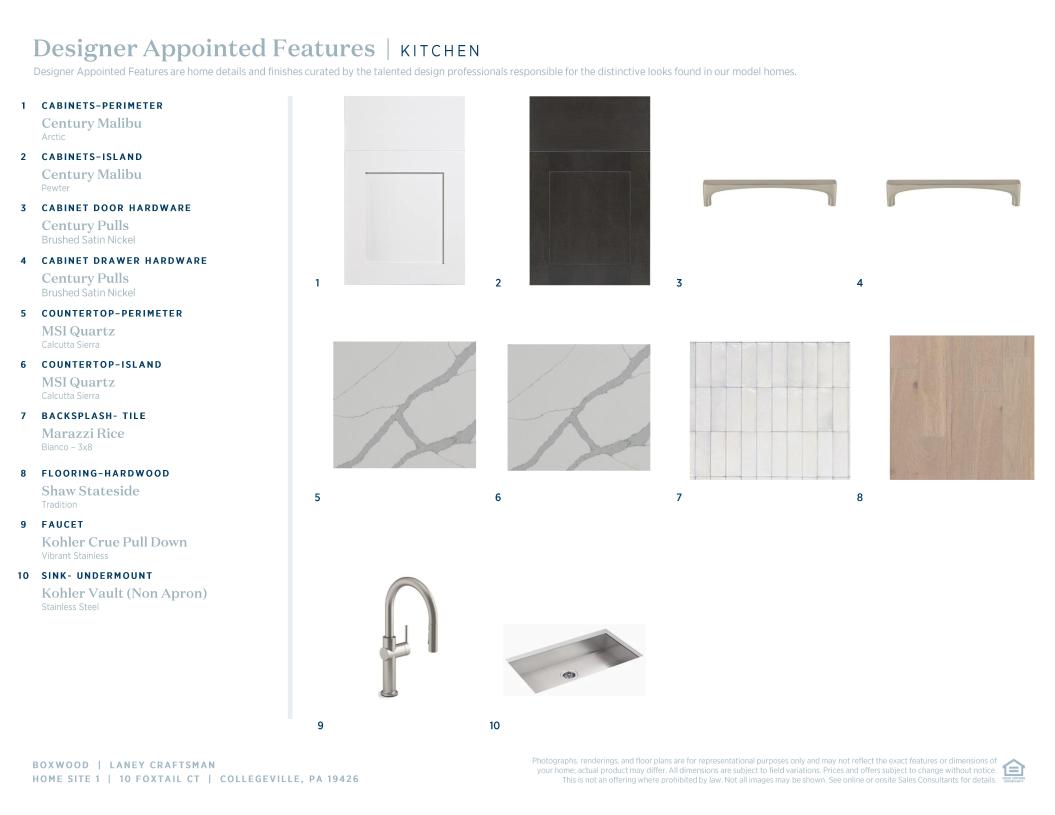
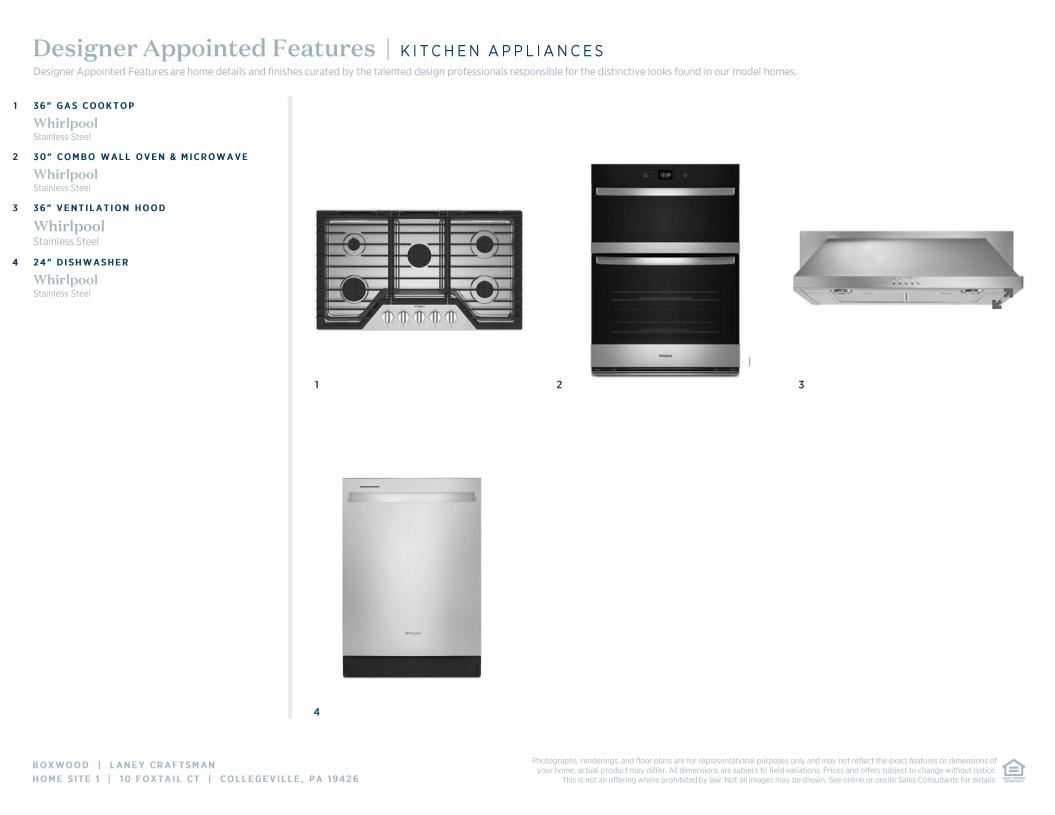
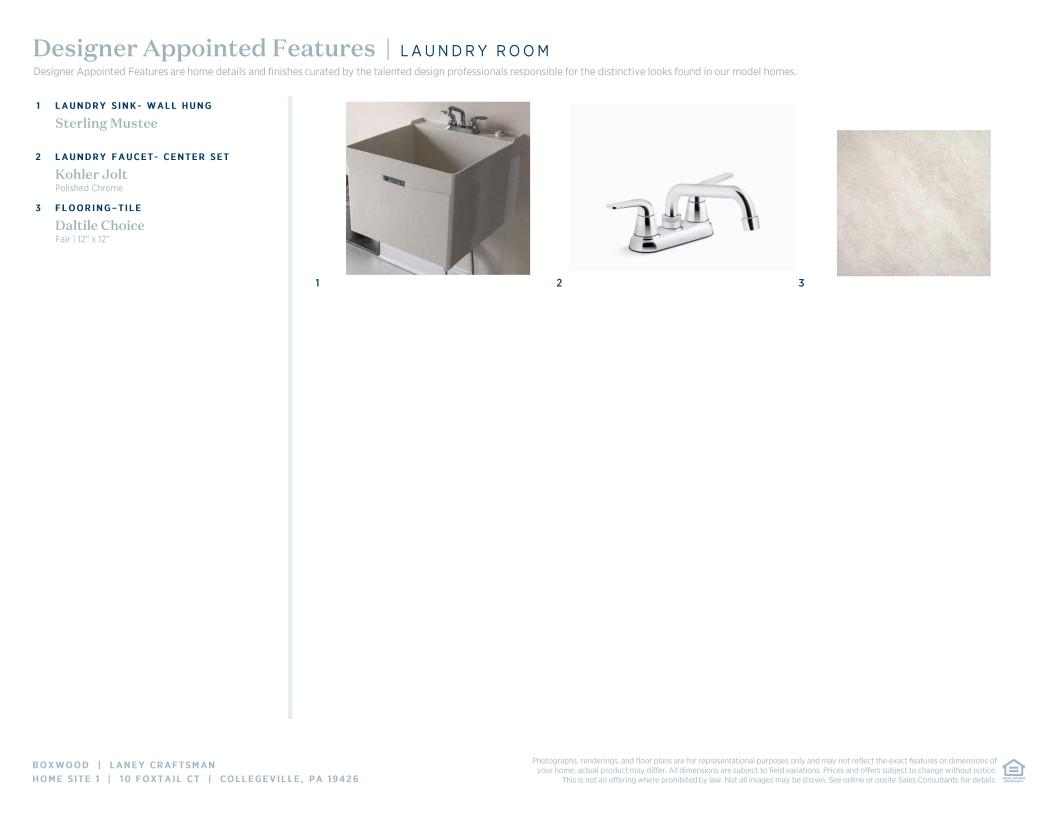
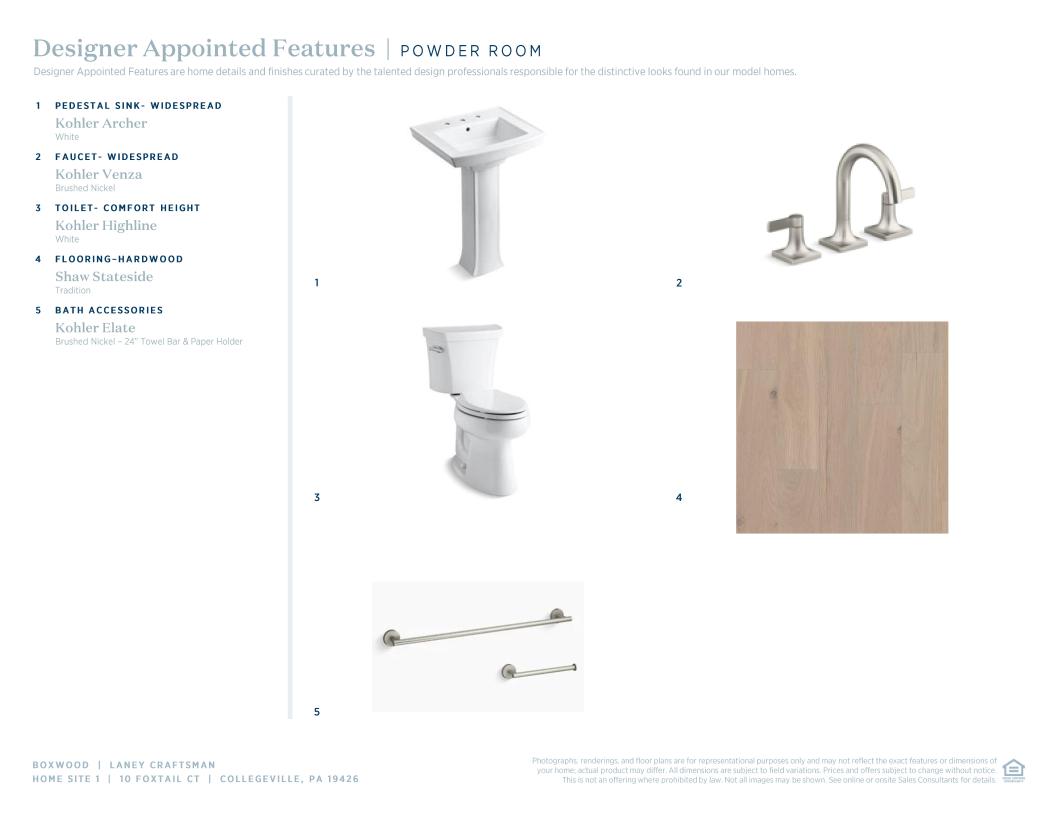
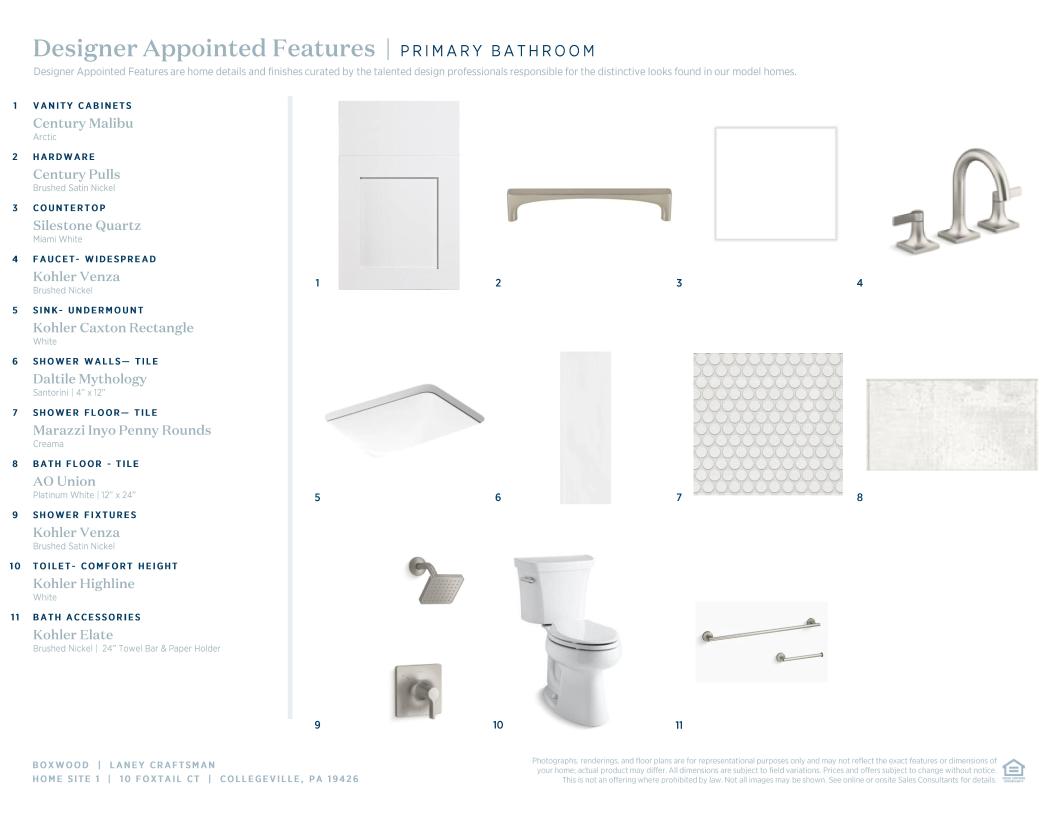
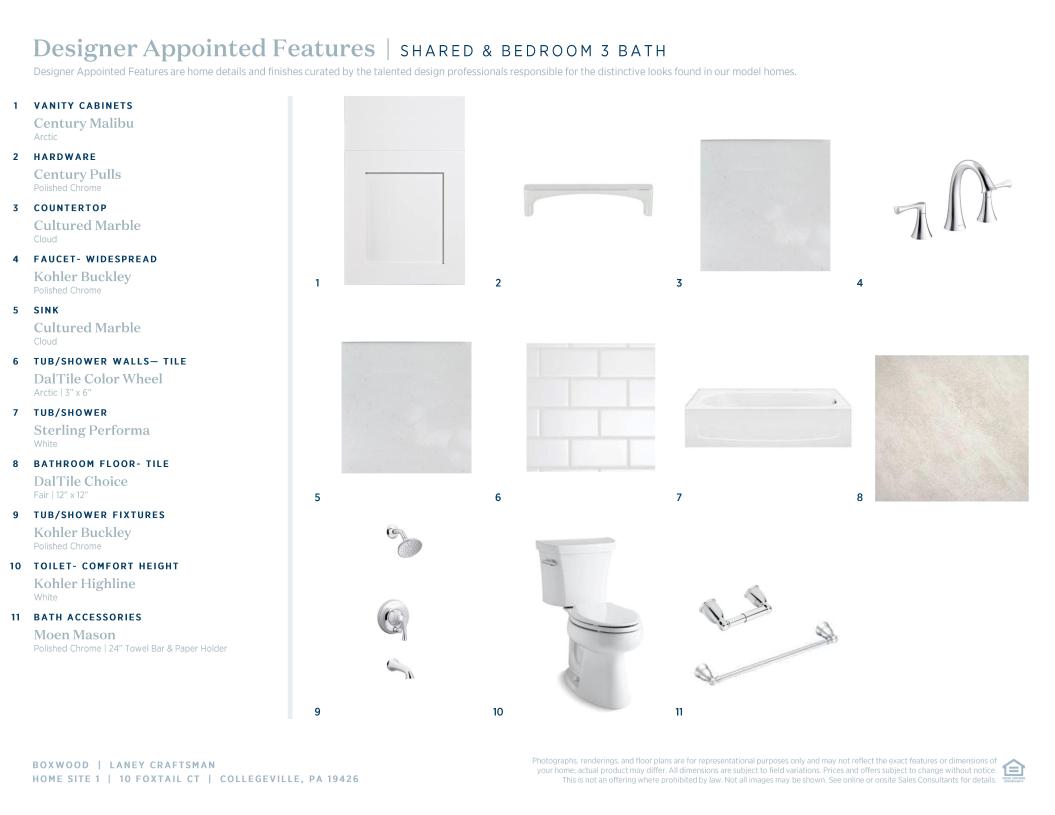
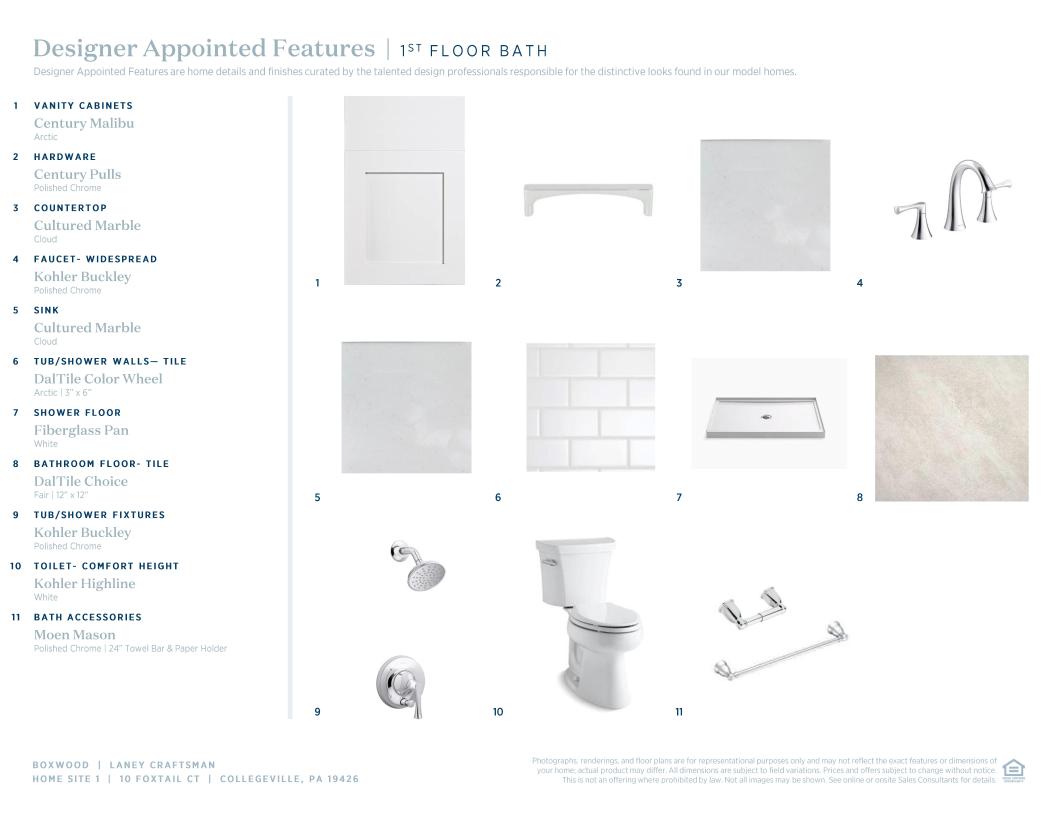
 Classic Farmhouse Designer Appointed Collection
Toll Brothers Designer Appointed Collections are professionally curated selections of fixtures and finishes that come together to create a cohesive, distinctive look for a home. Learn More
The Laney home design offers versatile living spaces within a thoughtfully designed open floor plan. Upon entering this inviting home, you'll find a flex room off the foyer. The spacious main living space is highlighted by a great room and a casual dining area adjacent to the well-appointed kitchen featuring wraparound counter and cabinet space, two pantries, and a center island. Upstairs, the primary bedroom suite is enhanced by dual walk-in closets and a serene private bath with dual vanities, a luxurious shower, and a private water closet. Secondary bedrooms, one with a private bath and two sharing a full bath, offer walk-in closets and are central to easily accessible laundry. Additional features include a private office, a powder room on the first floor, a convenient everyday entry, and plenty of storage.
Find this quick move-in home at Home Site #1