Online Sales Team
Kerry B., Amy B. & Lyndsey C.
855-872-8205 Sales Center
 183 Kline Rd
Royersford, PA 19468

 Online Sales Team
Kerry B., Amy B. & Lyndsey C.
855-872-8205Sales Center 183 Kline Rd
Royersford, PA 19468


Bedrooms
5

Bathrooms
4

Half Baths
1

Garages
2

Square Footage
3,677

Stories
1
 Download as a PDF
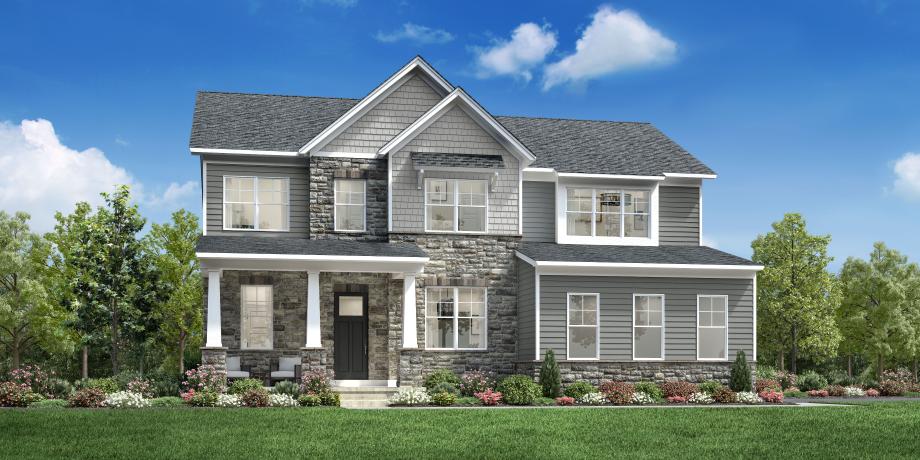
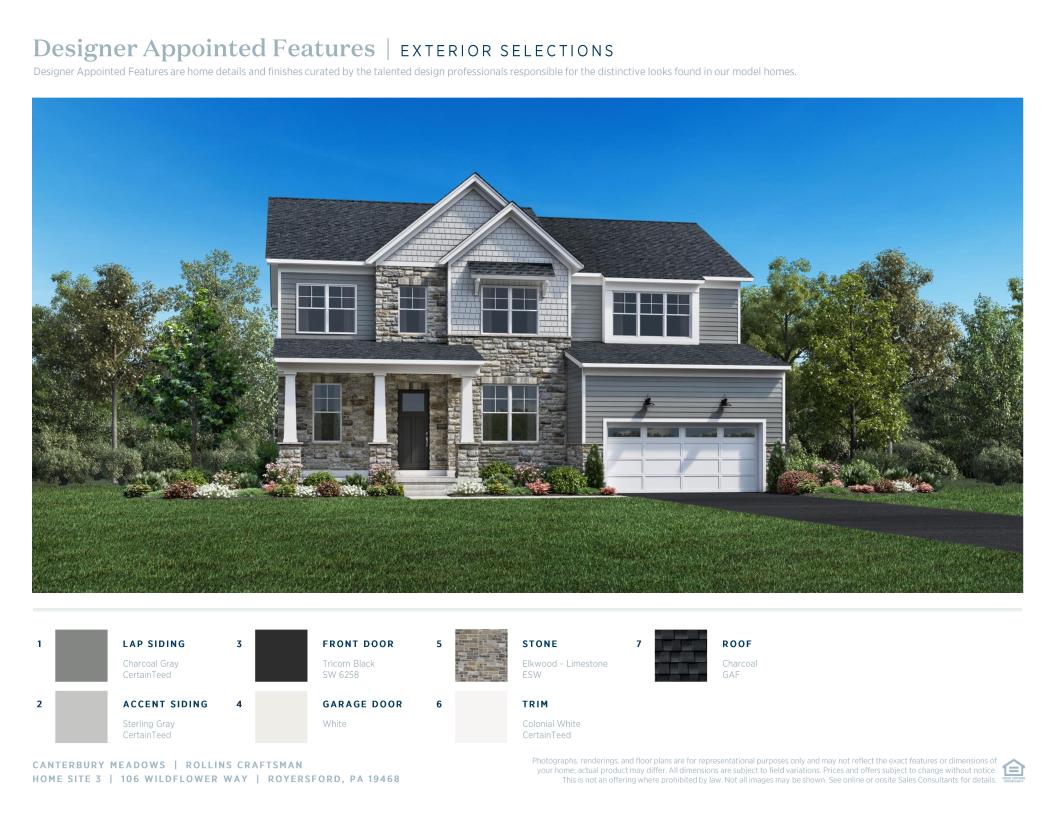
 Classic Farmhouse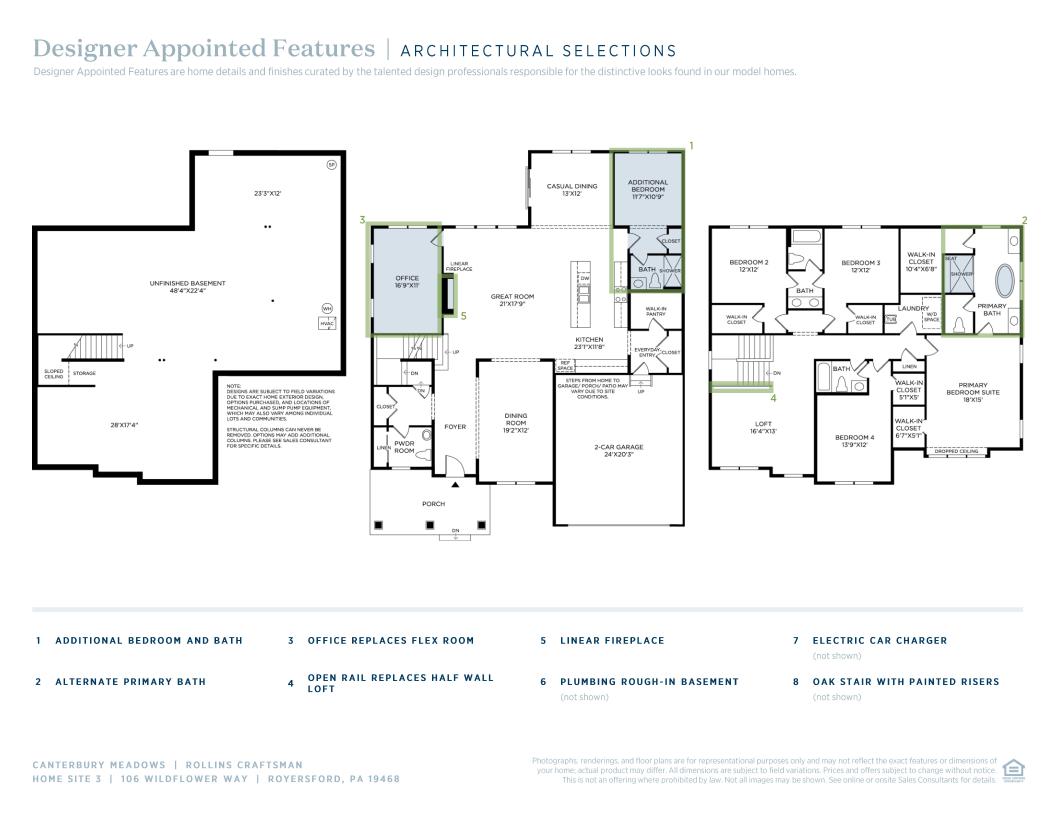
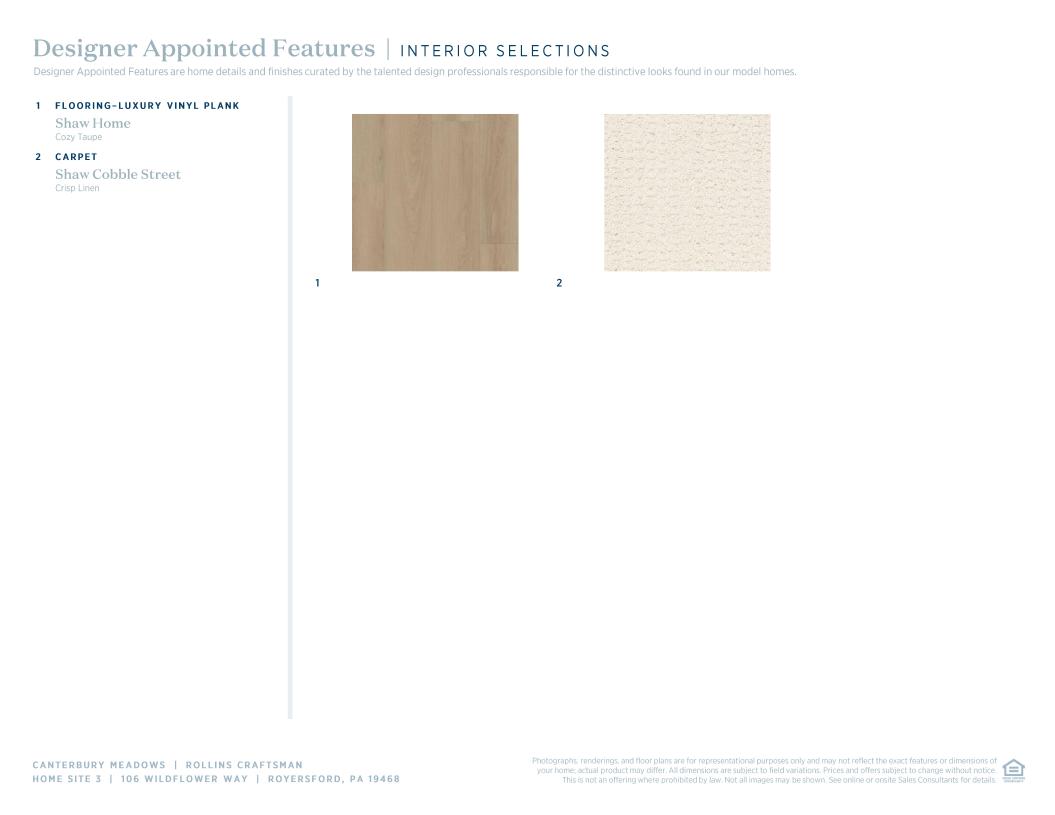
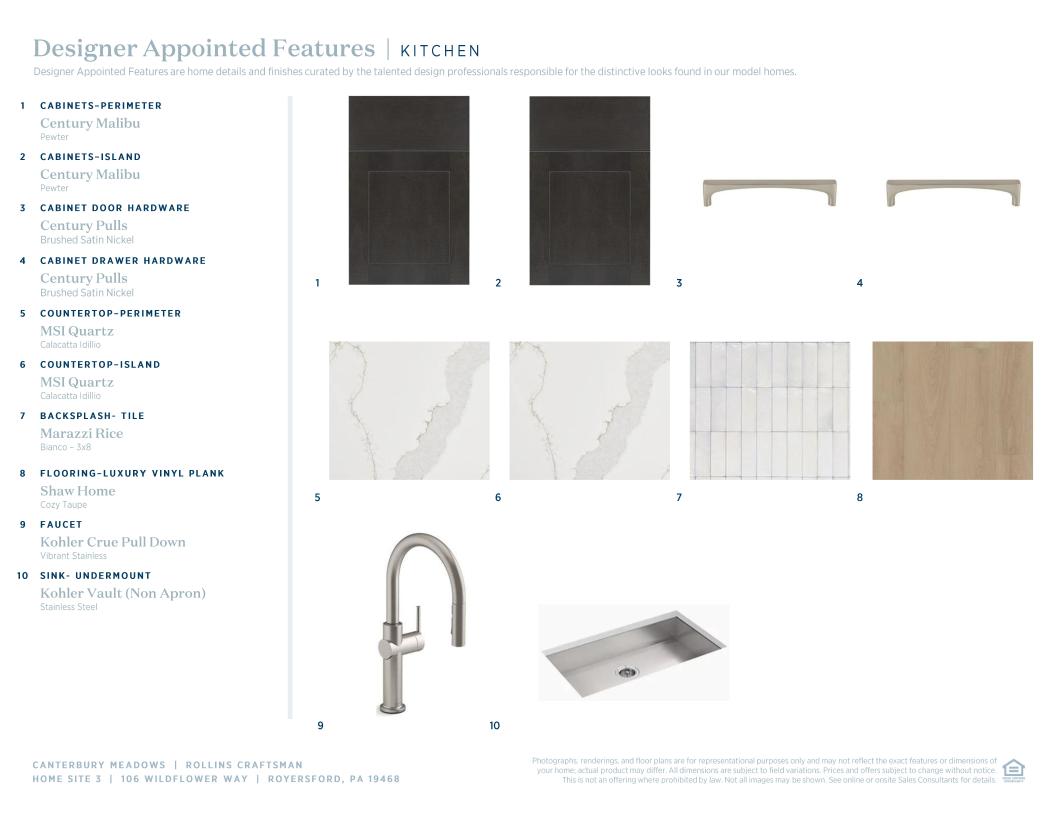
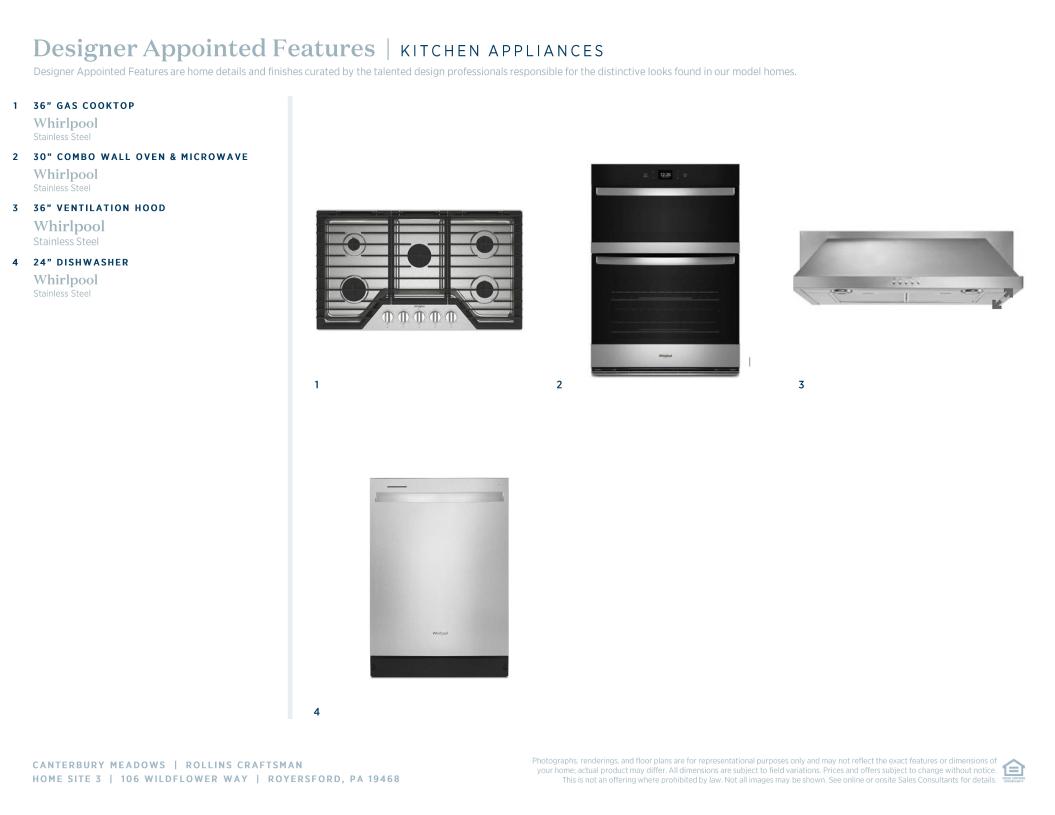
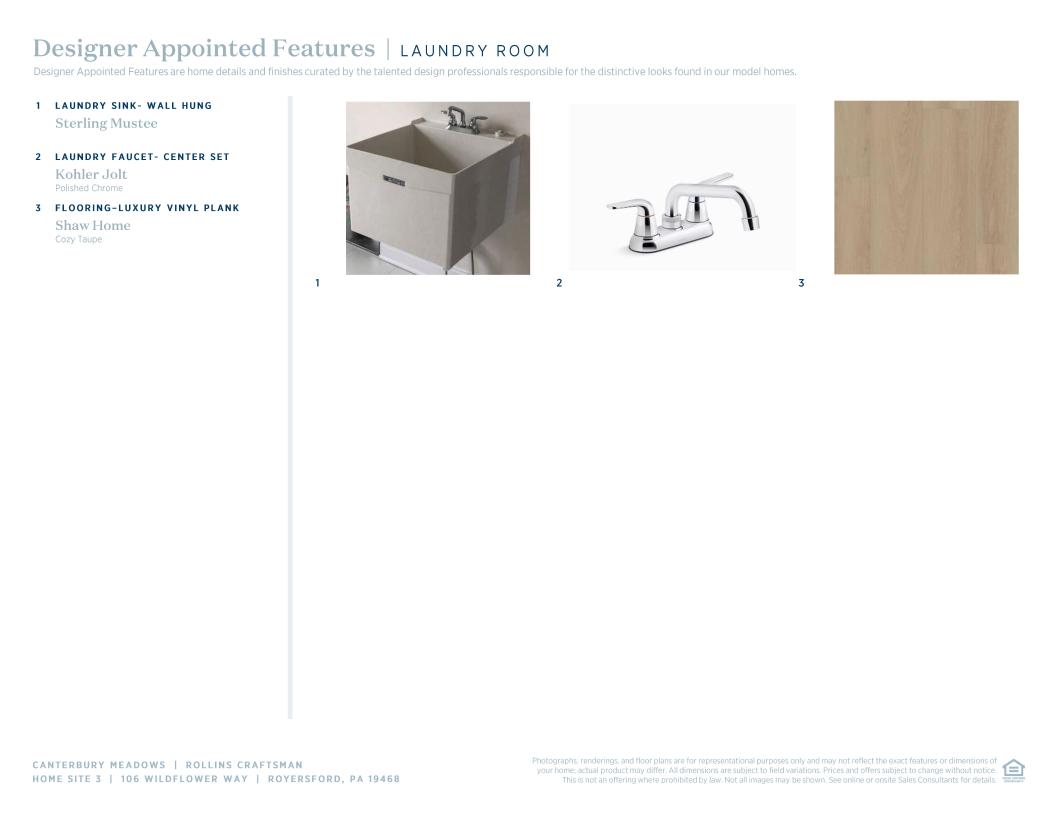
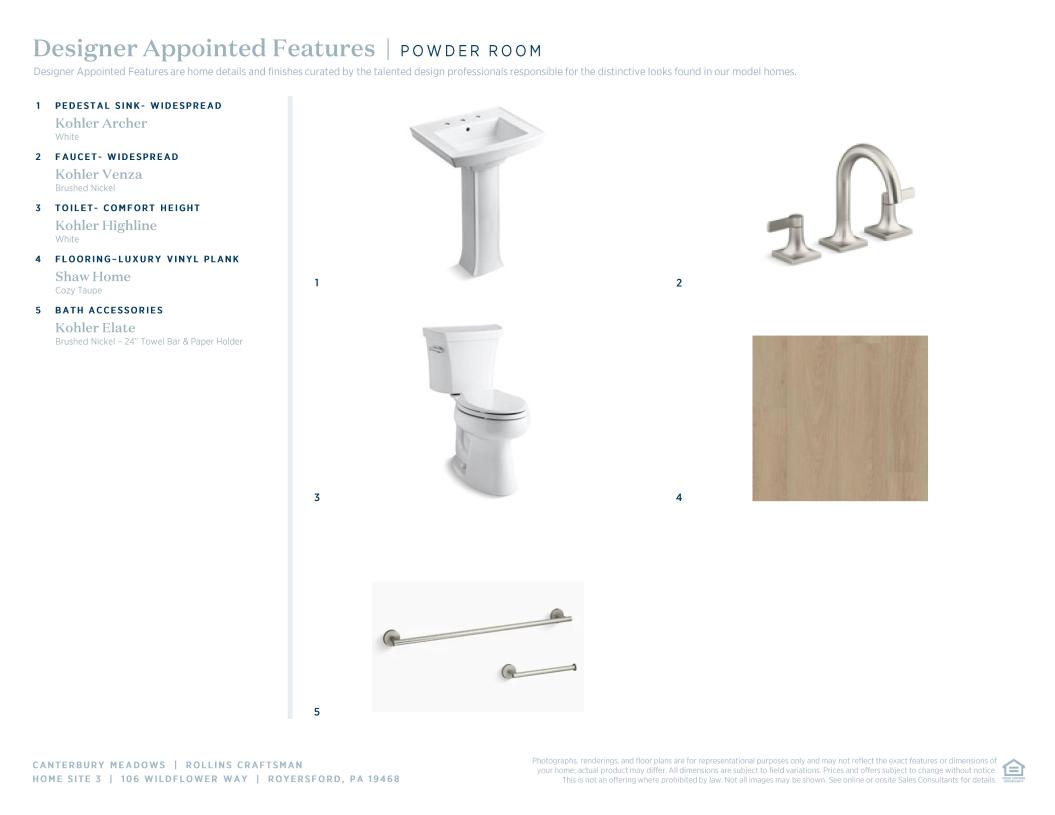
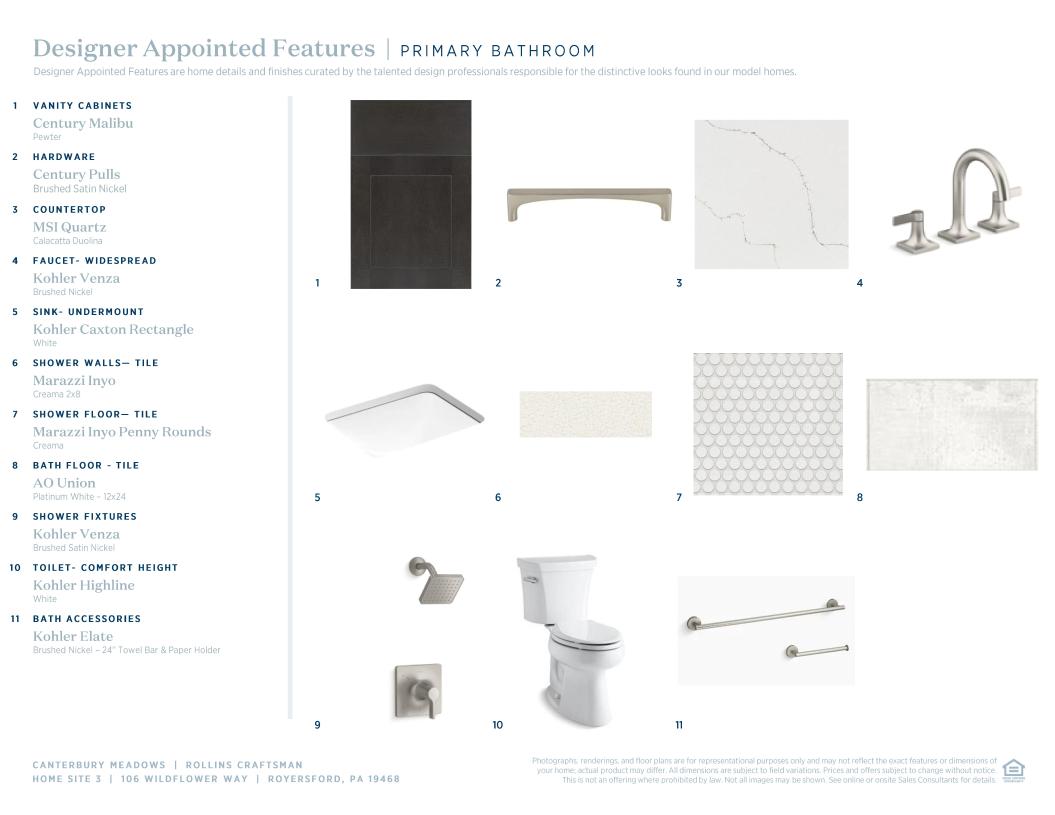
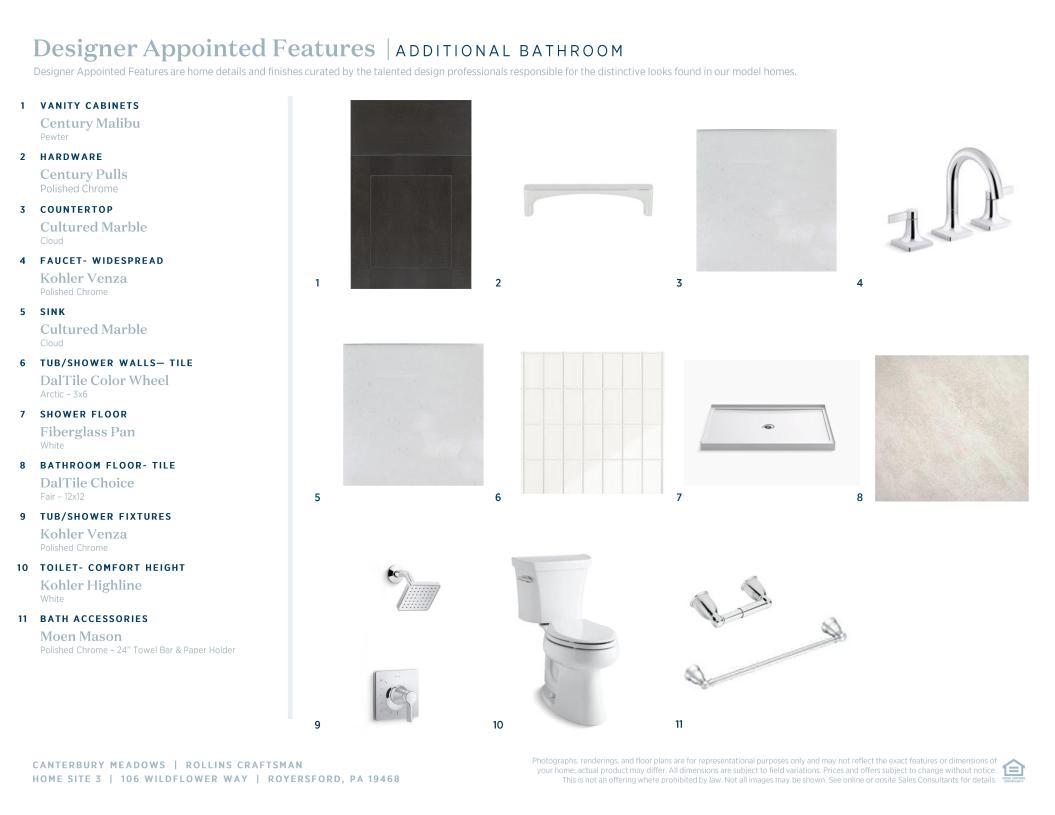
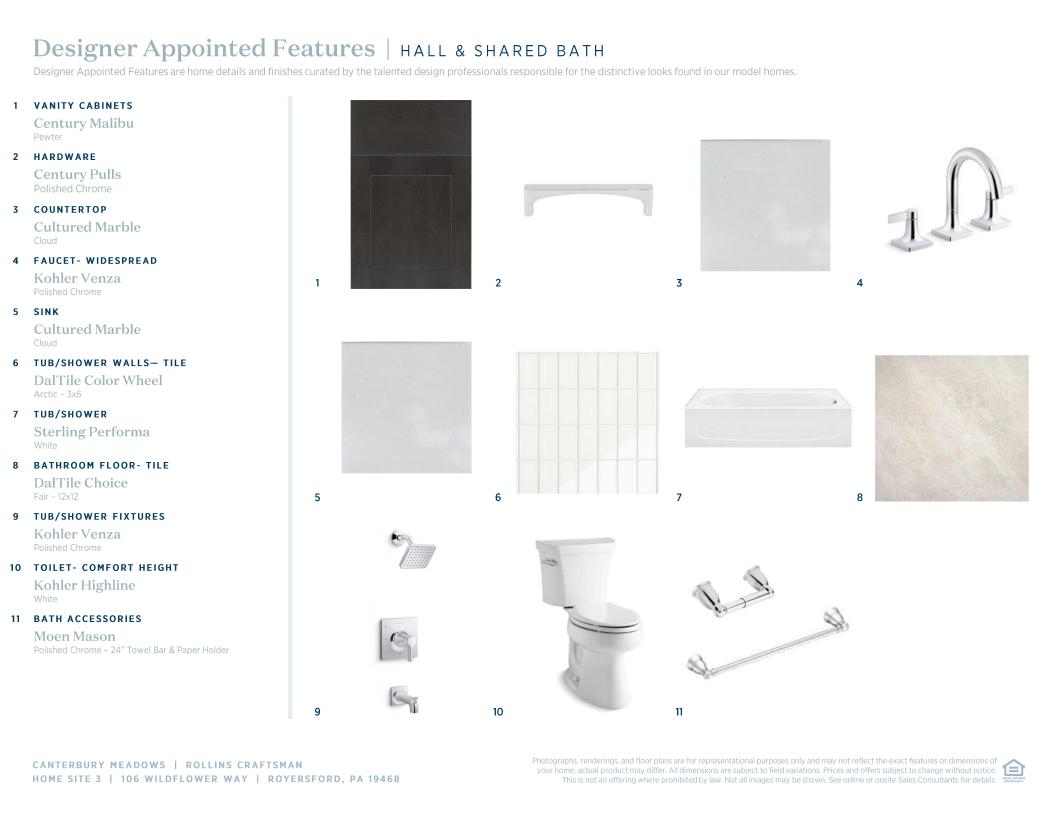
 Classic Farmhouse Designer Appointed Collection
Toll Brothers Designer Appointed Collections are professionally curated selections of fixtures and finishes that come together to create a cohesive, distinctive look for a home. Learn More
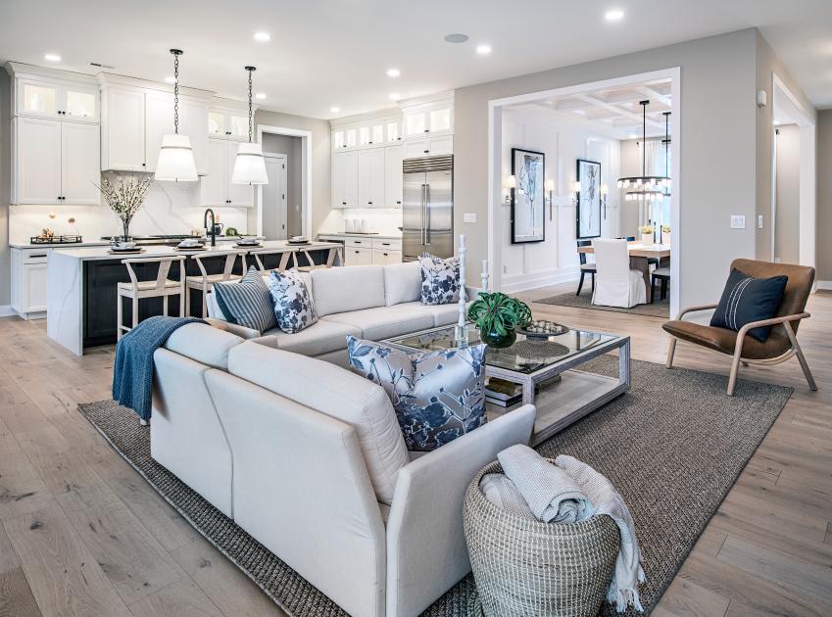
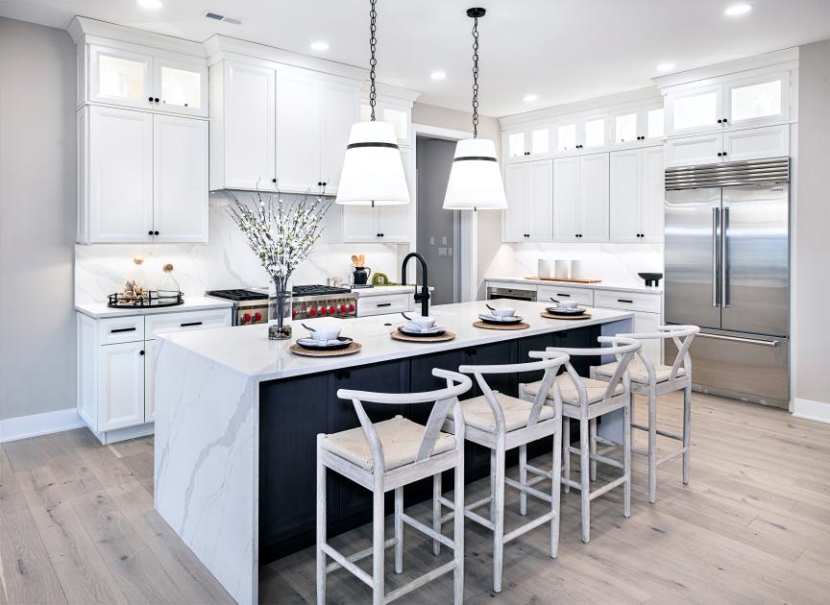

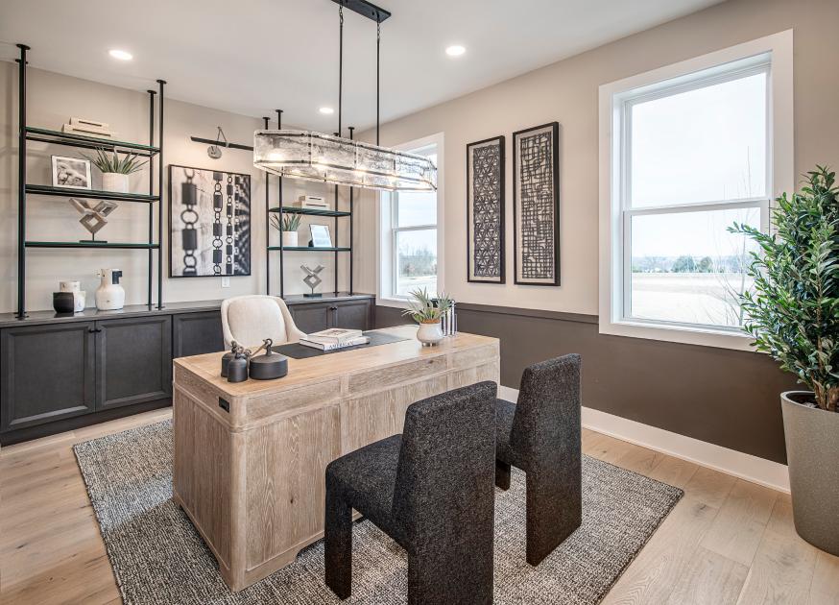
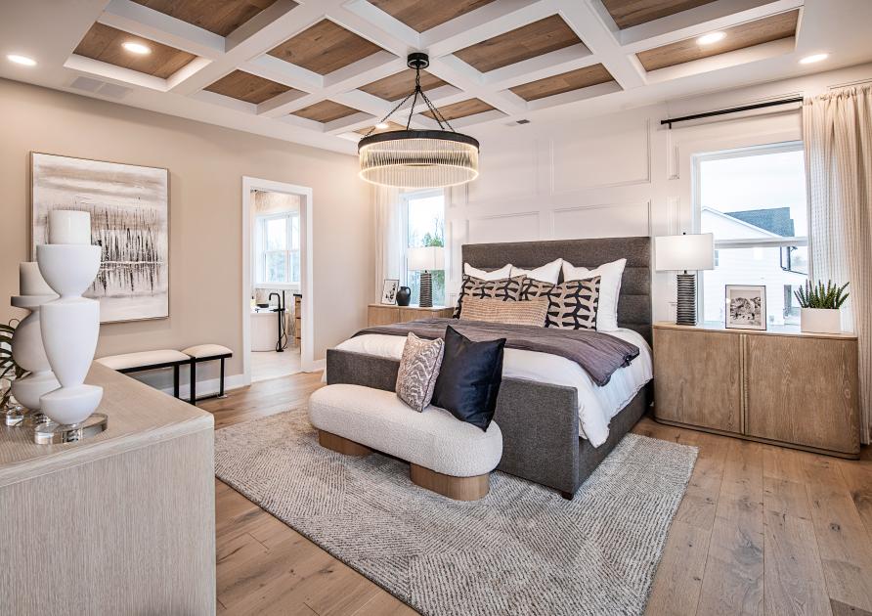
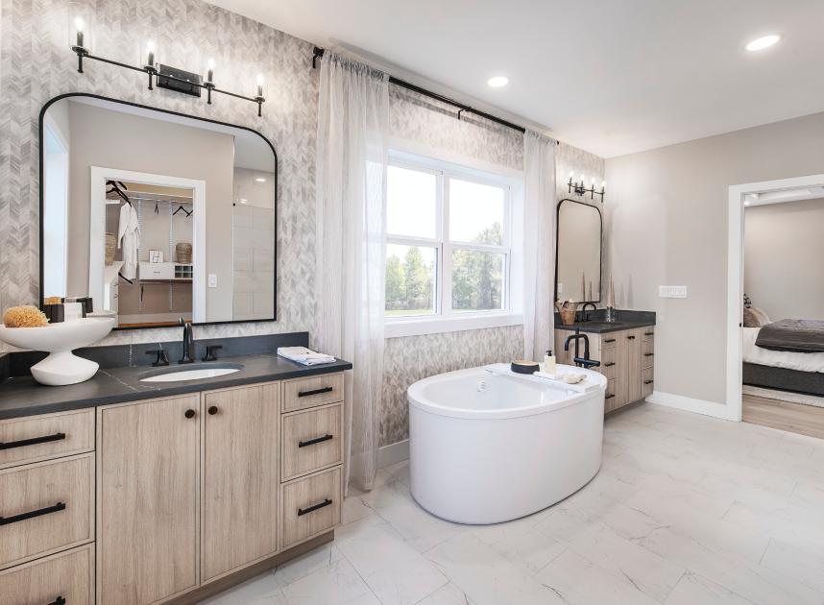
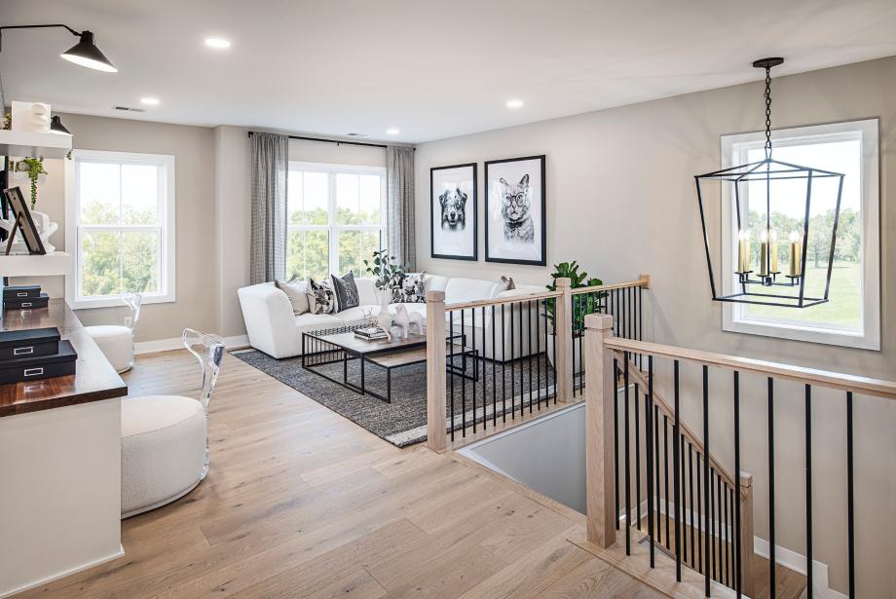
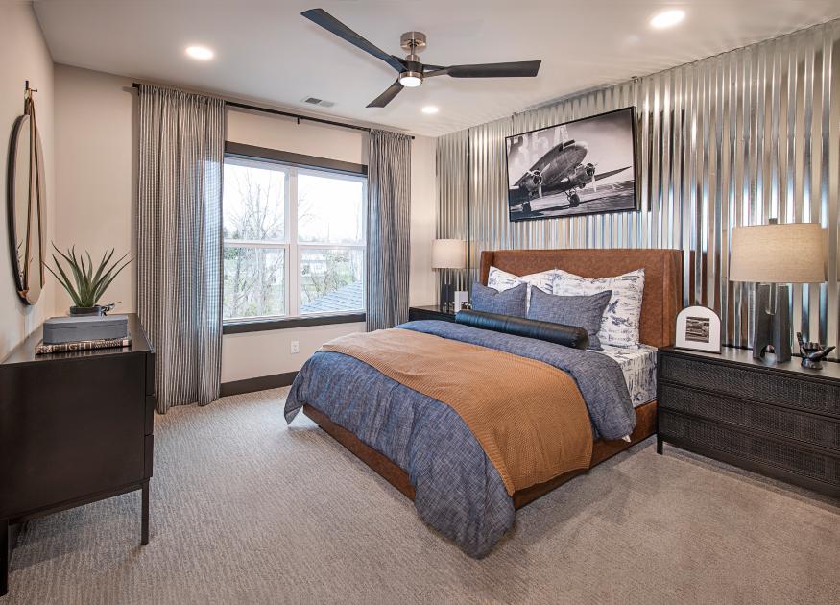
The stunning Rollins features versatile spaces for a modern lifestyle. The airy open floor plan opens with a grand foyer that flows past an elegant dining room into a spacious great room, perfect for hosting gatherings. Adjacent to a bright casual dining area and a useful workspace, the thoughtfully designed kitchen features a large center island with breakfast bar, plentiful cabinet and counter space, and a walk-in pantry. Enjoy the convenience of a main-level flex room ideal for a home office or hobby area, as well as a loft on the second level that can serve as additional living space or a play area. The primary bedroom is a serene retreat offering two walk-in closets and a relaxing primary bath with dual sinks, a luxe shower with seat, and a private water closet. Three roomy secondary bedrooms offer walk-in closets—two share a full bathroom with a separate vanity area, and one shares a full hall bath. Other notable features include a laundry room on the bedroom level, an everyday entry, and a first-floor powder room.
FLOOR PLANS
Gallery
3D Walkthrough
Media Showcase