 Online Sales Team
Kerry, Amy, Lyndsey & Jenny
855-872-8205 Sales Center
 2 Oakwood Ln
Sellersville, PA 18960

 Online Sales Team
Kerry, Amy, Lyndsey & Jenny
855-872-8205Sales Center 2 Oakwood Ln
Sellersville, PA 18960


Bedrooms
2
1st Floor Primary

Bathrooms
2

Half Baths
1

Garages
2

Square Footage
1,921

Stories
2
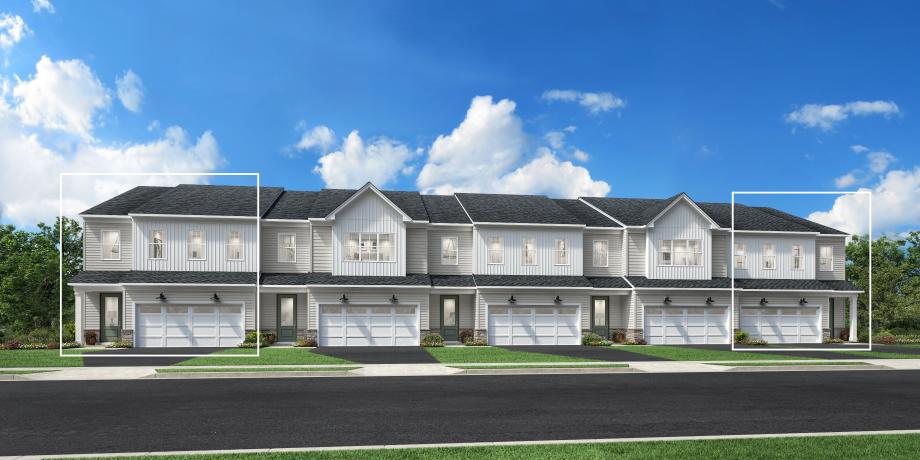
The Overton Elite offers a stunning layout with a modern and stylish design. Upon entering, you're greeted by an impressive two-story foyer that flows seamlessly into the heart of the home. The first level boasts a spacious, two-story great room that overlooks a casual dining area and the expertly crafted kitchen. The kitchen is enhanced with ample counter and cabinet space and a large center island, ideal for easy entertaining. The primary bedroom suite is secluded on the first floor as well, complete with a sizable walk-in closet and a spa-like private bath featuring dual sinks and a luxe shower. On the second floor, you'll find a generous loft that is central to a flexible office space and a sizable secondary bedroom complete with a walk-in closet and a shared hall bath. Additional features of the home include easily accessible laundry, a powder room, a convenient everyday entry, and plenty of added storage.
FLOOR PLANS
Find this quick move-in home at Home Site #43