 Online Sales Team
Kerry, Amy, Lyndsey & Jenny
855-872-8205 Sales Center
2 Oakwood Ln
Sellersville, PA 18960

 Online Sales Team
Kerry, Amy, Lyndsey & Jenny
855-872-8205Sales Center 2 Oakwood Ln
Sellersville, PA 18960


Bedrooms
2
1st Floor Primary

Bathrooms
2

Half Baths
1

Garages
2

Square Footage
1,921

Stories
2
Construction is underway on this Design Ready Home. Make it your own when you personalize select finishes for a limited time.
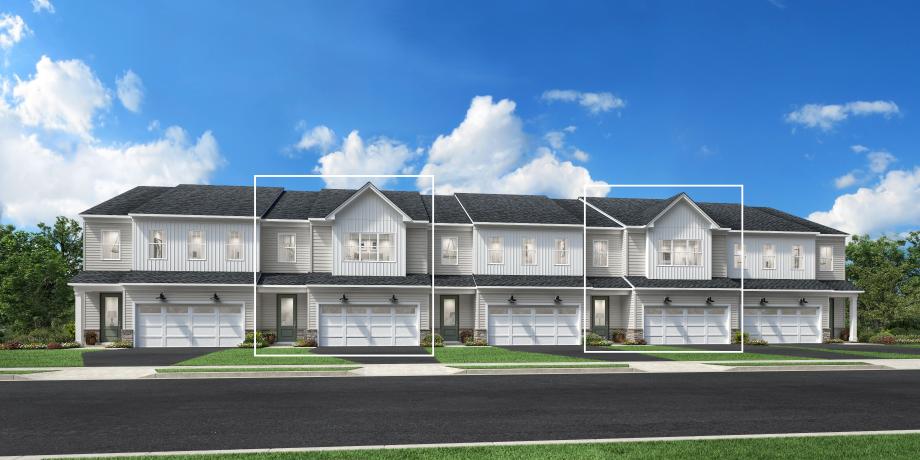
The Overton home design balances comfort and elegance. A soaring two-story foyer flows into the main living area, including a casual dining area and a beautiful two-story great room. Adjacent, the thoughtfully designed kitchen is complete with a pantry and a center island with breakfast bar seating. The lovely primary bedroom is enhanced by a walk-in closet and a tranquil bath with a dual-sink vanity and a luxe shower. The second floor reveals a versatile loft space with views of the living space below. A spacious secondary bedroom with a walk-in closet and a full hall bath provide privacy for guests or family. Other highlights include an everyday entry off the two-car garage, a powder room, and extra storage space.

Find this quick move-in home at Home Site #11