 Online Sales Team
Kerry, Amy, Lyndsey & Jenny
855-872-8205 Sales Center
 949 Swedesford Rd
Exton, PA 19341

 Online Sales Team
Kerry, Amy, Lyndsey & Jenny
855-872-8205Sales Center 949 Swedesford Rd
Exton, PA 19341


Bedrooms
3
1st Floor Primary

Bathrooms
3

Half Baths
1

Garages
2

Square Footage
3,165+

Stories
2
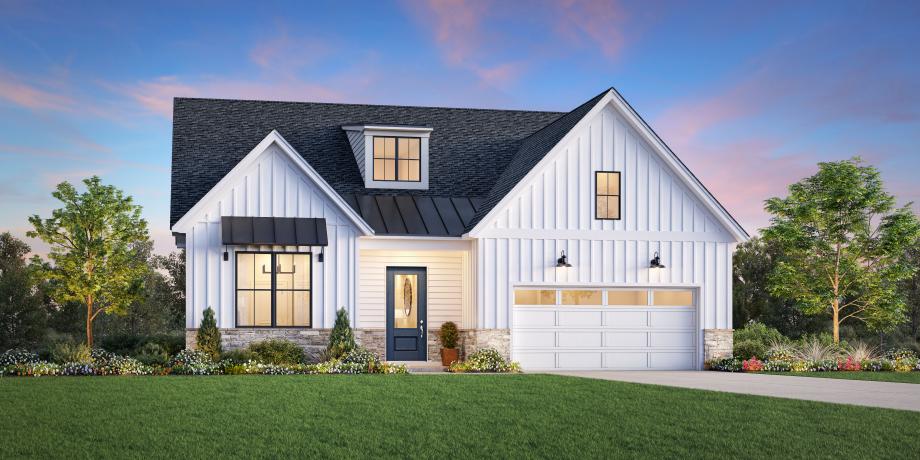
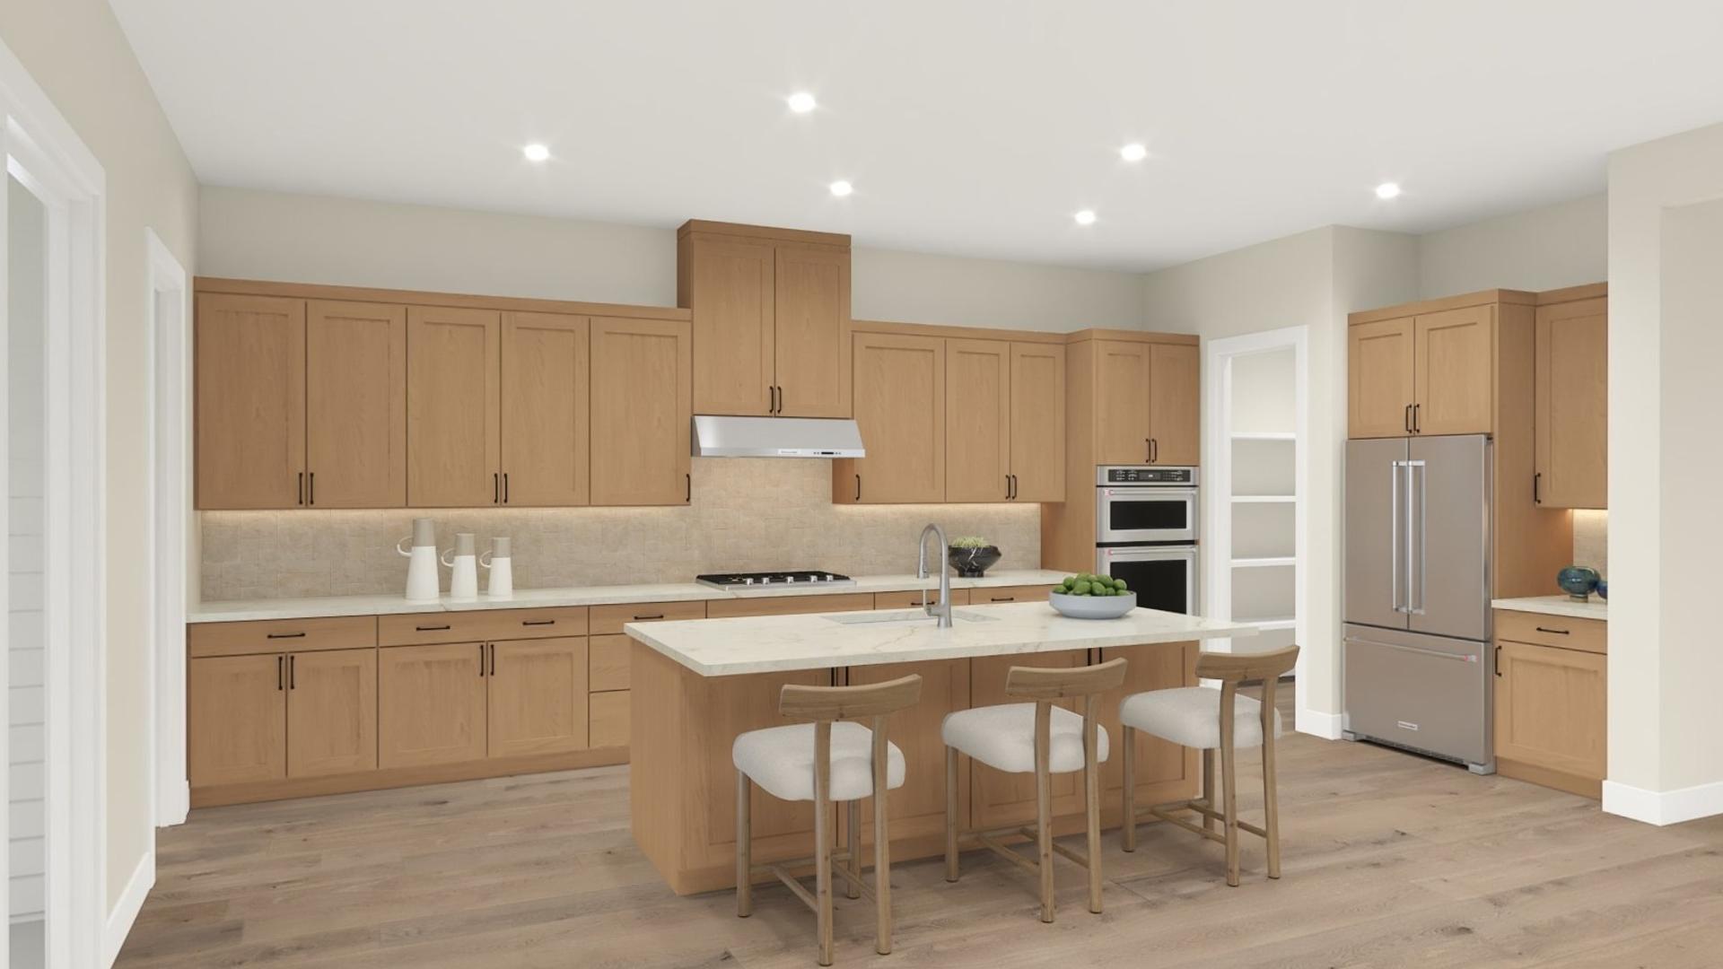
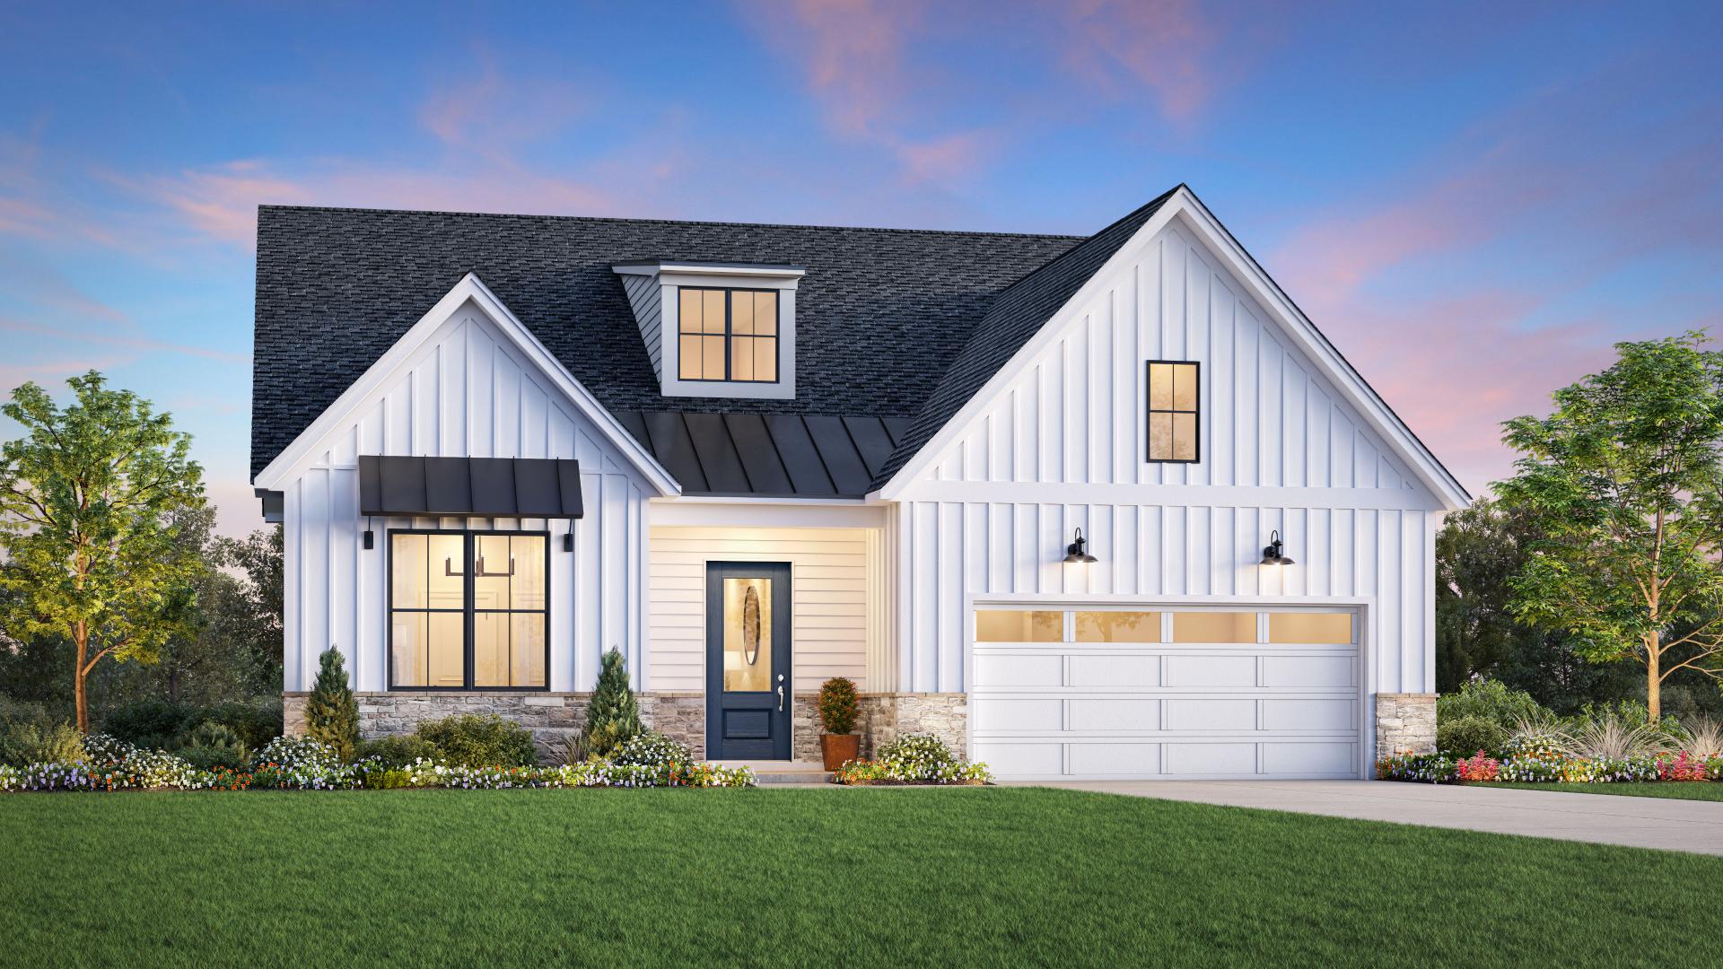
The Bethpage features an inviting open floor plan that exudes comfort and warmth as soon as you step inside. A welcoming foyer seamlessly flows into a striking main living area highlighted by a spacious great room, a casual dining area, and a well-appointed kitchen. The gourmet kitchens includes a large center island and a walk-in pantry, perfect for culinary enthusiasts. A serene first-floor primary bedroom suite offers a generous walk-in closet and a spa-like primary bath featuring dual vanities, a luxurious shower, and a private water closet. A secondary first-floor bedroom with a full bath offers comfort and convenience. A spacious loft offers versatile living space, while a third bedroom provides ample closet space and access to a full hall bath, ideal for family or guests. Other highlights include an unfinished storage space, powder room, an everyday entry, and a two-car garage.
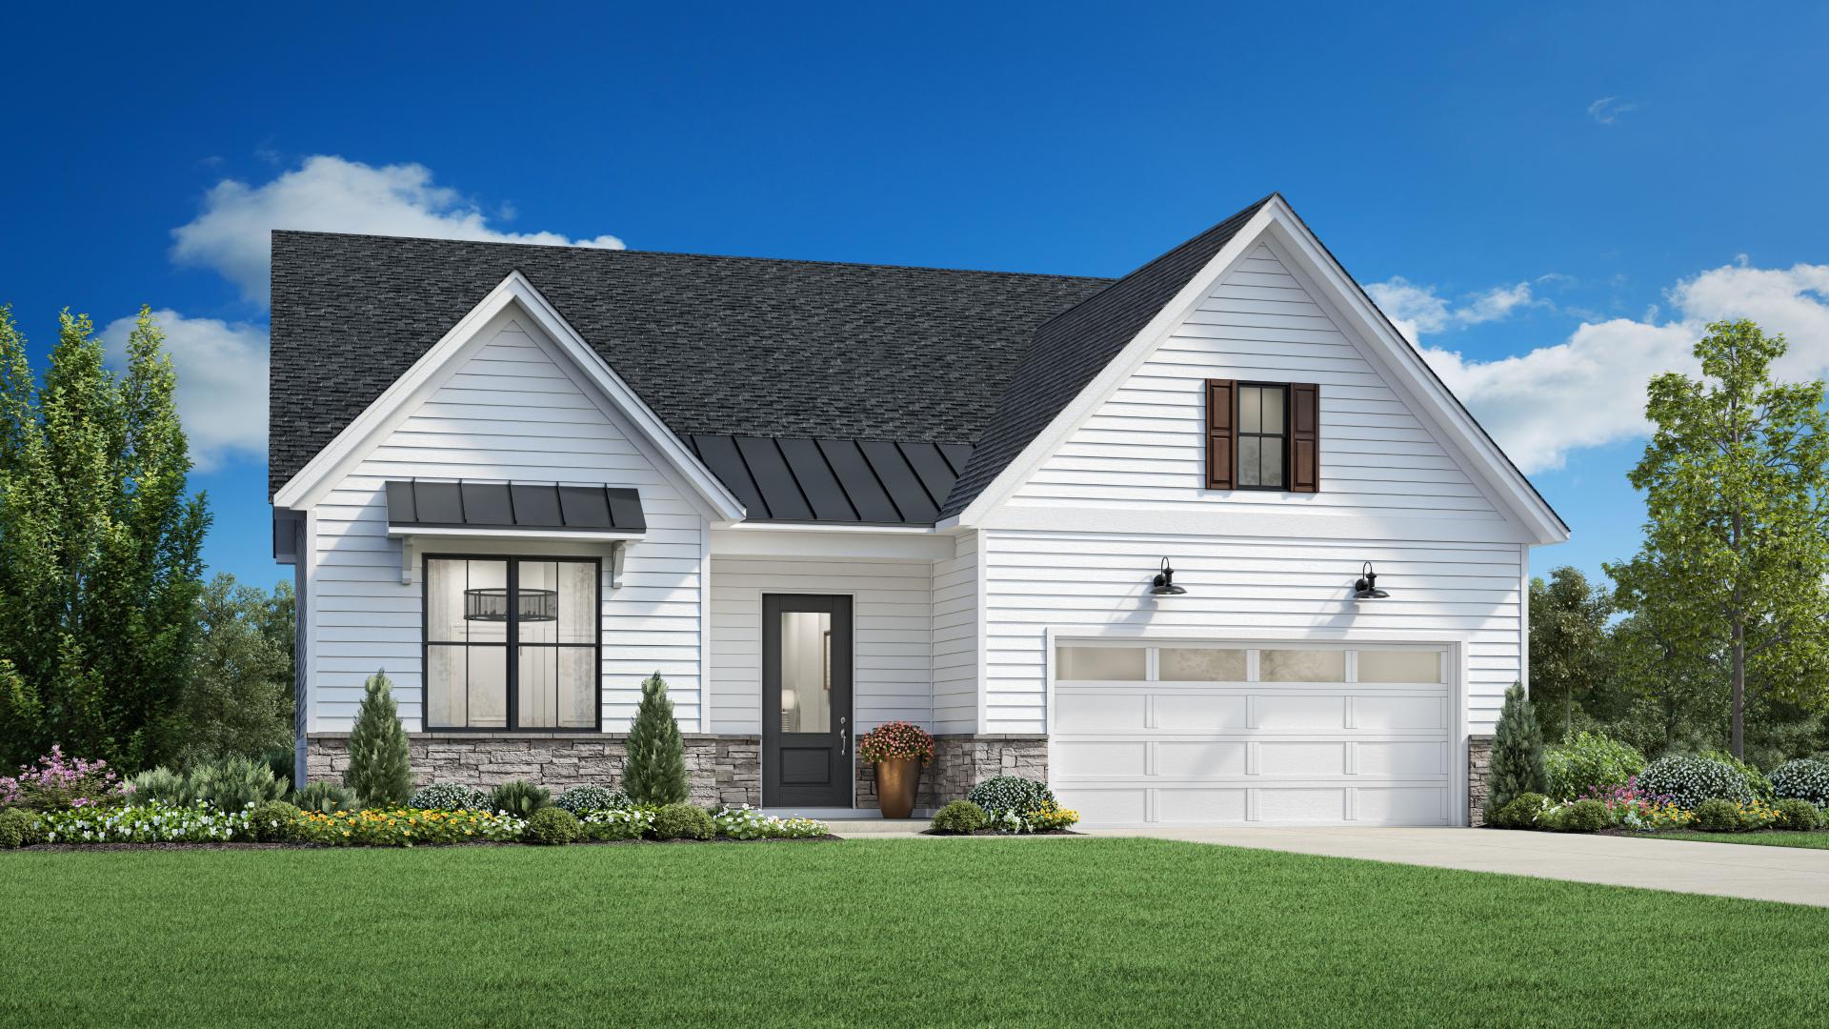
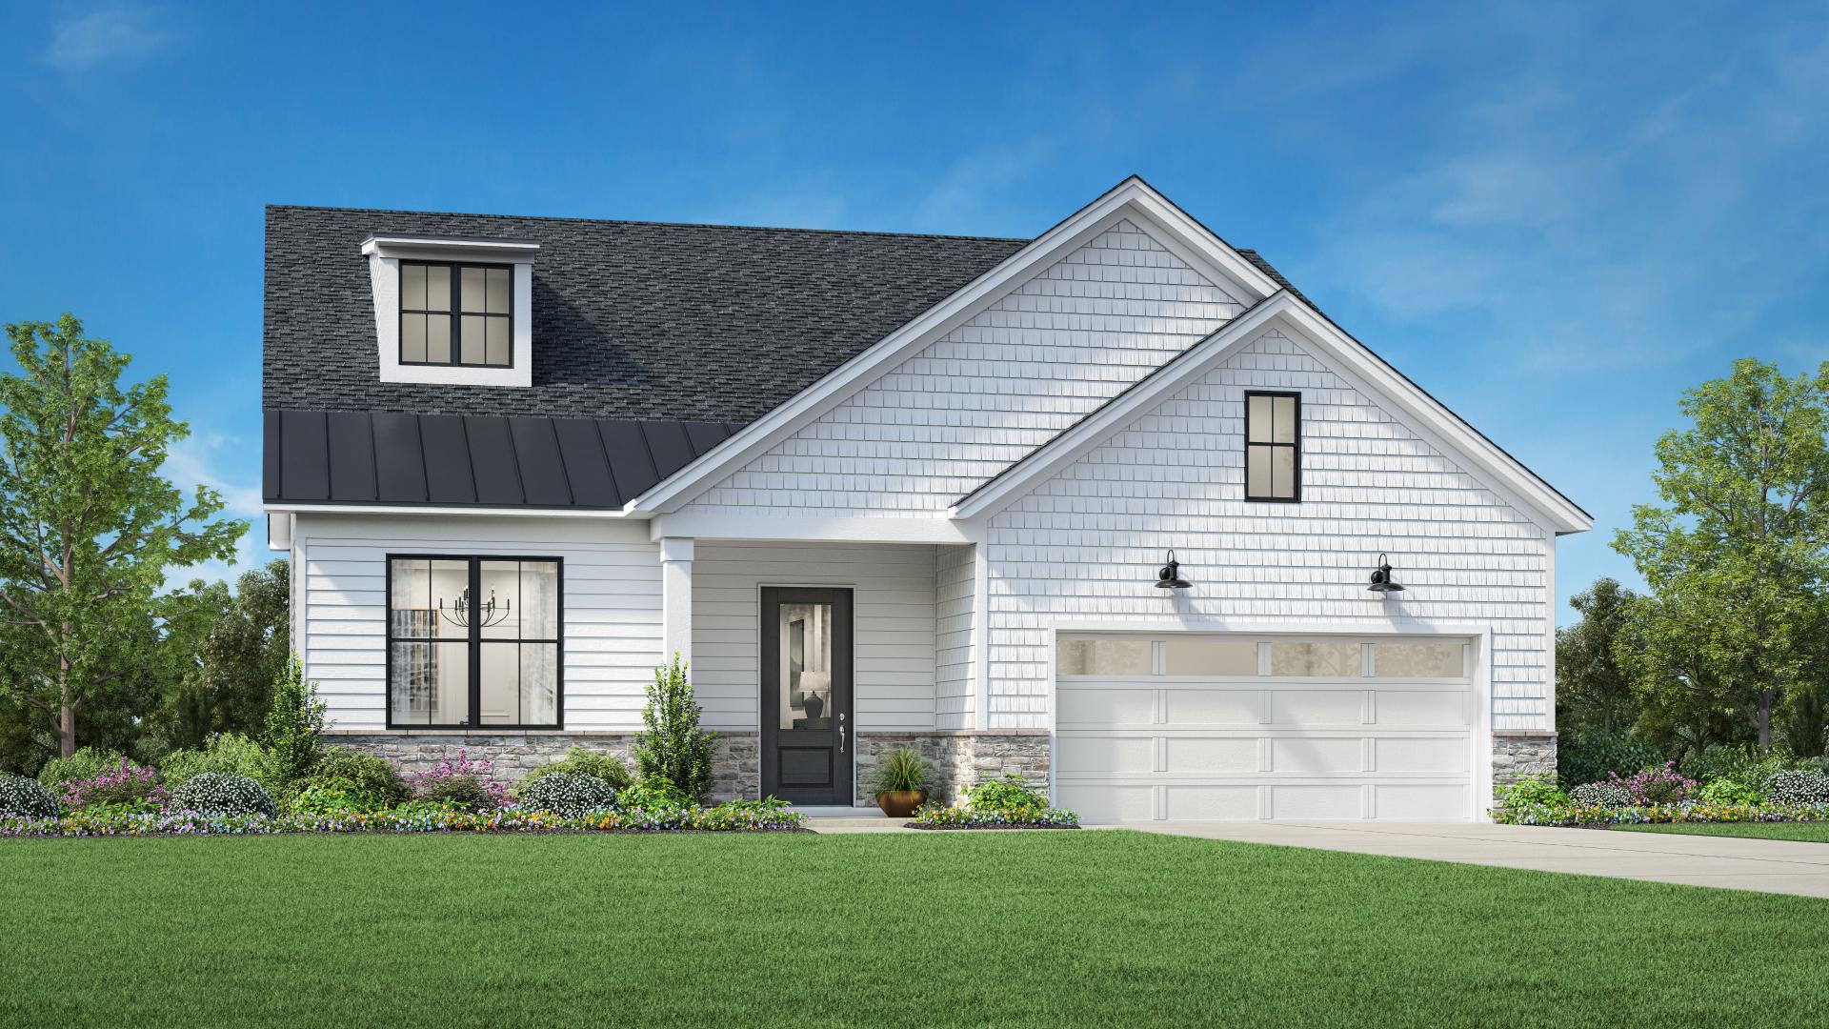

Toll Brothers Designer Appointed Collections are professionally curated selections of fixtures and finishes that come together to create a cohesive, distinctive look for a home.
In each quick move-in home, a Designer Appointed Collection will be selected to ensure an elegant, enduring style in the home. For homes built to order, the Designer Appointed Collections provide foundational design styles as a starting point from which future homeowners can make personalization choices.
