 Online Sales Team
Kerry, Amy, Lyndsey & Jenny
855-872-8205 Sales Center
 949 Swedesford Rd
Exton, PA 19341

 Online Sales Team
Kerry, Amy, Lyndsey & Jenny
855-872-8205Sales Center 949 Swedesford Rd
Exton, PA 19341


Bedrooms
3
1st Floor Primary

Bathrooms
3

Half Baths
1

Garages
2

Square Footage
2,537

Stories
2
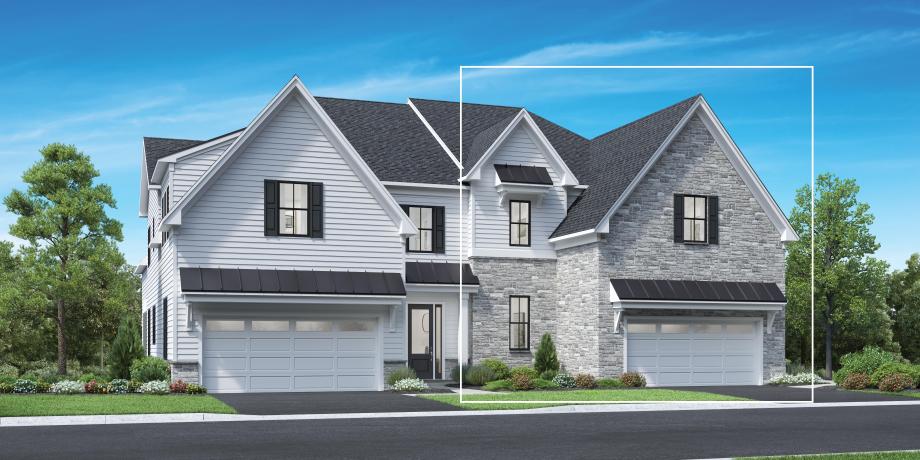
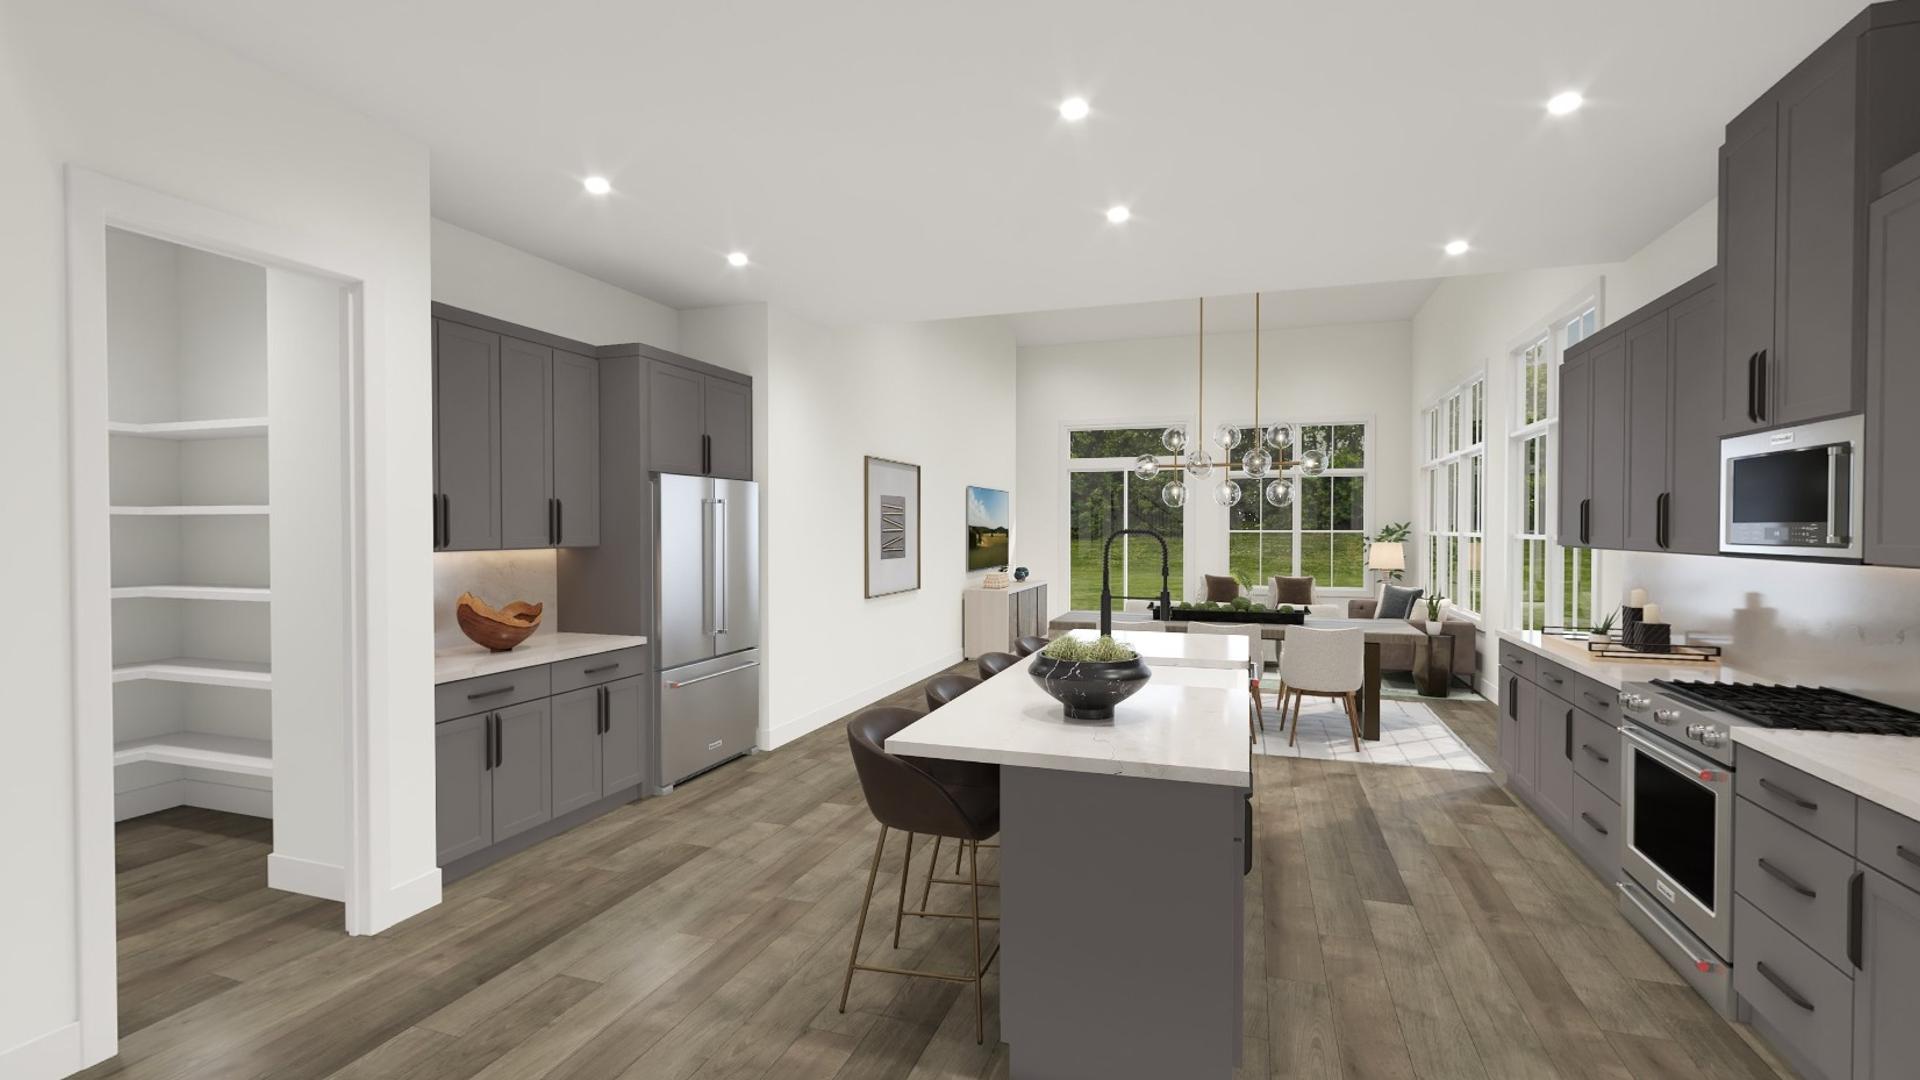
The LaPorta Elite combines open-concept living with refined comfort across a thoughtfully designed floor plan. A welcoming two-story foyer opens to an expansive main living area highlighted by a soaring great room, a casual dining area, and a gourmet kitchen. The well-appointed kitchen features a large center island with a generous walk-in pantry. An elegant first-floor primary bedroom suite offers a peaceful retreat, including a spacious walk-in closet and a spa-like bath featuring a dual-sink vanity, a soothing shower, and a private water closet. A versatile loft overlooks the foyer and connects to two secondary bedrooms. Each offers an ample walk-in closet and share two full baths, ideal for family or guests. Other highlights include a powder room, an everyday entry, and a two-car garage with additional storage.
FLOOR PLANS
Find this quick move-in home at Home Site #220