 Online Sales Team
Kerry B., Amy B., Lyndsey C. & Jenny J.
855-872-8205 Future Community Location
201 Pressmore Dr
Southampton, PA 18966

 Online Sales Team
Kerry B., Amy B., Lyndsey C. & Jenny J.
855-872-8205Future Community Location201 Pressmore Dr
Southampton, PA 18966


Bedrooms
3
1st Floor Primary

Bathrooms
2

Half Baths
1

Garages
2

Square Footage
2,353

Stories
2
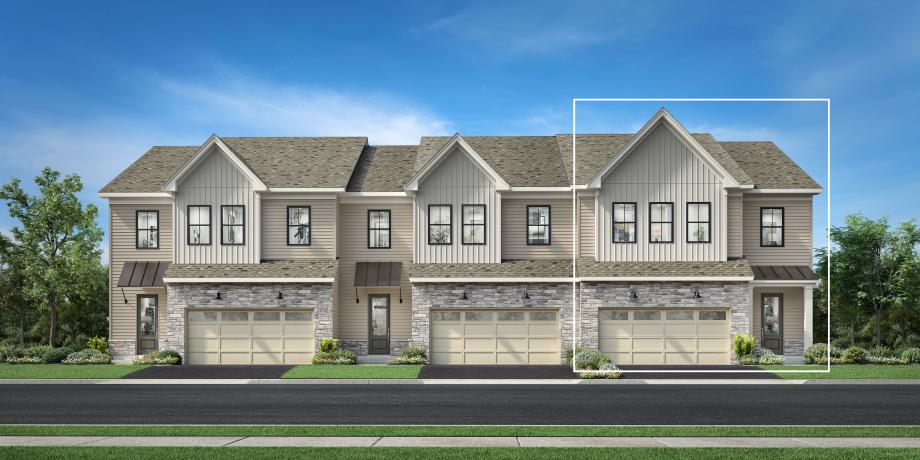
As you step into the Ruland Elite, you’re greeted with a striking two-story foyer. Once you pass through this soaring entry, you’ll find a lovely casual dining space directly connected to a kitchen with its large center island and generous pantry. The open floor plan leads you from the kitchen into a luxurious two-story great room. The first-floor primary bedroom suite provides a relaxing retreat, complete with a spacious walk-in closet and a primary bath with a dual-sink vanity, and a private water closet. A generous loft overlooks the great room, while two secondary bedrooms, each with walk-in closets, share a full hall bath. The second level also includes a generous walk-in linen closet and ample storage space. Additional highlights include a spacious two-car garage, an everyday entry with a convenient powder room.
FLOOR PLANS
Gallery
3D Walkthrough