Online Sales Team
Katie, Stacey, April & Michelle
866-232-1717 Sales Center
 1139 Milford Way
Myrtle Beach, SC 29588

 Online Sales Team
Katie, Stacey, April & Michelle
866-232-1717Sales Center 1139 Milford Way
Myrtle Beach, SC 29588


Horry County
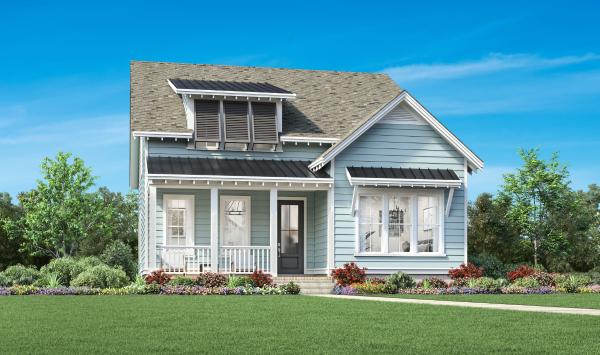

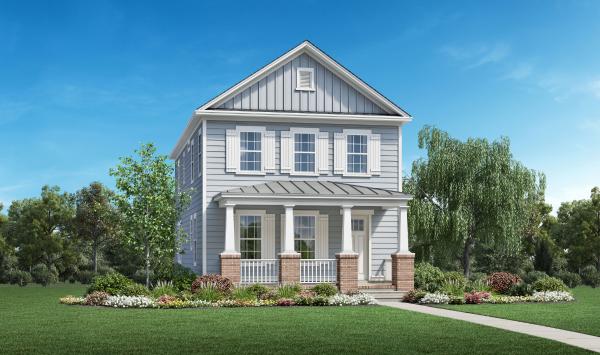
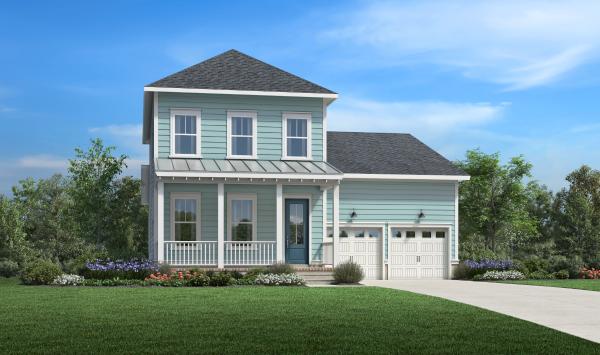
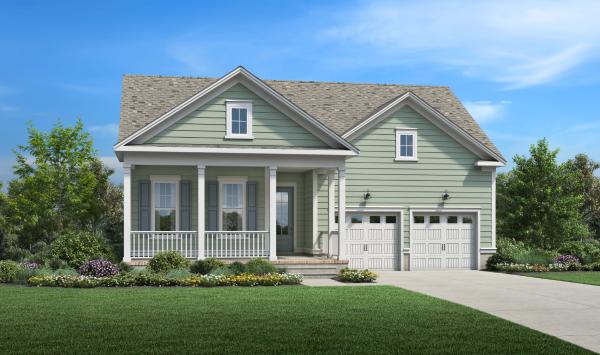
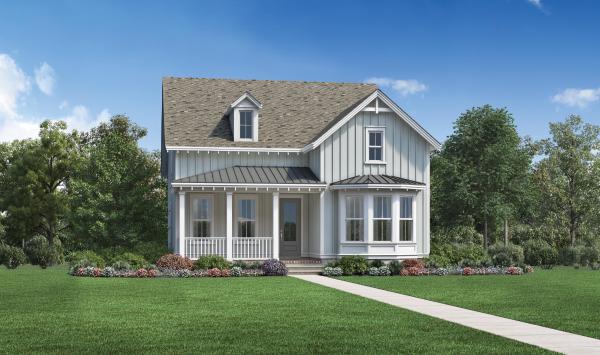
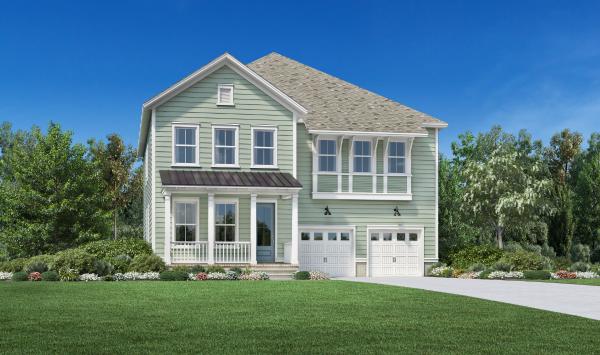

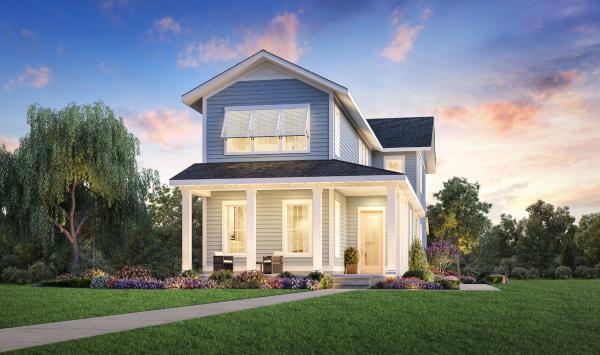
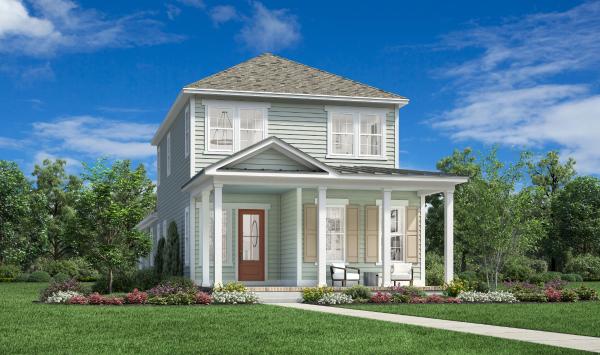
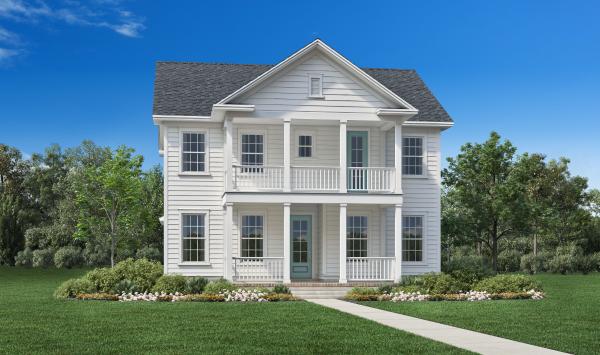
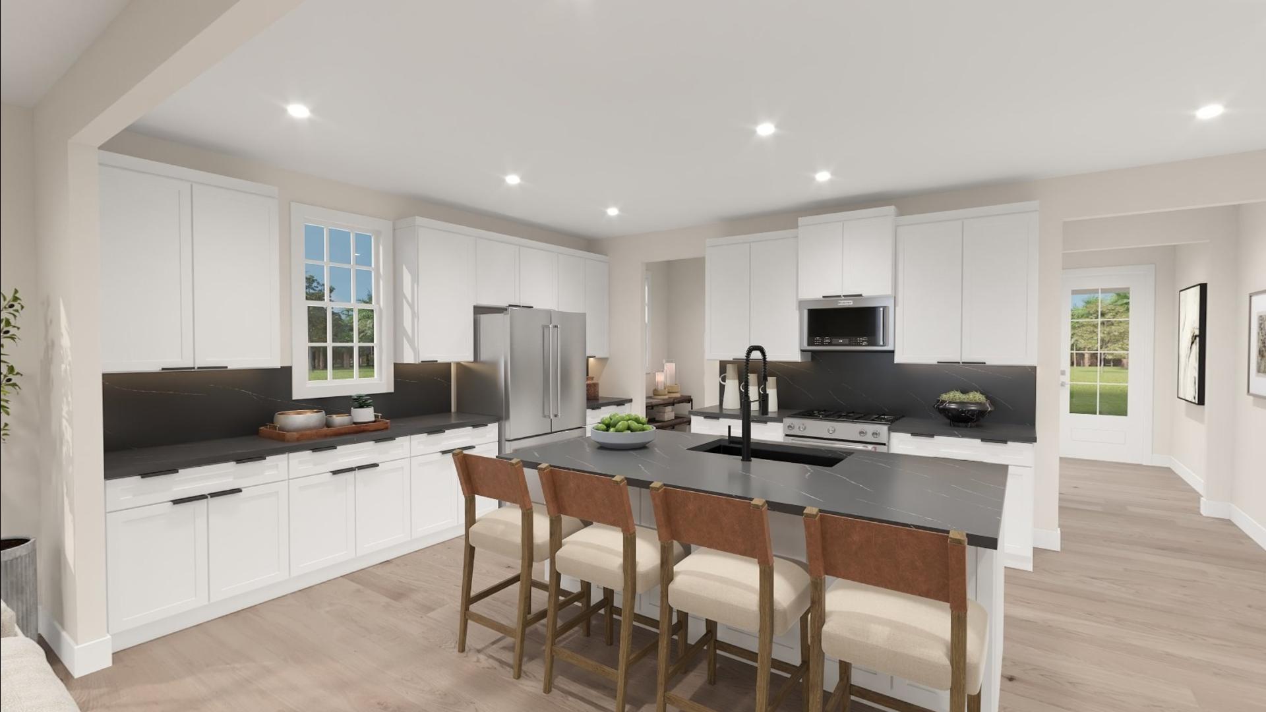
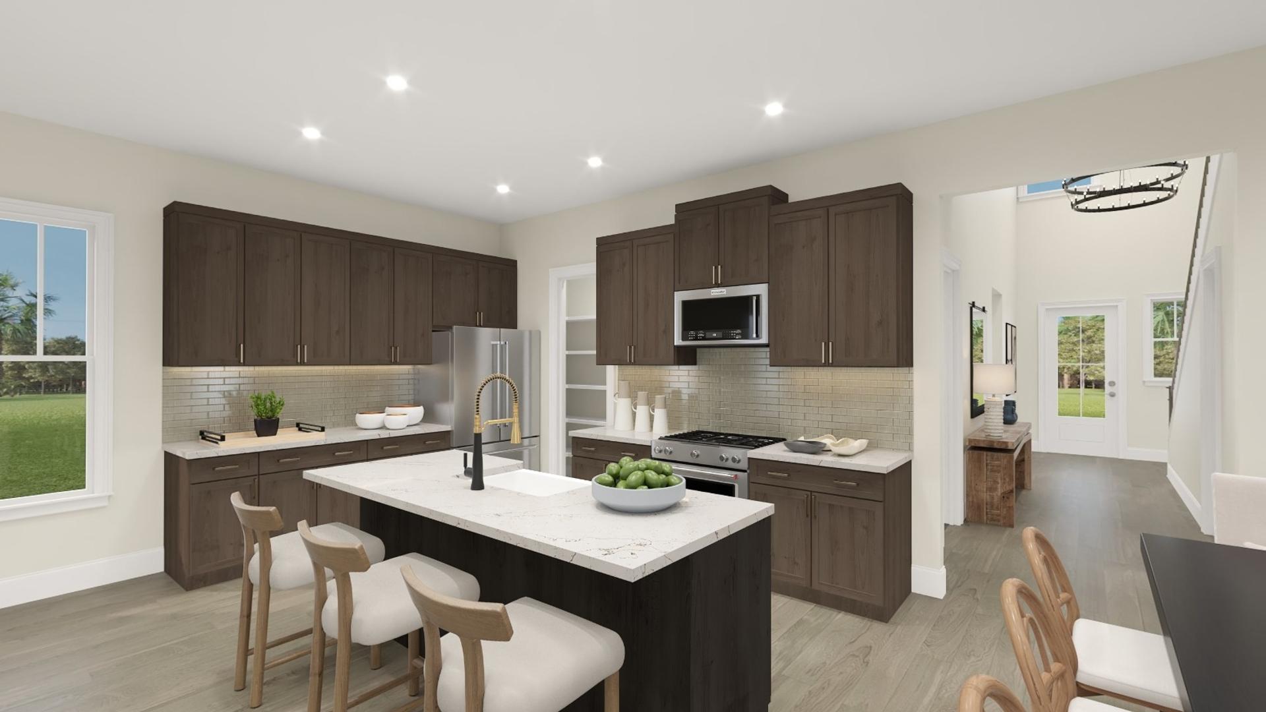
Ideally located near SayeBrook Town Square’s fabulous retail, the beautiful and serene Toll Brothers at SayeBrook is a new home community in Myrtle Beach, South Carolina, and is perfectly poised as the ideal spot to call home. Toll Brothers offers award-winning spacious home designs, flexible floor plans, and an extensive selection of designer options for personalization. Residents will immerse themselves in a social and active lifestyle with a wide array of community amenities and nearby attractions including the popular Market Common District, championship golf courses, Myrtle Beach Boardwalk, Murrells Inlet Marshwalk, and so much more.


_1920.jpg)
_1920.jpg)
_1920.jpg)
_1920.jpg)
_1920.jpg)
_1920.jpg)