
 Online Sales Team
Taylor, Whitney, Ryan, Farhan & Heather
833-289-8655 Sales Center
 9835 Vista Ridge Cir
Willis, TX 77318

 Online Sales Team
Taylor, Whitney, Ryan, Farhan & Heather
833-289-8655Sales Center 9835 Vista Ridge Cir
Willis, TX 77318


Bedrooms
2

Bathrooms
2

Half Baths
0

Garages
2

Square Footage
1,891

Stories
1
The Snowflower pairs elegance and comfort for luxurious everyday living. A gorgeous foyer with a tray ceiling flows into an open-concept layout that connects the kitchen, casual dining area, and great room, enhanced by a tray ceiling. The kitchen features a center island, walk-in pantry, and ample counter space. Just off the great room, a covered patio extends the living space outdoors for year-round enjoyment. The primary suite is a luxurious retreat with a cathedral ceiling, spacious walk-in closet, and a private bath with dual-sink vanity, shower with seat, and private water closet. A secondary bedroom with access to a full hall bath provides comfort for guests or family. Additional highlights include a versatile flex room, laundry area, and everyday entry for added convenience.
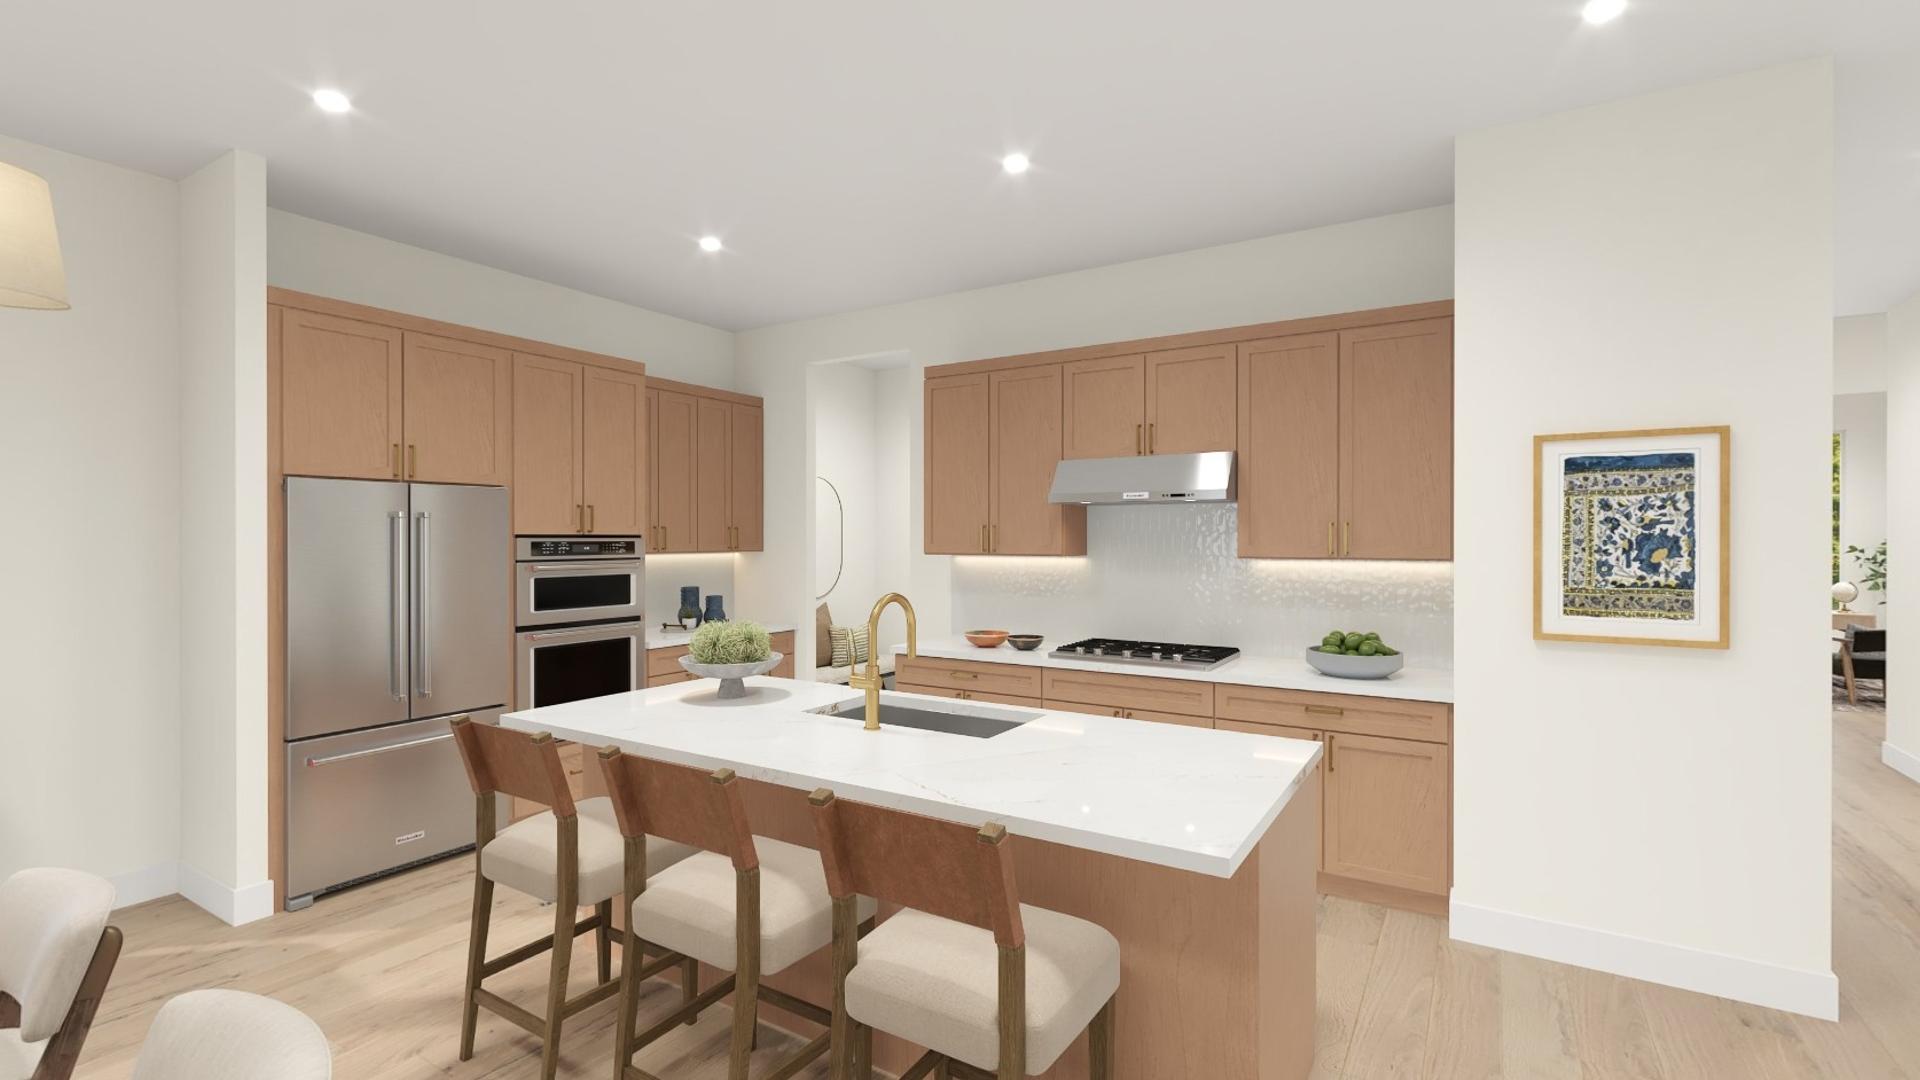
Find this quick move-in home at Home Site #25