
 Online Sales Team
Taylor, Whitney, Ryan, Farhan, Vanessa & Heather
833-405-8655 Sales Center
 220 Flower Valley Pkwy
Liberty Hill, TX 78642

 Online Sales Team
Taylor, Whitney, Ryan, Farhan, Vanessa & Heather
833-405-8655Sales Center 220 Flower Valley Pkwy
Liberty Hill, TX 78642


Bedrooms
2

Bathrooms
2

Half Baths
0

Garages
2

Square Footage
1,933

Stories
1
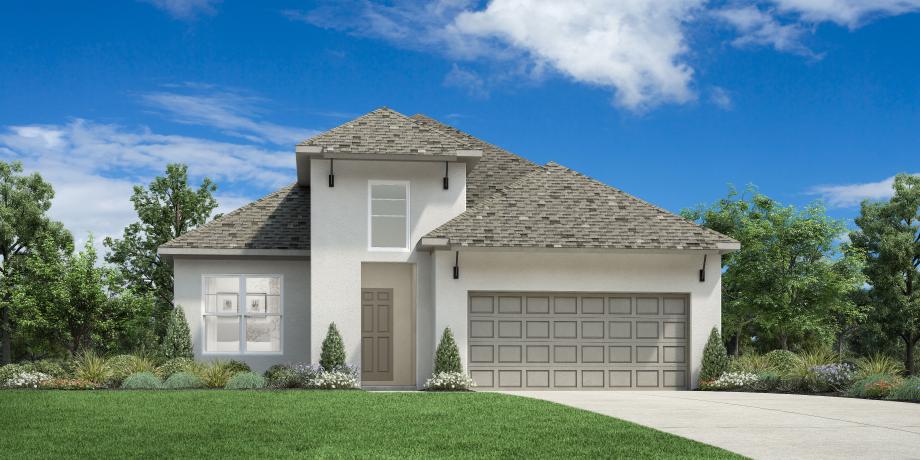
The Leander's welcoming porch and inviting extended foyer open onto the spacious flex room, expansive great room, and desirable large covered patio beyond. The well-designed kitchen overlooks a bright casual dining area, and is complete with a large center island with breakfast bar, plenty of counter and cabinet space, and roomy walk-in pantry. The amazing primary bedroom suite is highlighted by an ample walk-in closet and spa-like primary bath with dual-sink vanity, large luxe shower, linen storage, and private water closet. The secondary bedroom features a walk-in closet and shared hall bath. Additional highlights include a convenient everyday entry, centrally located laundry, and additional storage.
FLOOR PLANS


