Online Sales Team
Taylor, Whitney, Ryan, Farhan, Vanessa & Heather
833-289-8655 Sales Center
 2231 Radiant Shore
Missouri City, TX 77459

 Online Sales Team
Taylor, Whitney, Ryan, Farhan, Vanessa & Heather
833-289-8655Sales Center 2231 Radiant Shore
Missouri City, TX 77459


Bedrooms
3

Bathrooms
3

Half Baths
1

Garages
3

Square Footage
3,127

Stories
1
 Download as a PDF
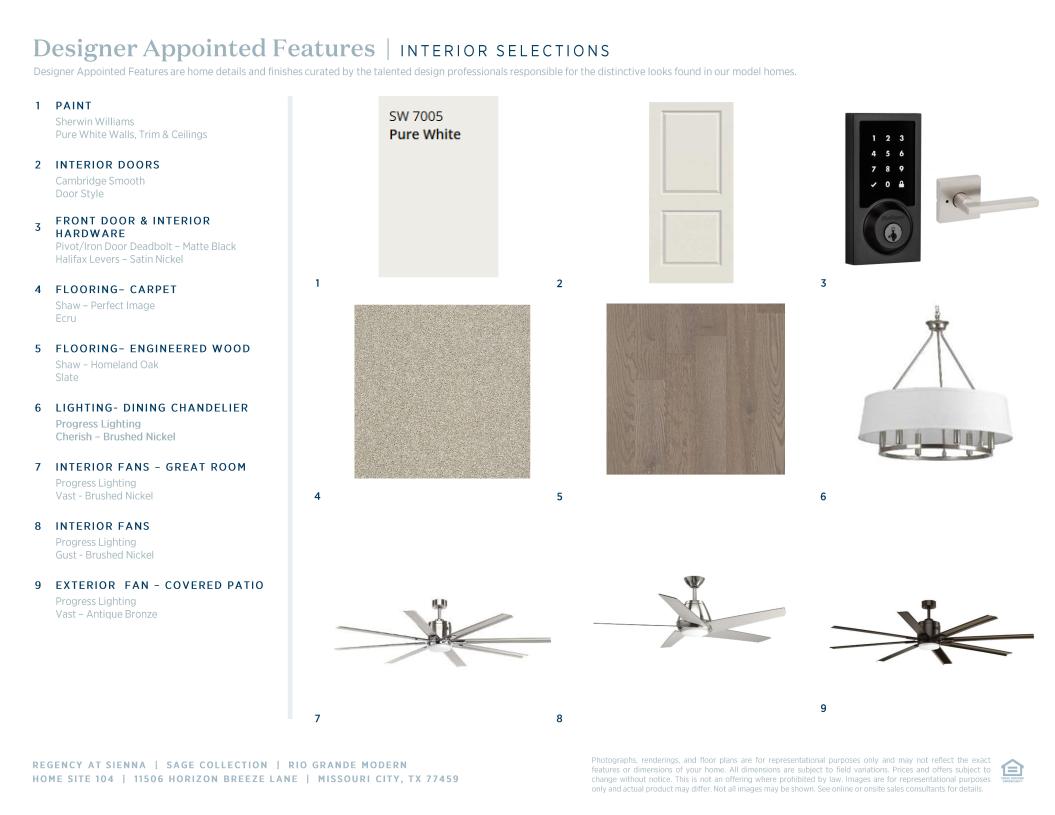

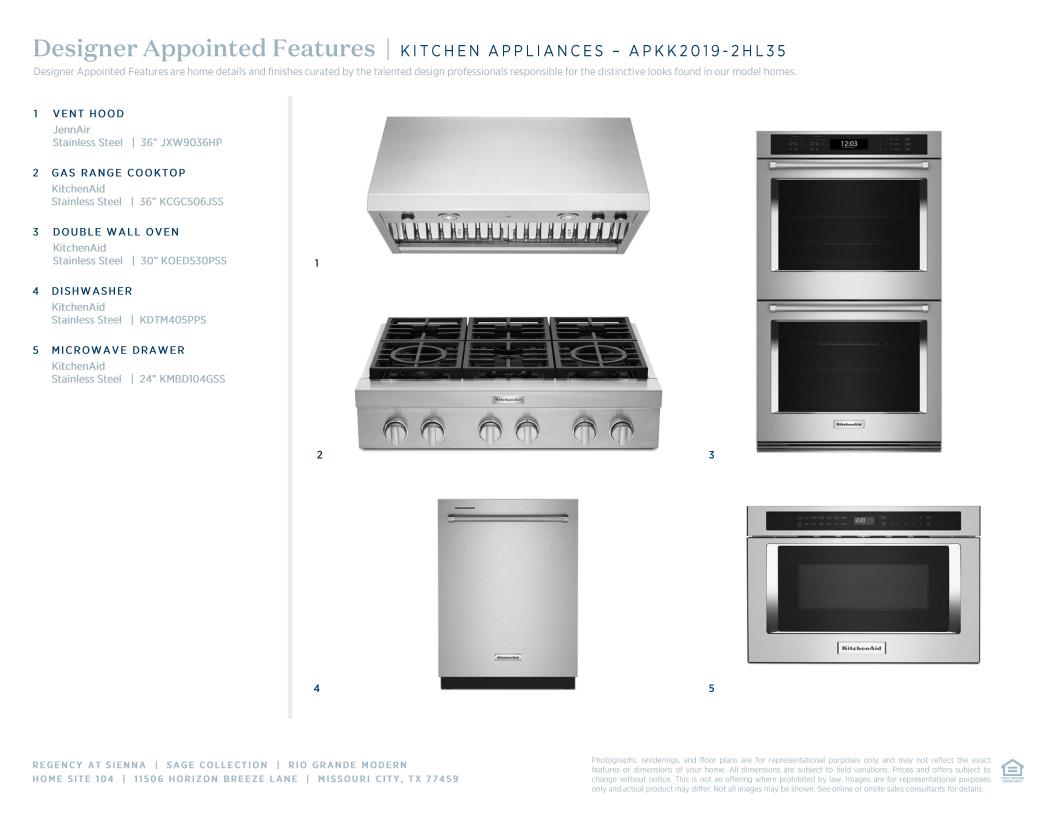

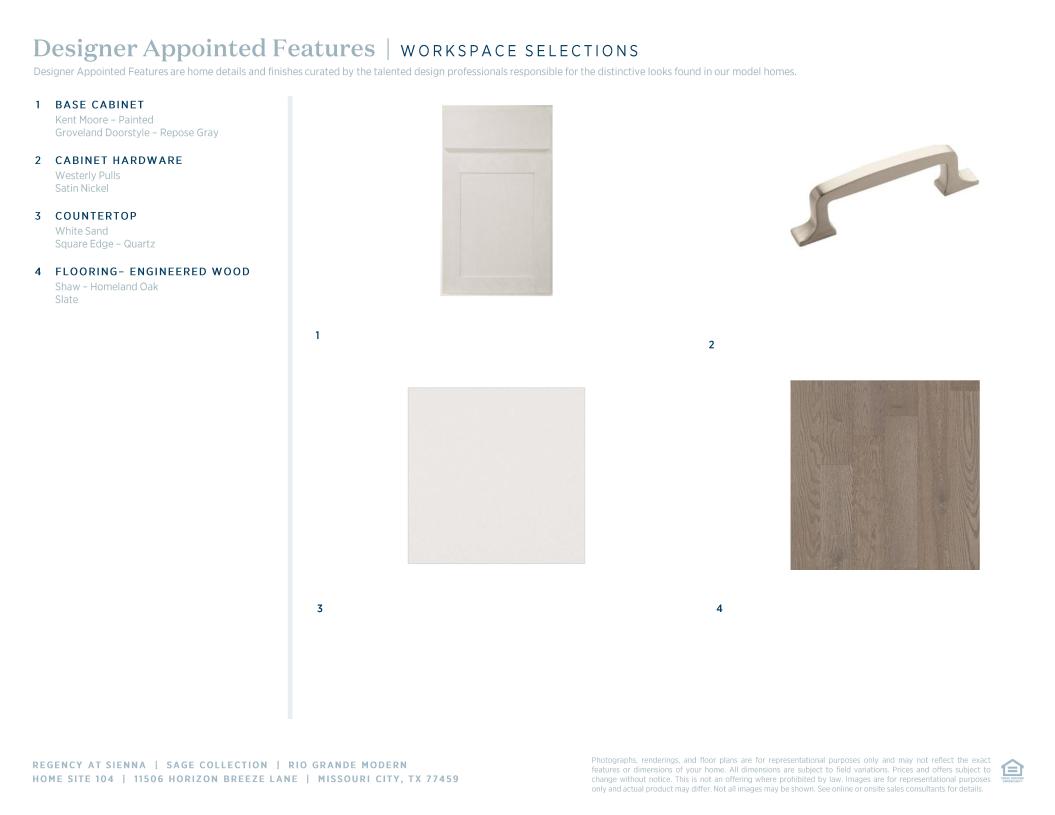



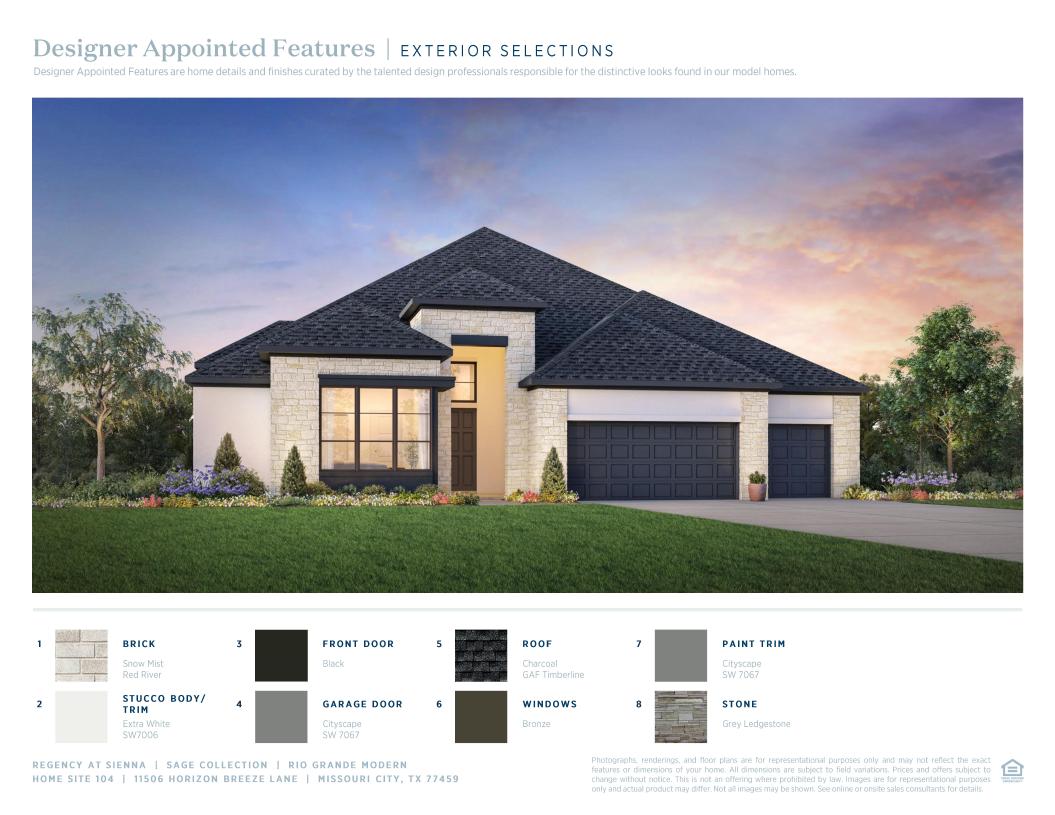
 Designer Appointed Collection
Toll Brothers Designer Appointed Collections are professionally curated selections of fixtures and finishes that come together to create a cohesive, distinctive look for a home. Learn More
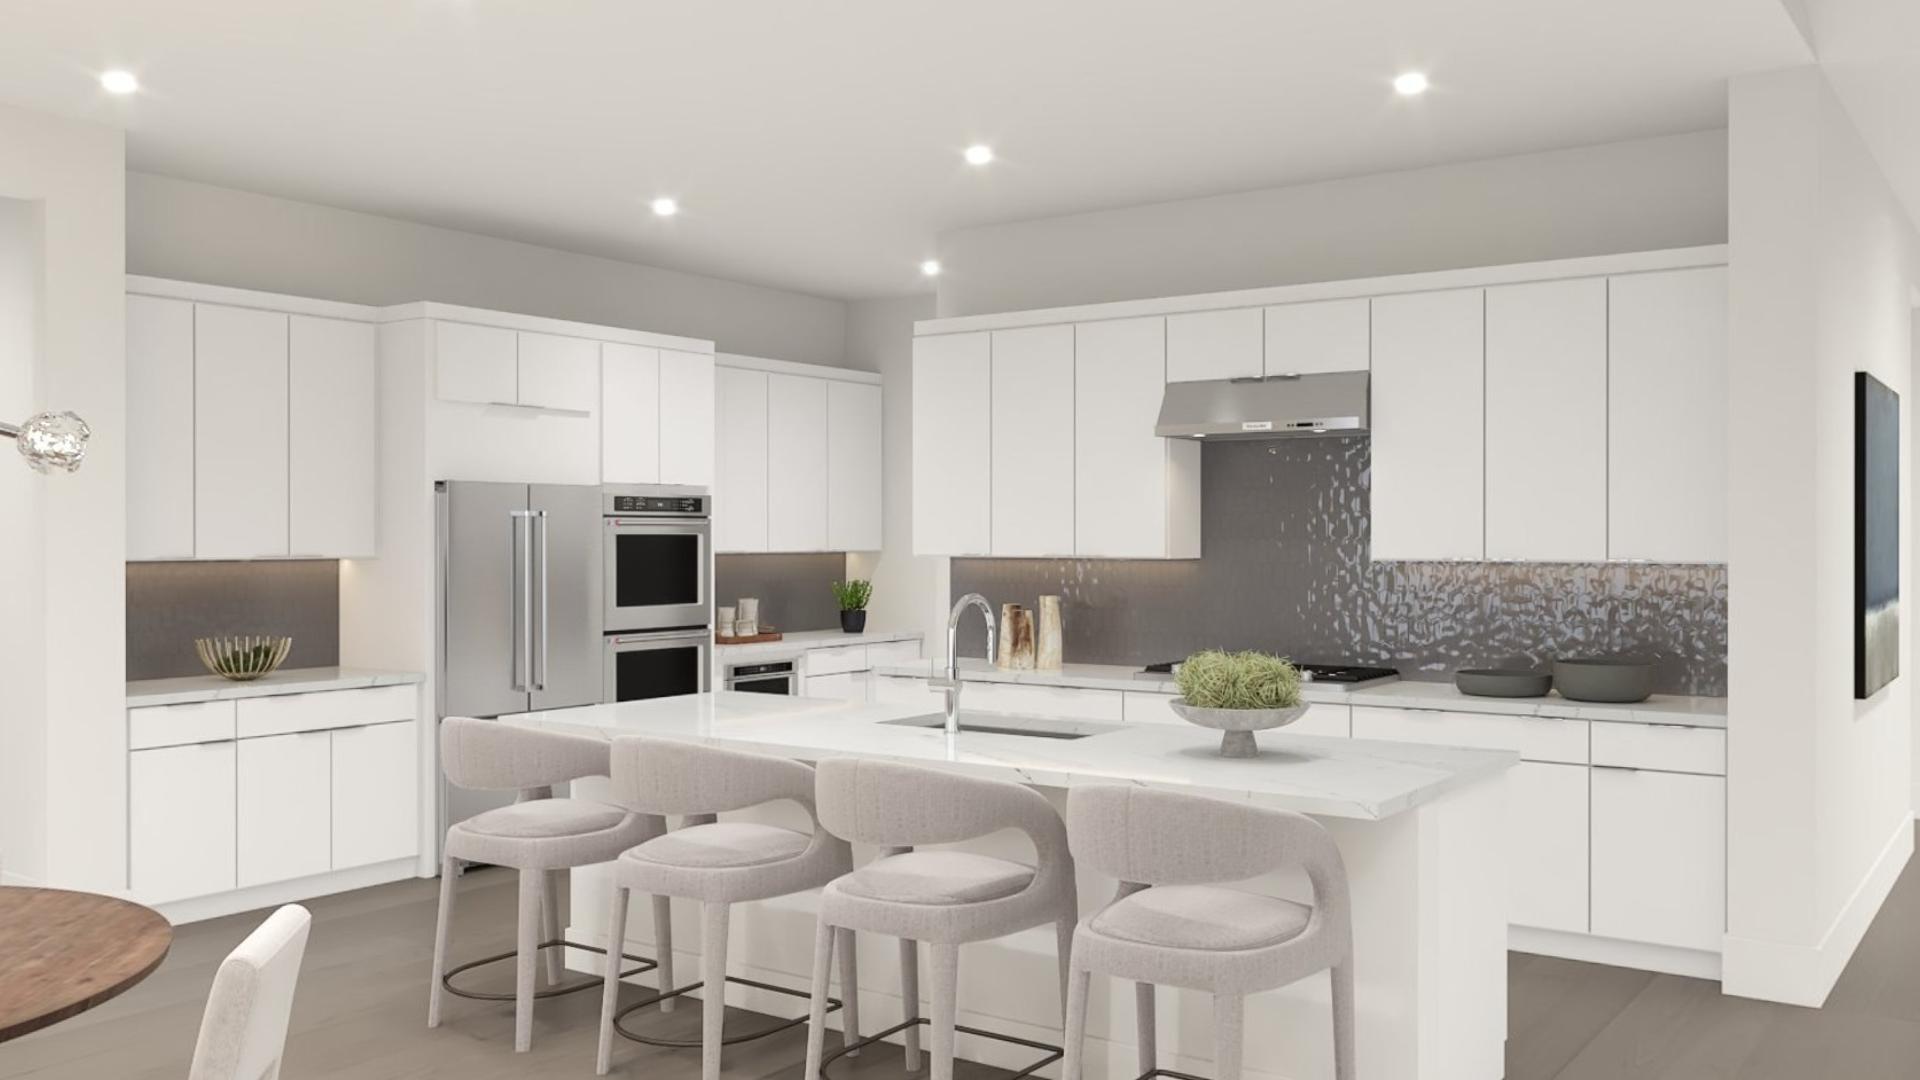
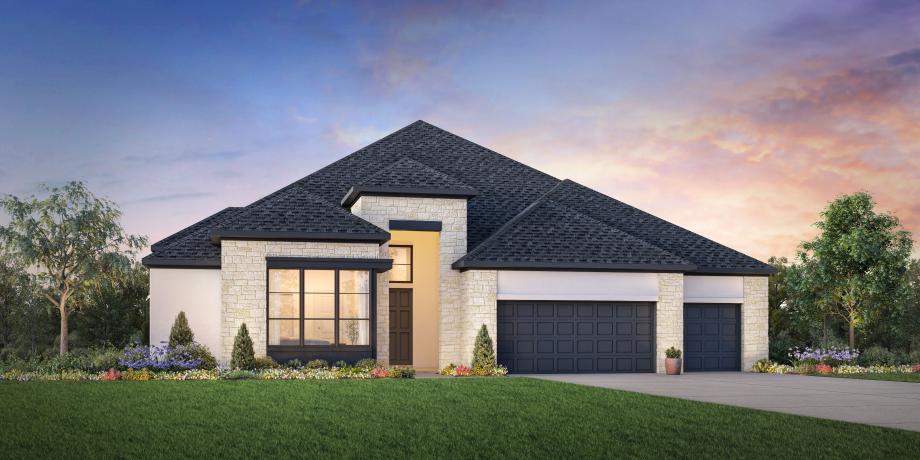
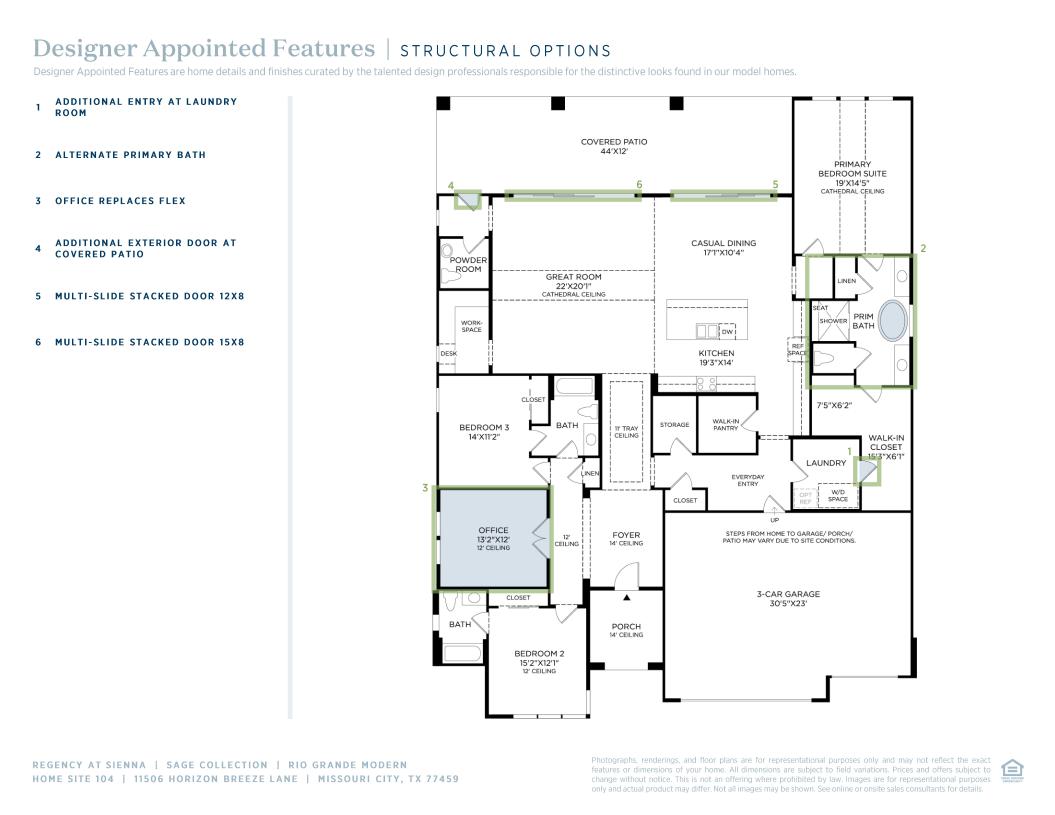
The Rio Grande blends thoughtful design and everyday functionality in a spacious single-story floor plan. A welcoming foyer leads into the great room, where a dramatic cathedral ceiling connects to the kitchen and casual dining area. The kitchen includes a center island, walk-in pantry, and ample counter space—ideal for meal prep and entertaining. Sliding doors from the great room open to a covered patio, perfect for outdoor dining and relaxation. The private primary suite also features a cathedral ceiling, a generous walk-in closet, and a spa-like bath with dual vanities, a shower with seat, and a private water closet. Two secondary bedrooms—one with a private bath and one with private access to a full bath—are centered around a versatile flex room, offering comfort for family or guests. Additional highlights include a built-in workspace with desk, powder room, laundry area, and an everyday entry for added convenience.
FLOOR PLANS
Gallery
3D Walkthrough