
 Online Sales Team
Taylor, Whitney, Ryan, Farhan & Heather
855-289-8656 Sales Center
 625 Ladybug Trl
Celina, TX 75009

 Online Sales Team
Taylor, Whitney, Ryan, Farhan & Heather
855-289-8656Sales Center 625 Ladybug Trl
Celina, TX 75009


Bedrooms
5
1st Floor Primary

Bathrooms
5

Half Baths
1

Garages
3

Square Footage
4,940

Stories
2
Construction is underway on this Design Ready Home. Make it your own when you personalize select finishes for a limited time.
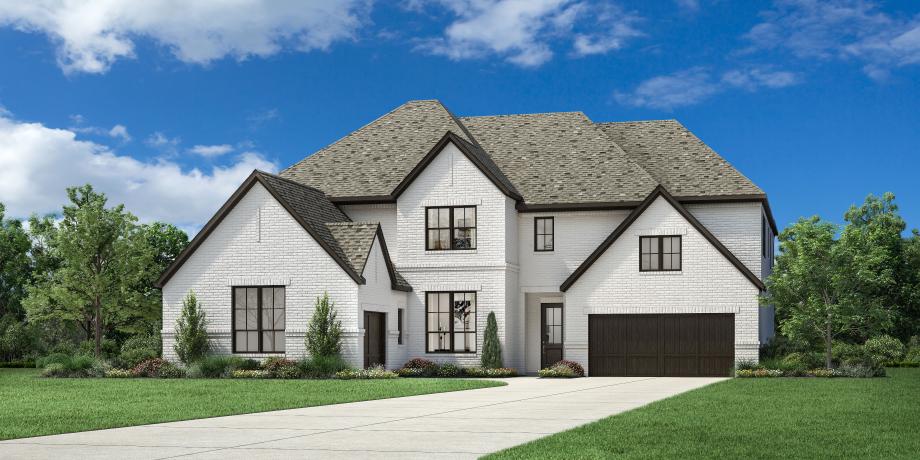
The perfect blend of open living area and quiet corners, the Todd offers ample space for everything that matters. The soaring two-story foyer reveals the spacious great room and desirable large covered patio, accessible to the bright casual dining area and well-designed kitchen complete with a large center island with breakfast bar, plenty of counter and cabinet space, and a sizable walk-in pantry. The beautiful primary bedroom suite is highlighted by an impressive tray ceiling, an expansive walk-in closet, and a magnificent primary bath with dual-sink vanity, a large soaking tub, a luxe shower, linen storage, and a private water closet. Central to a generous loft with adjacent workspace and flex room, secondary bedrooms, one with private bath and two with shared bath with separate vanity areas, feature walk-in closets. Additional highlights include a desirable first-floor bedroom suite with walk-in closet and private bath, a sizable media room, and an ample office.
Find this quick move-in home at Home Site #627