 Online Sales Team
Taylor, Whitney, Ryan, Farhan, Vanessa & Heather
877-500-0508 Sales Center
 13312 Sweet Acacia
San Antonio, TX 78245

 Online Sales Team
Taylor, Whitney, Ryan, Farhan, Vanessa & Heather
877-500-0508Sales Center 13312 Sweet Acacia
San Antonio, TX 78245


Bedrooms
4
1st Floor Primary

Bathrooms
3

Half Baths
1

Garages
2

Square Footage
2,812

Stories
2
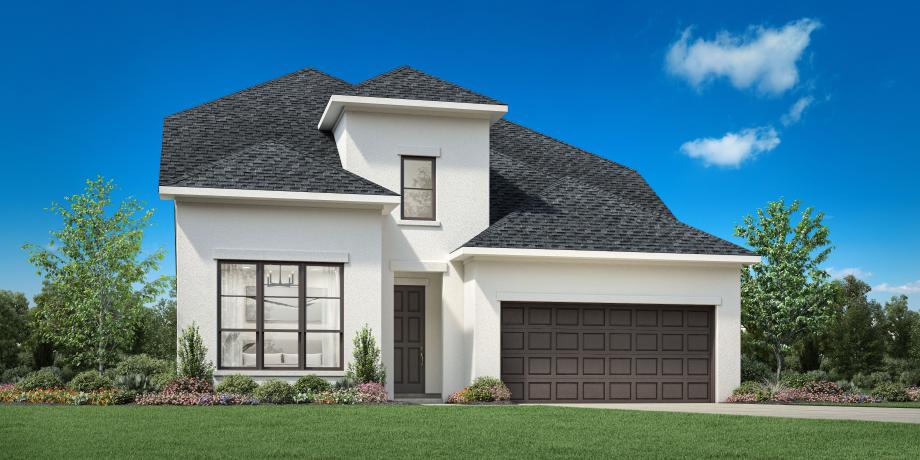
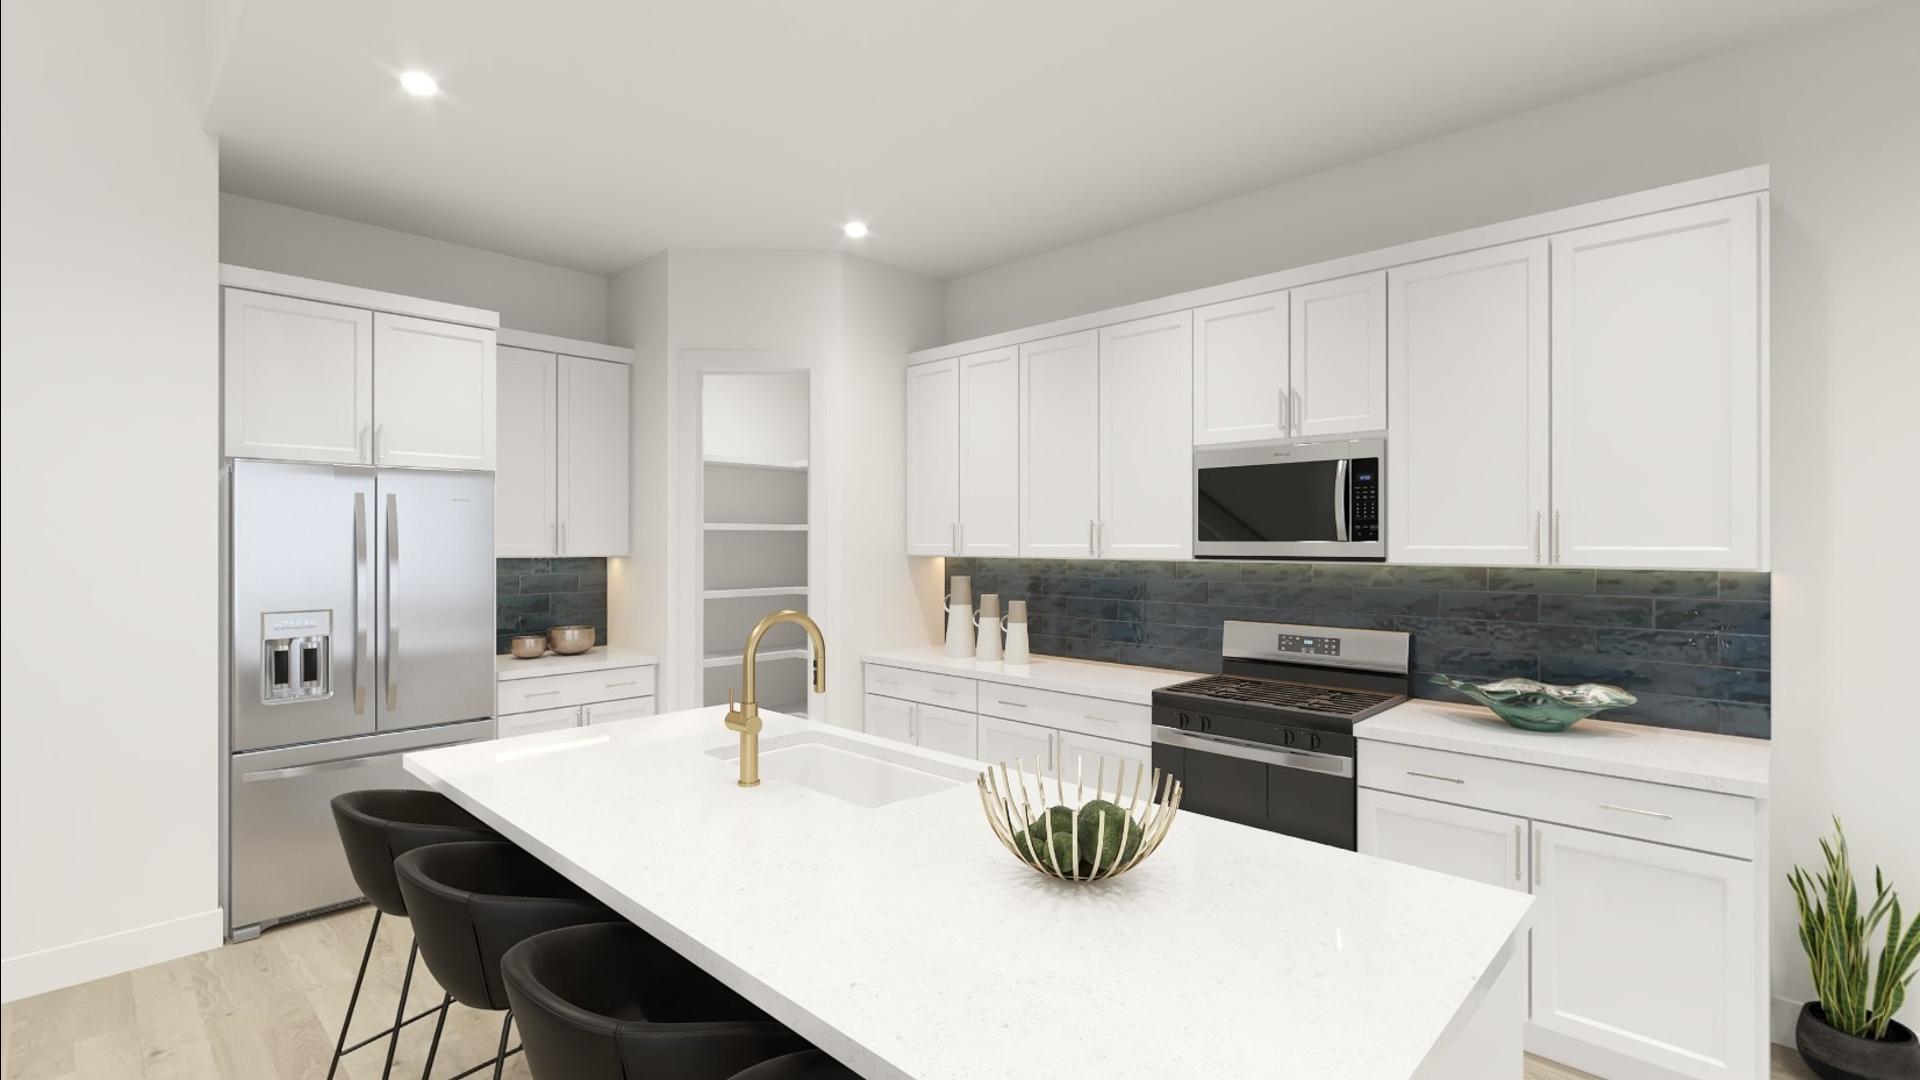
The Sylvia home design exudes luxury in a two-story format. Entering the foyer, one is greeted with an elegant tray ceiling leading to the open floor plan of this stylish residence. At its heart lies a spectacular two-story great room, complemented by an informal dining area and a well-equipped kitchen boasting ample counter space, cabinetry, and a large center island. Offering utmost privacy on the main level is the primary suite featuring a stunning tray ceiling feature, walk-in closet, deluxe bath with dual sinks, relaxing freestanding tub as well as private water closet. An office offers space for work or study while upstairs reveals additional bedrooms along with a loft area that serves versatile utility needs. Convenient first-floor laundry satisfies daily demands, and the covered outdoor patio extends living options.
FLOOR PLANS
Find this quick move-in home at Home Site #10