 Online Sales Team
Taylor, Whitney, Ryan, Farhan, Vanessa & Heather
855-289-8656 Sales Center
 109 Arbor Glen Dr
Heath, TX 75032

 Online Sales Team
Taylor, Whitney, Ryan, Farhan, Vanessa & Heather
855-289-8656Sales Center 109 Arbor Glen Dr
Heath, TX 75032


Bedrooms
4

Bathrooms
3

Half Baths
1

Garages
3

Square Footage
3,782

Stories
1
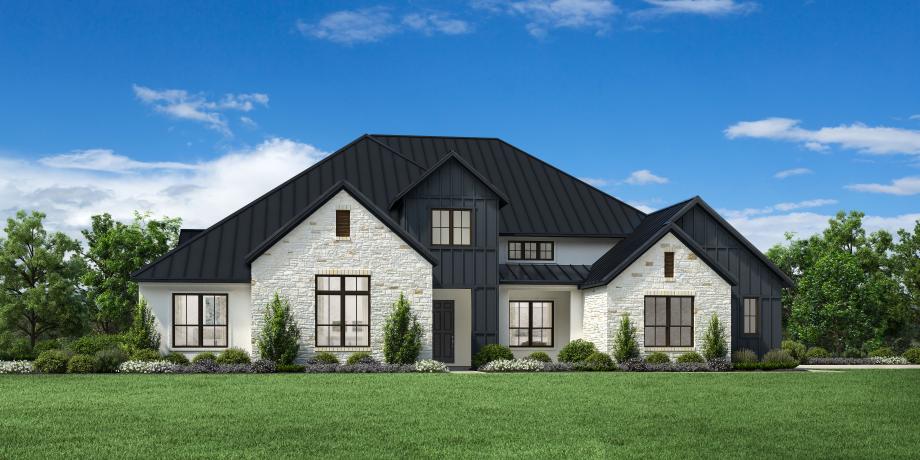
The Bamburgh is an entertainer's delight with elegant spaces indoors and out. An elongated foyer with a tray ceiling flows into the stunning great room and casual dining area that features a beautiful cathedral ceiling and a view of the expansive covered patio. The tasteful kitchen is complete with an oversized center island with breakfast bar, plenty of counter and cabinet space, and a roomy walk-in pantry. Defining the marvelous primary bedroom suite is a charming tray ceiling, dual walk-in closets, and a sumptuous primary bath with dual vanities, a relaxing soaking tub, a luxe shower with seat and drying area, walk-in linen storage, and a private water closet. Secondary bedrooms feature walk-in closets and private baths. Additional highlights include a generous media room, a spacious office, easily accessible laundry off the everyday entry, a powder room, and plenty of additional storage.
_1920.jpg)
Find this quick move-in home at Home Site #10