
 Online Sales Team
Taylor, Whitney, Ryan, Farhan, Vanessa & Heather
877-500-0508 Sales Center
 503 Kings Creek
Castroville, TX 78009

 Online Sales Team
Taylor, Whitney, Ryan, Farhan, Vanessa & Heather
877-500-0508Sales Center 503 Kings Creek
Castroville, TX 78009


Bedrooms
4

Bathrooms
3

Half Baths
0

Garages
3

Square Footage
2,945

Stories
1
 Download as a PDF
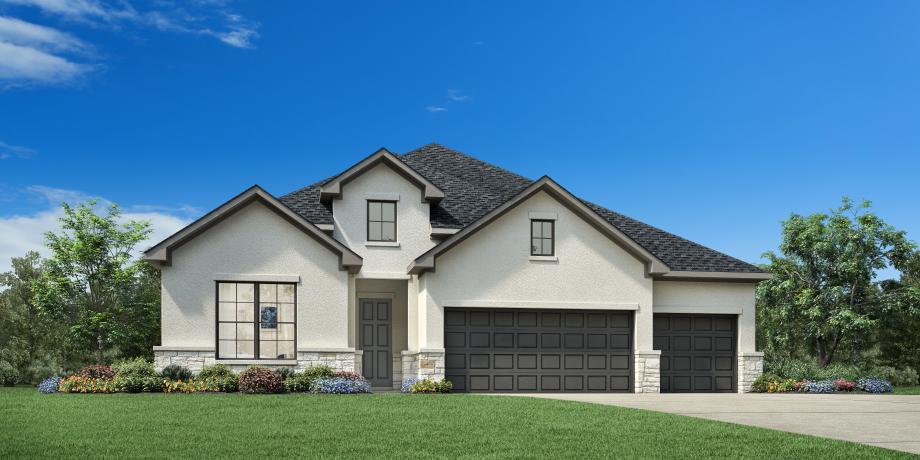
 Modern Farmhouse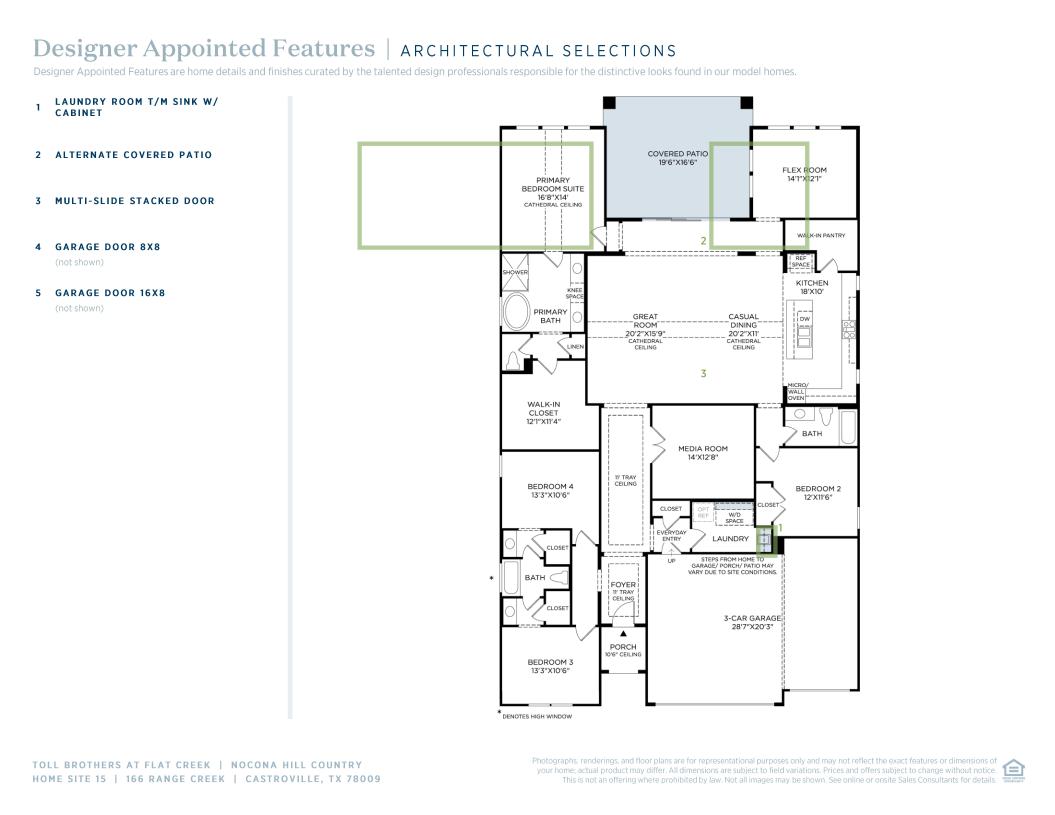
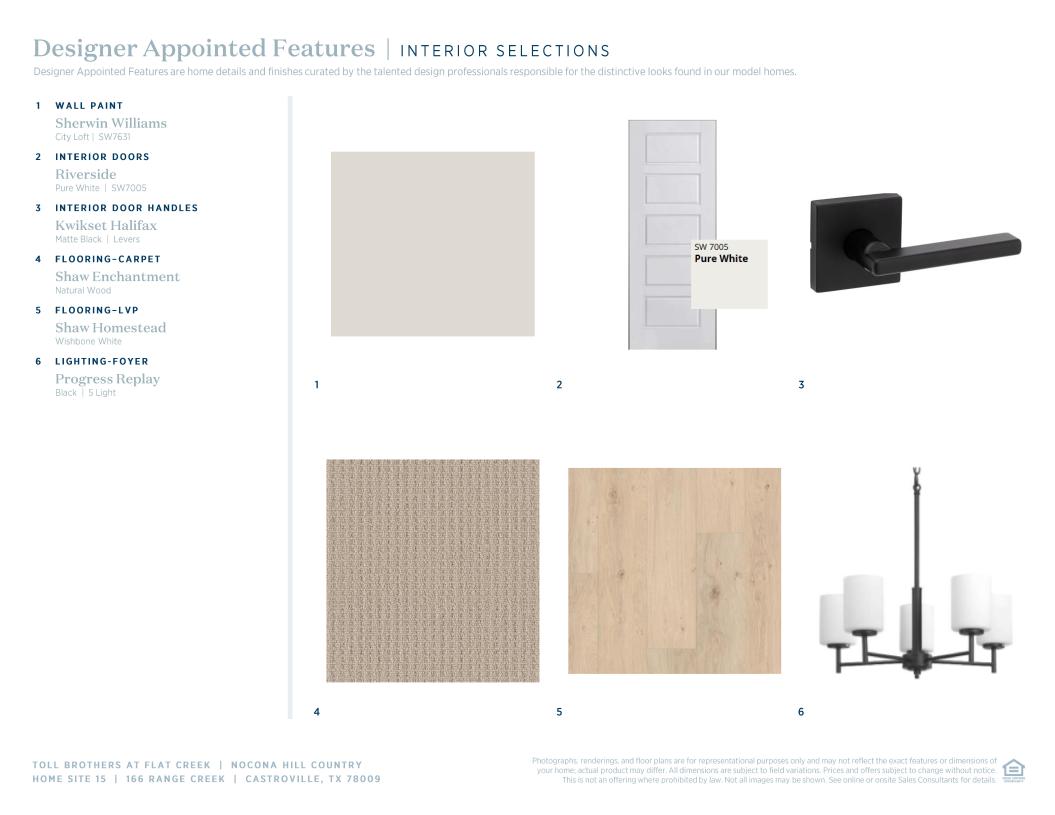
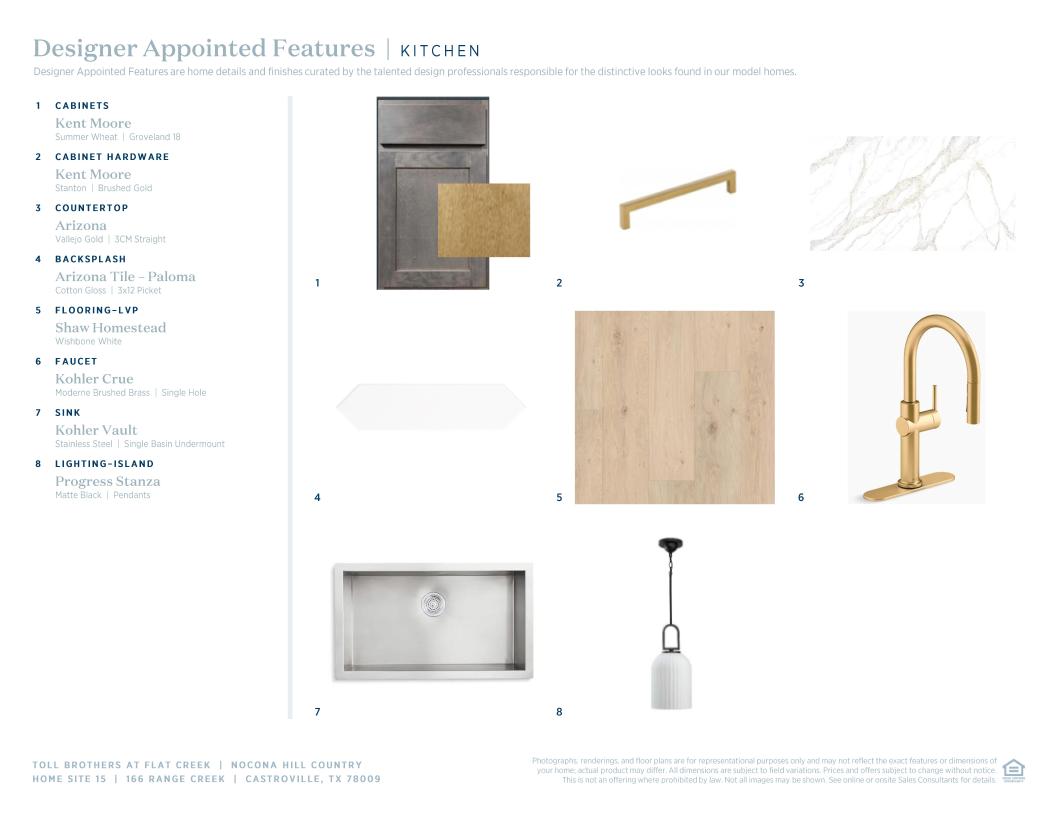
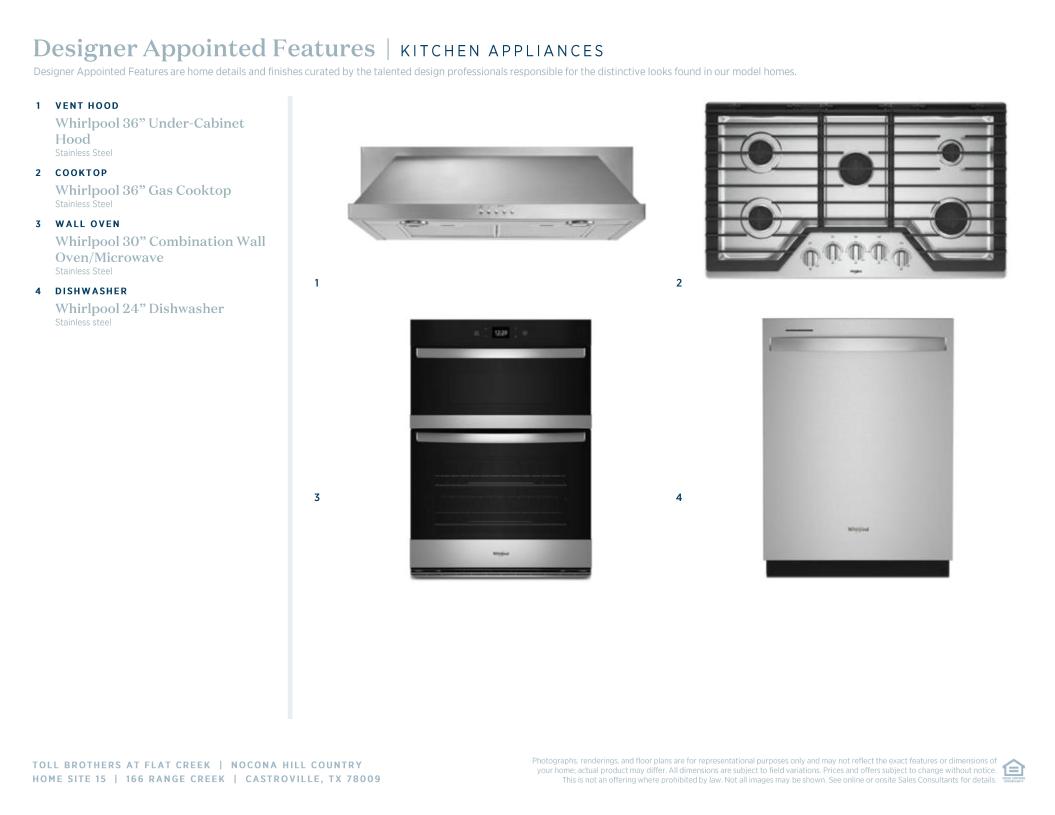
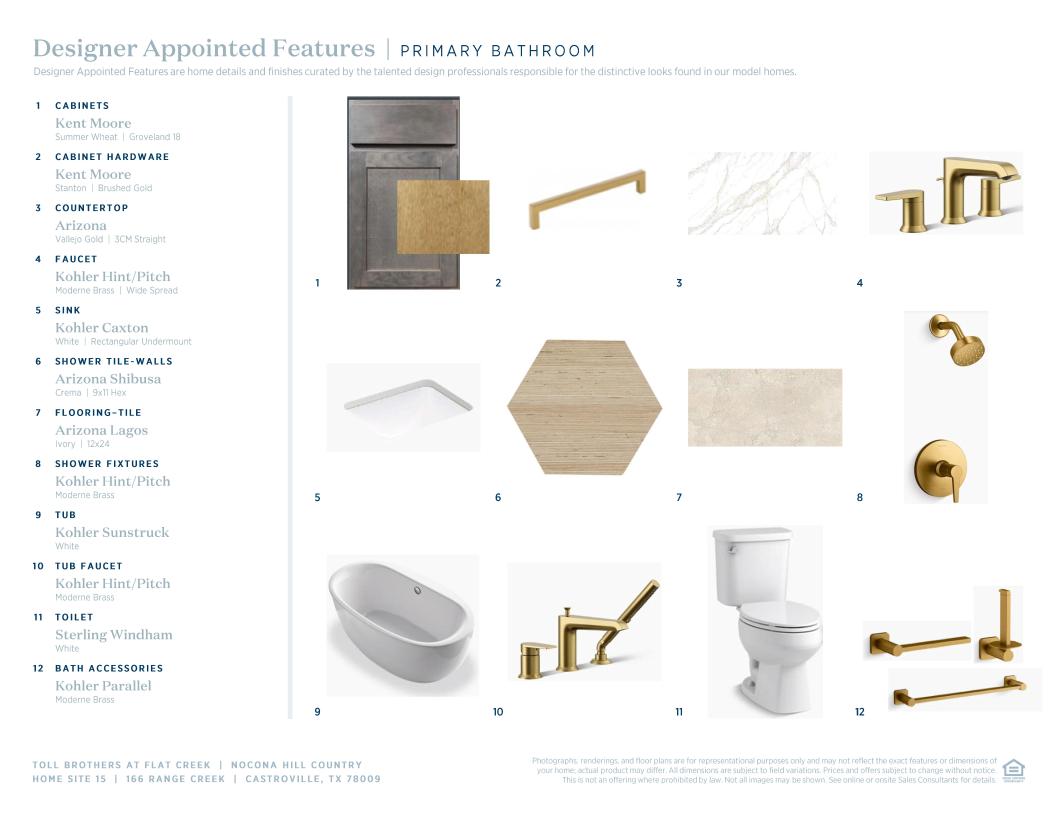
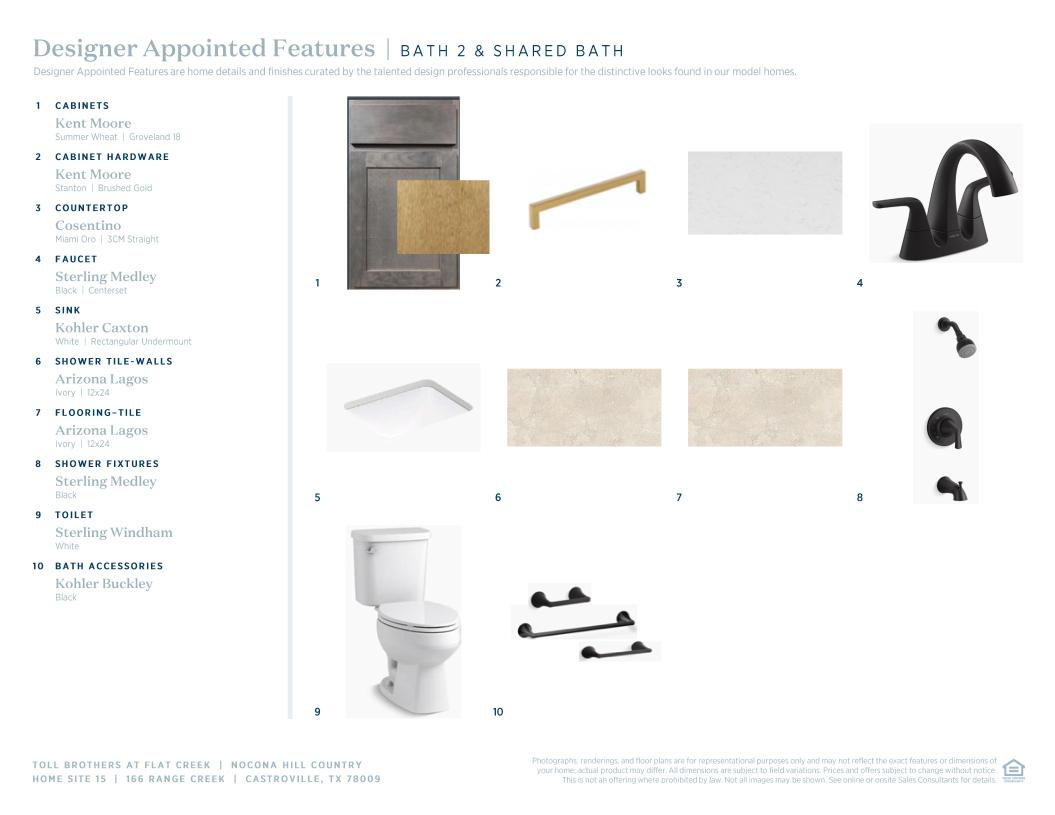
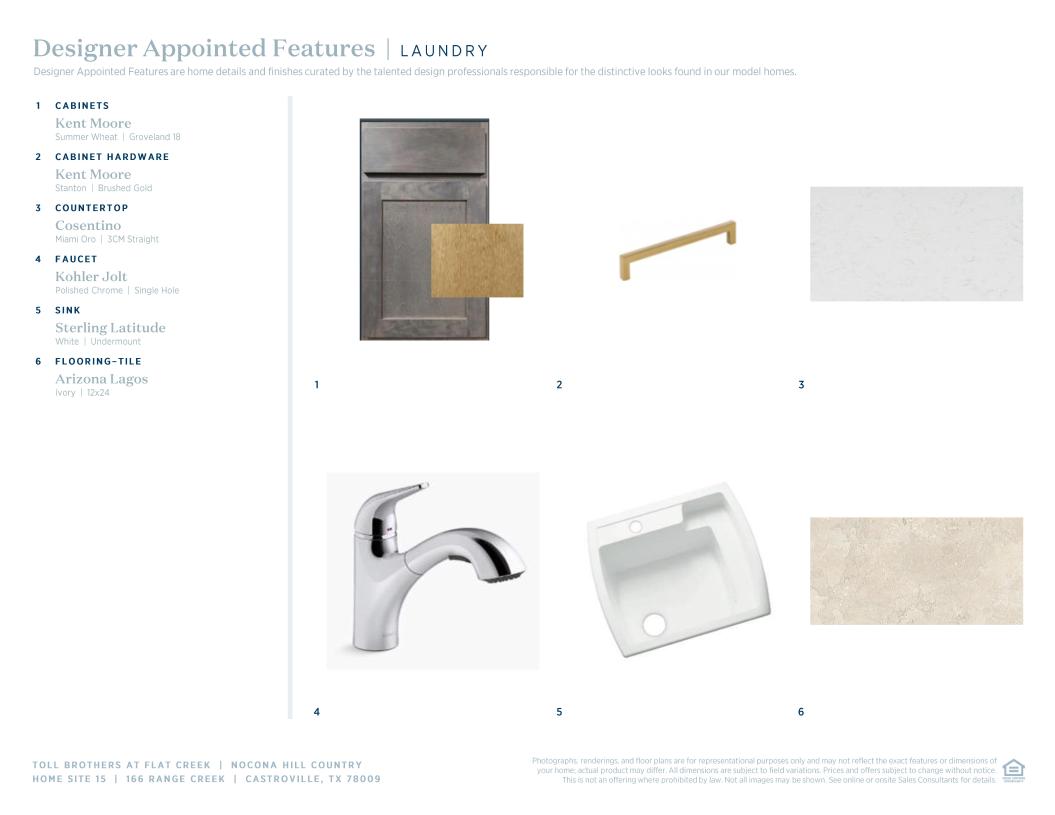
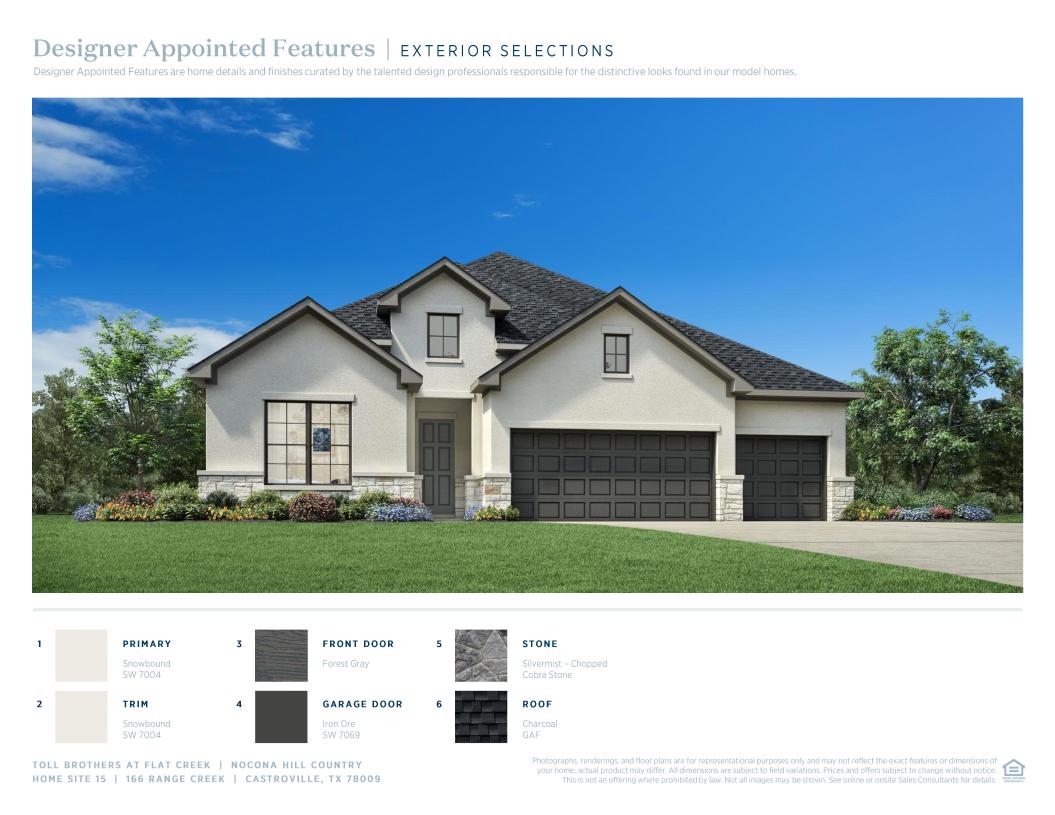
 Modern Farmhouse Designer Appointed Collection
Toll Brothers Designer Appointed Collections are professionally curated selections of fixtures and finishes that come together to create a cohesive, distinctive look for a home. Learn More
The Nocona blends comfort and elegance within its single-story floor plan. Upon entry, you're greeted by an extended foyer hallway with a tray ceiling that leads into the open-concept great room and casual dining area. Overlooking the main living area is the expertly designed kitchen, featuring a large island and walk-in pantry, perfect for culinary enthusiasts. A media room near the entry provides versatile space for relaxing and entertaining. The primary bedroom suite boasts a cathedral ceiling, an expansive walk-in closet, and a luxurious private bath with dual vanities, a spa-like shower, a freestanding tub, and a private water closet. Secondary bedrooms are sizable, two sharing a full bath and one sharing a hall bath. Additional highlights include a versatile flex room, easily accessible laundry, and a convenient everyday entry.
_1920.jpg)
Find this quick move-in home at Home Site #15