
 Online Sales Team
Taylor, Whitney, Ryan, Farhan, Vanessa & Heather
877-500-0508 Sales Center
113 Telling Wind
Boerne, TX 78006

 Online Sales Team
Taylor, Whitney, Ryan, Farhan, Vanessa & Heather
877-500-0508Sales Center 113 Telling Wind
Boerne, TX 78006


Bedrooms
4

Bathrooms
4

Half Baths
1

Garages
4

Square Footage
3,795

Stories
1
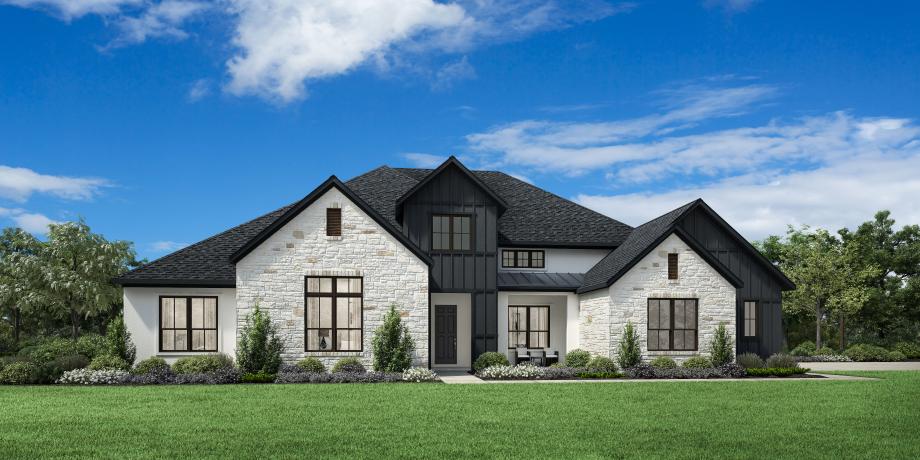
The Udella home design exudes luxury and style within its expertly designed floor plan. Upon entering through an extended foyer hallway, you are greeted by the stunning main living space, featuring cathedral ceilings throughout. Overlooking a casual dining area, the great room offers a fireplace and presents views of the expansive covered patio beyond. The kitchen is well-crafted, offering a walk-in pantry and a large center island. The secluded primary bedroom suite is enhanced by a cathedral ceiling, dual walk-in closets, and an elegant private bath with dual vanities, a freestanding tub, walk-in linen storage, a private water closet, and a lavish shower with a drying area. Secondary bedrooms are located off the foyer, each offering a walk-in closet and private bath. A private office and media room provide versatile living and entertaining opportunities. Also featured in the Udella is a convenient everyday entry, easily accessible laundry, and a powder room.
Find this quick move-in home at Home Site #17