
 Online Sales Team
Taylor, Whitney, Ryan, Farhan & Heather
877-500-0508 Sales Center
916 Nolte Bend
Seguin, TX 78155

 Online Sales Team
Taylor, Whitney, Ryan, Farhan & Heather
877-500-0508Sales Center 916 Nolte Bend
Seguin, TX 78155


Bedrooms
4

Bathrooms
3

Half Baths
1

Garages
2

Square Footage
2,238

Stories
1
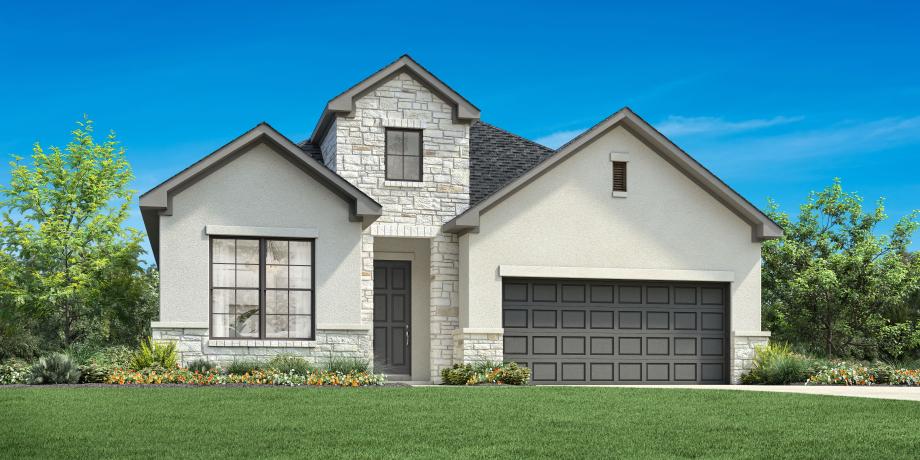
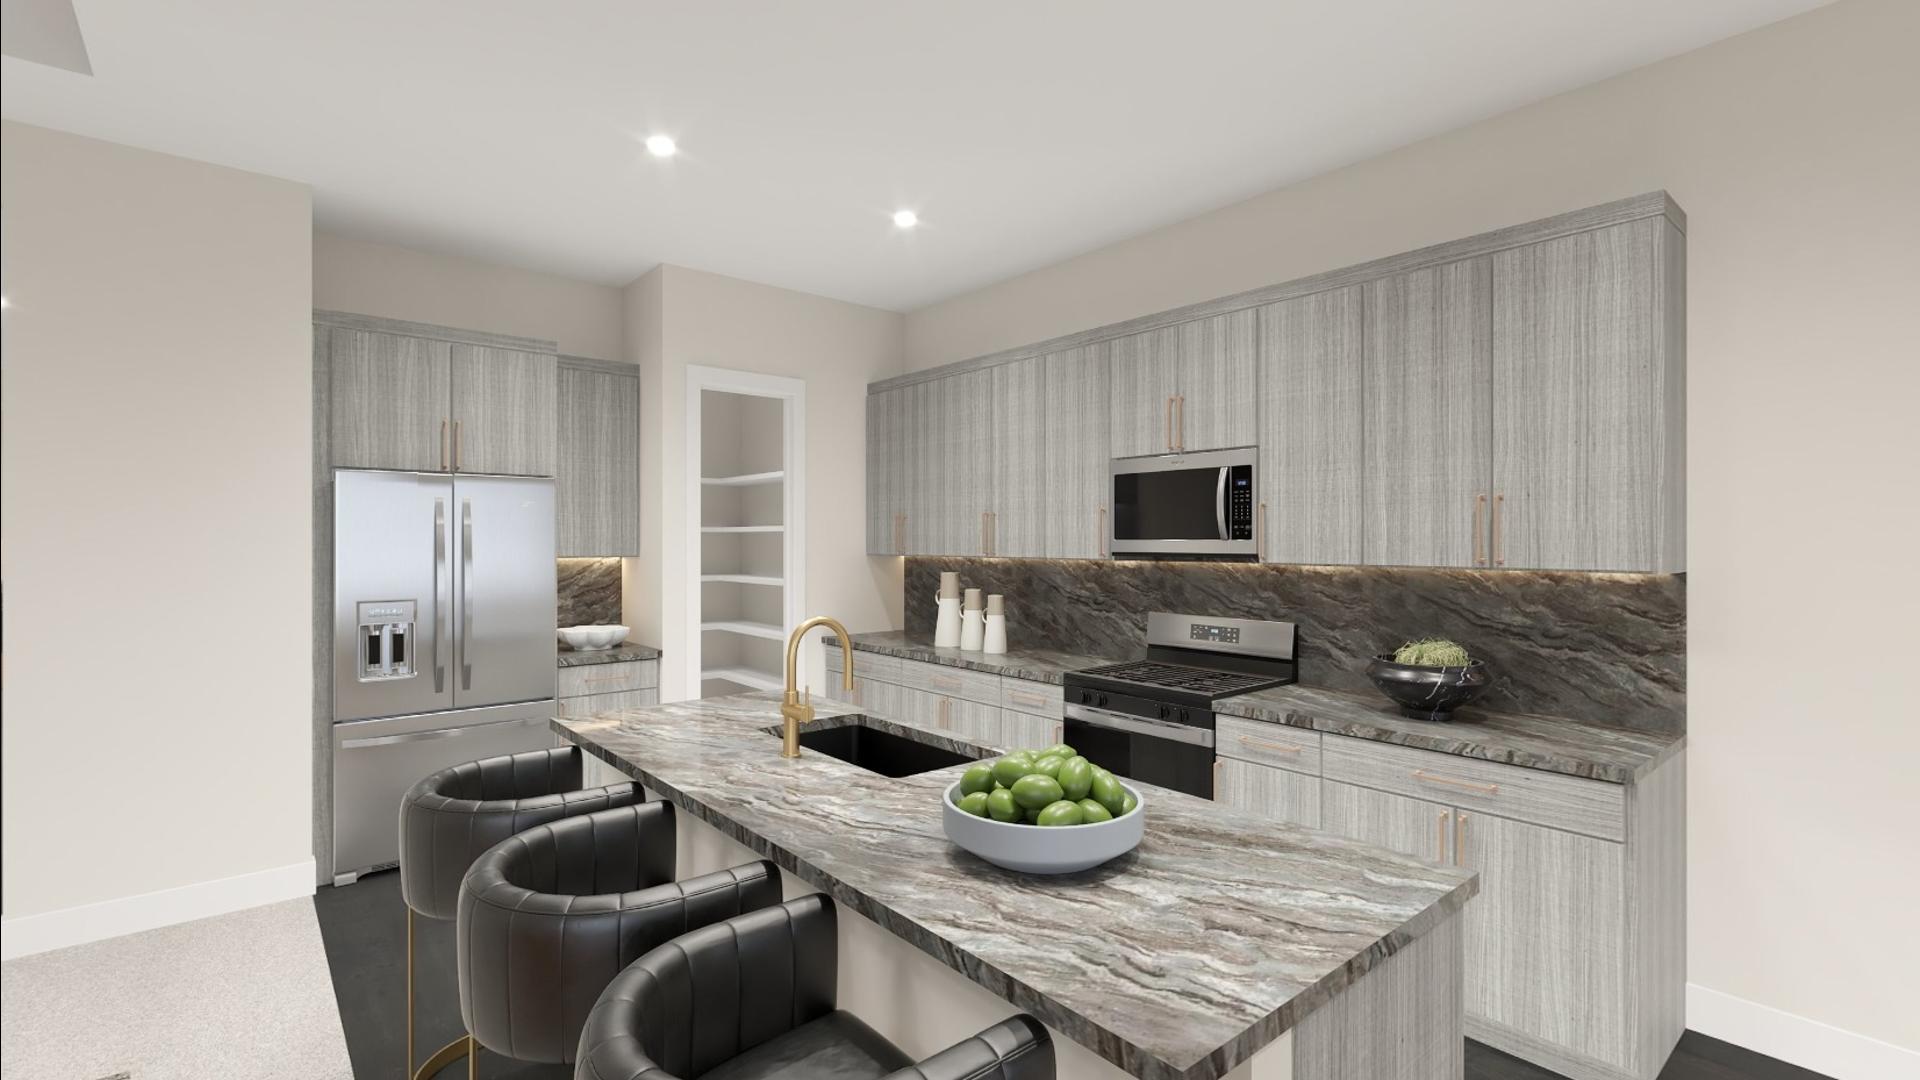
The Evalyn design is a perfect blend of comfort, luxury and practicality. A welcoming foyer with a stunning tray ceiling leads to the expansive great room with a tray ceiling, and casual dining area that offers direct access to the covered patio. the expertly crafted kitchen features a large center island, a large walk-in pantry, and abundant counter and cabinet space. The serene primary bedroom suite is enhanced with a tray ceiling, an expansive walk-in closet, and a spa-inspired primary bath that includes dual vanities, a freestanding tub, large shower, and a private water closet. Secondary bedrooms are secluded off the foyer, featuring roomy closets and a shared hall bath. Additional features include a private office, an everyday entry with adjacent laundry space, and plenty of added storage.
Find this quick move-in home at Home Site #33