
 Online Sales Team
Taylor, Whitney, Ryan, Farhan, Vanessa & Heather
855-289-8656 Sales Center
 109 Sweet Tea Rd
McLendon-Chisholm, TX 75032

 Online Sales Team
Taylor, Whitney, Ryan, Farhan, Vanessa & Heather
855-289-8656Sales Center 109 Sweet Tea Rd
McLendon-Chisholm, TX 75032


Bedrooms
4

Bathrooms
4

Half Baths
1

Garages
3

Square Footage
3,632

Stories
1
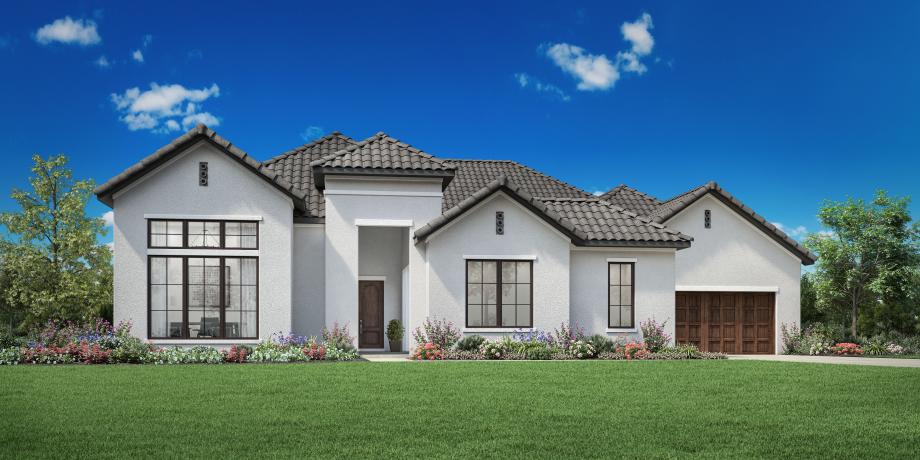
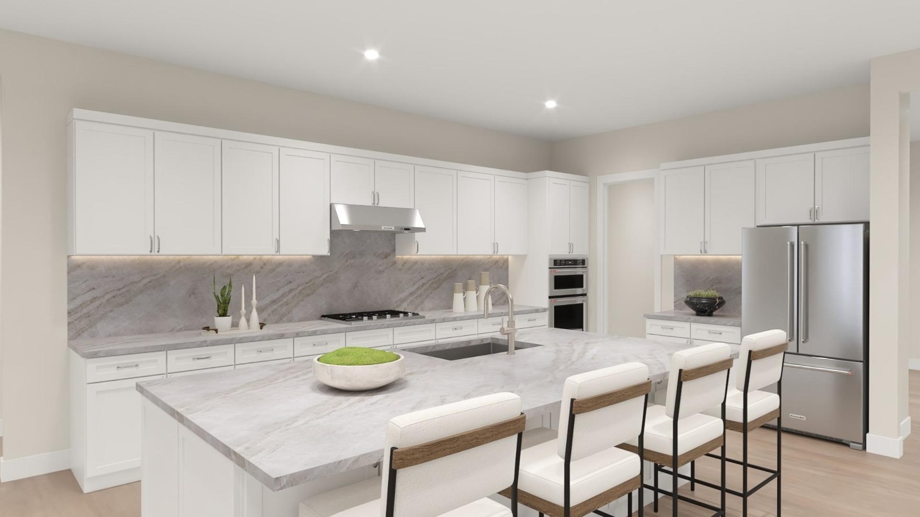
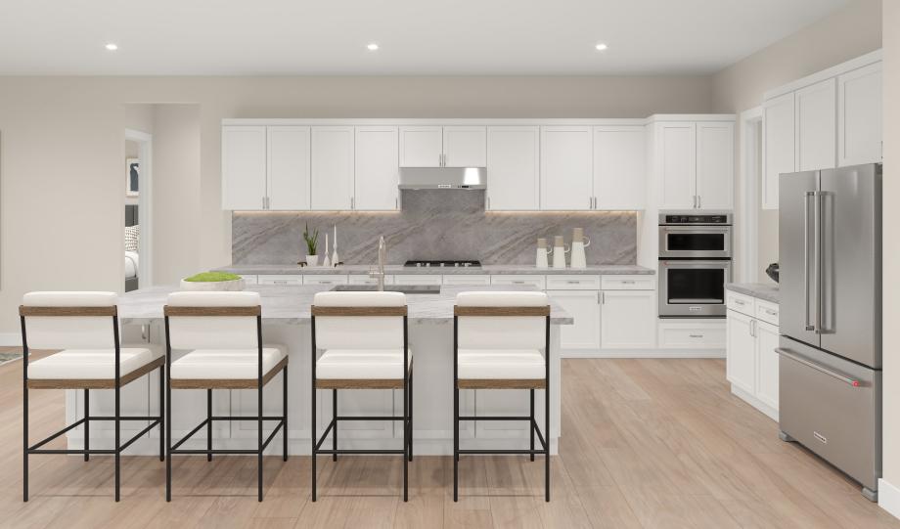
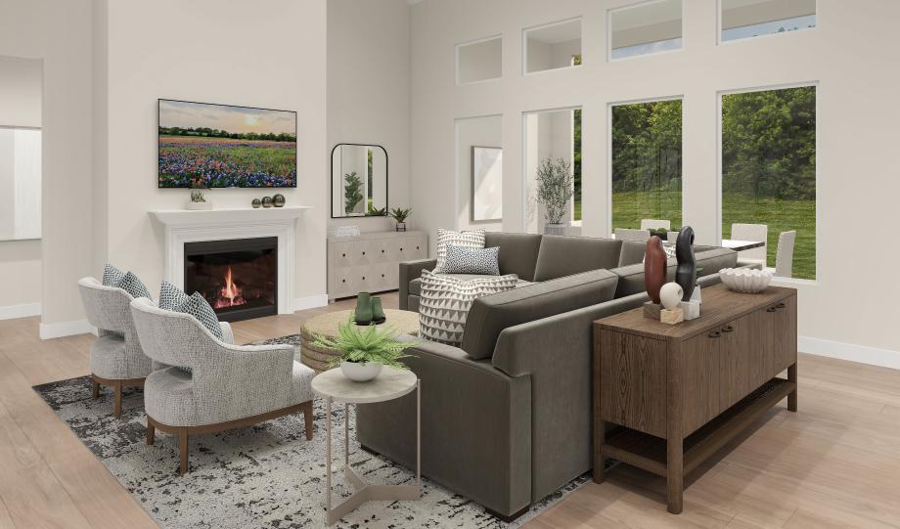
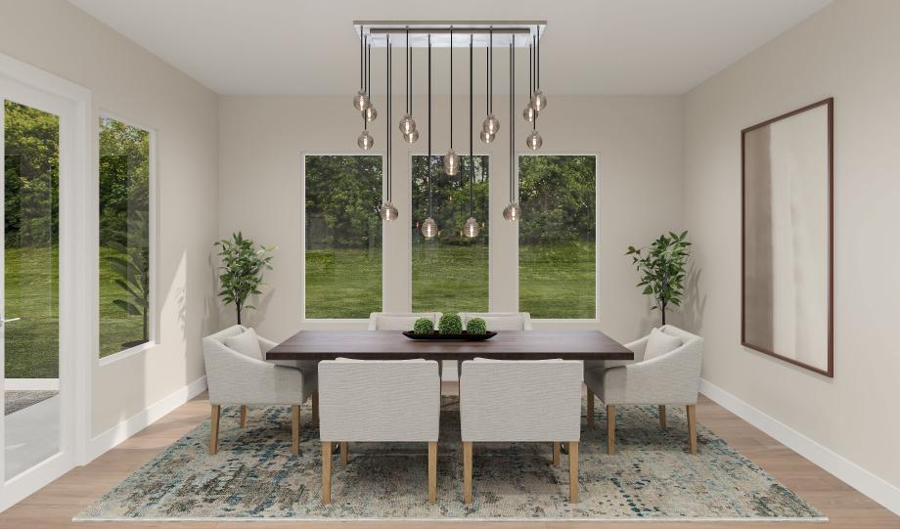
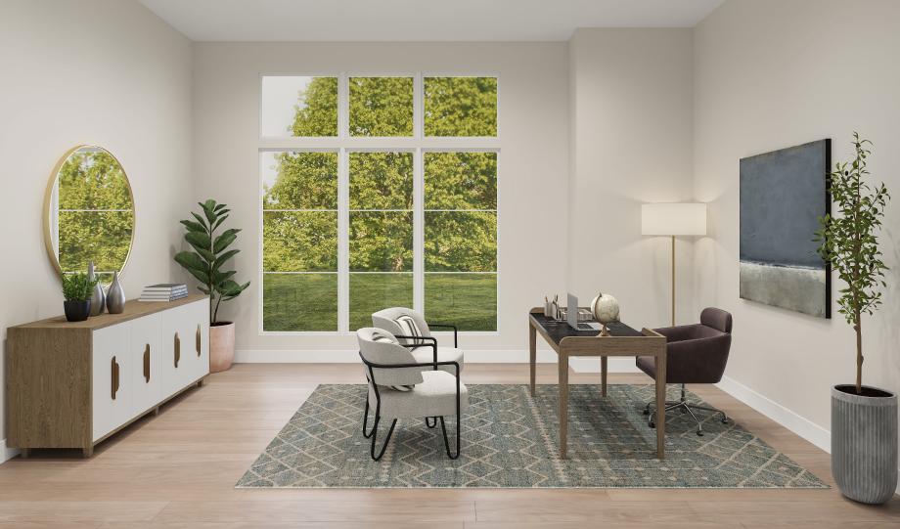
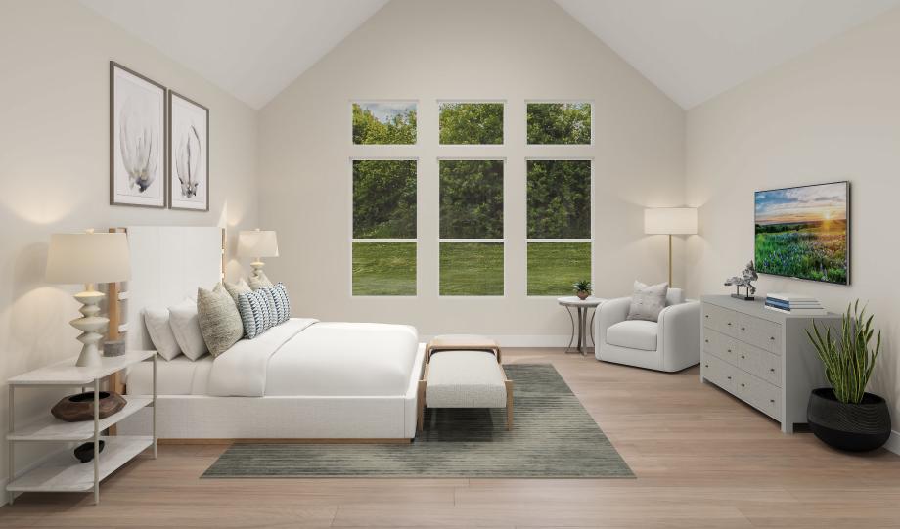
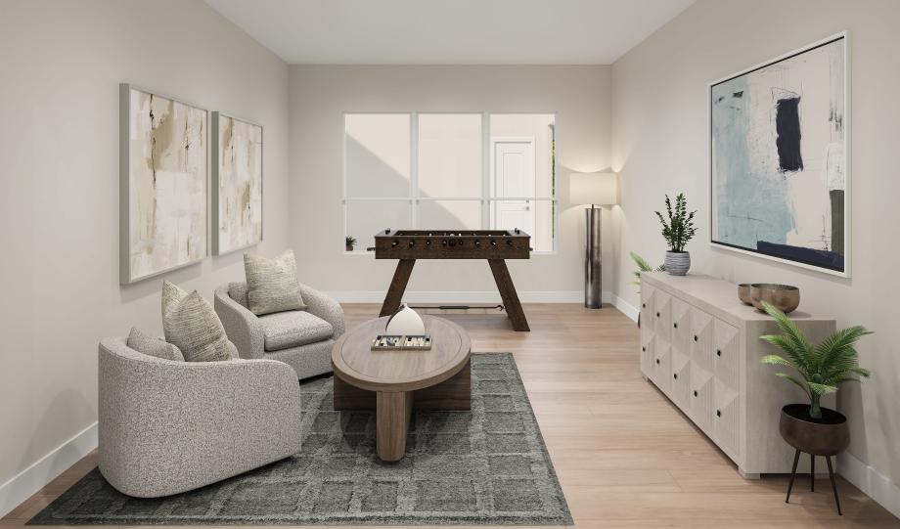
The Castilian blends elegance with functional living in a spacious single-story floor plan. A welcoming porch and private courtyard open to a foyer with a striking tray ceiling. Just beyond, the open-concept living area connects the great room—featuring a fireplace and cathedral ceiling—to the kitchen and casual dining area. The kitchen offers a center island, walk-in pantry, and ample space for everyday cooking or entertaining. A covered patio just off the dining area extends the living space outdoors. The luxurious primary suite features a cathedral ceiling, a spacious walk-in closet, and a spa-inspired bath with dual-sink vanity, a soaking tub, shower, and private water closet. Three secondary bedrooms each include a private bath and walk-in closet, offering comfort and privacy for family or guests. Additional highlights include a dedicated office, versatile flex room, powder room off the foyer, laundry area, and everyday entry.
Find this quick move-in home at Home Site #20