
 Online Sales Team
Taylor, Whitney, Ryan, Farhan & Heather
833-289-8655 Sales Center
 1931 Crown Wood Dr
Missouri City, TX 77459

 Online Sales Team
Taylor, Whitney, Ryan, Farhan & Heather
833-289-8655Sales Center 1931 Crown Wood Dr
Missouri City, TX 77459


Bedrooms
5
1st Floor Primary

Bathrooms
5

Half Baths
1

Garages
3

Square Footage
4,306

Stories
2
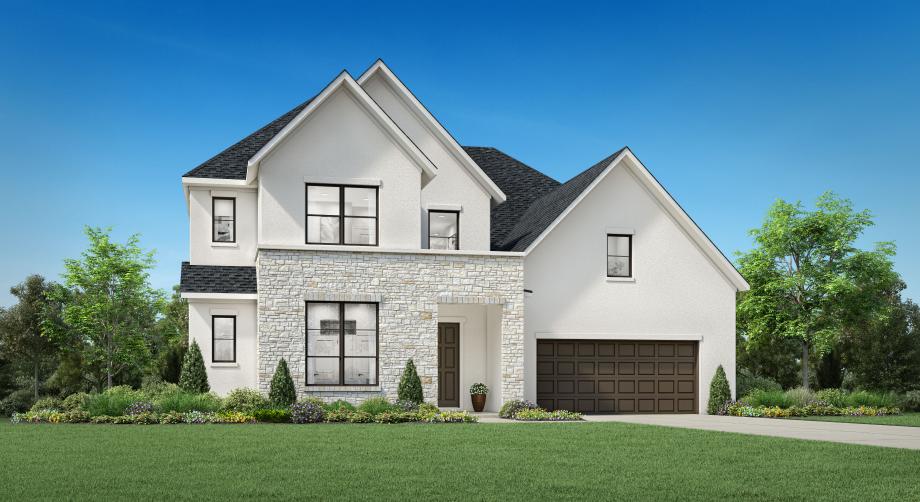
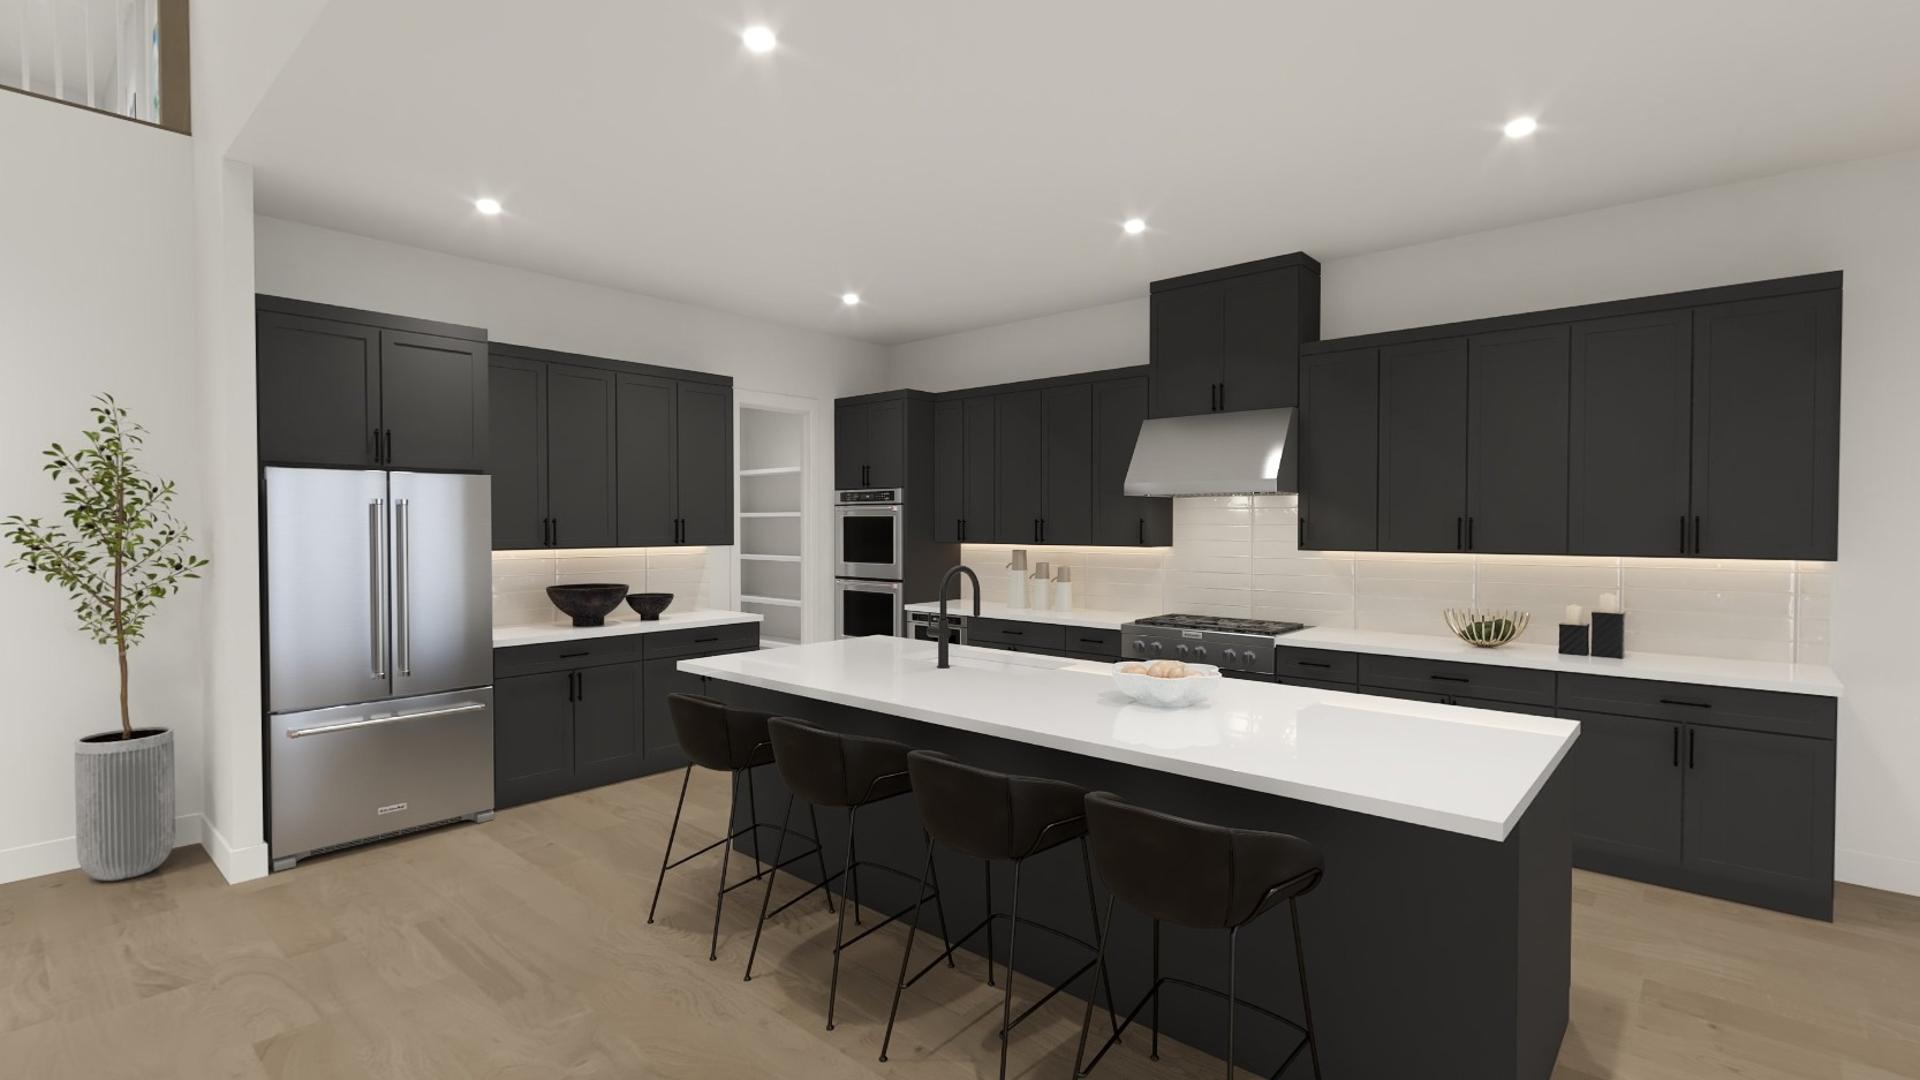
The Lincoln greets you with a sense of awe as soon as you step inside. Upon entering through the soaring two-story foyer, you're met with a grand two-story great flowing into a gourmet kitchen. The well-appointed kitchen features a large center island and a spacious walk-in pantry, that flows seamlessly into a casual dining area. An outdoor patio extends the living area and provides the ideal space of gatherings and entertaining. The first-floor primary bedroom includes a tray ceiling, a spacious walk-in closet, and a luxurious bathroom featuring dual vanities, a soaking tub, a separate shower, and a private water closet. A versatile loft area provides additional living space, with open views to the great room and foyer. Two secondary bedrooms each have their own generous walk-in closet and private bath, providing family or guests with privacy and comfort. The Lincoln also includes a dedicated office, a powder room, an everyday entry, and a three-car tandem garage.
Find this quick move-in home at Home Site #116