
 Online Sales Team
Taylor, Whitney, Ryan, Farhan, Vanessa & Heather
877-500-0508 Sales Center
 1123 Sirockham
Bulverde, TX 78163

 Online Sales Team
Taylor, Whitney, Ryan, Farhan, Vanessa & Heather
877-500-0508Sales Center 1123 Sirockham
Bulverde, TX 78163


Bedrooms
5
1st Floor Primary

Bathrooms
5

Half Baths
1

Garages
3

Square Footage
4,558

Stories
2
 Download as a PDF
 Warm Transitional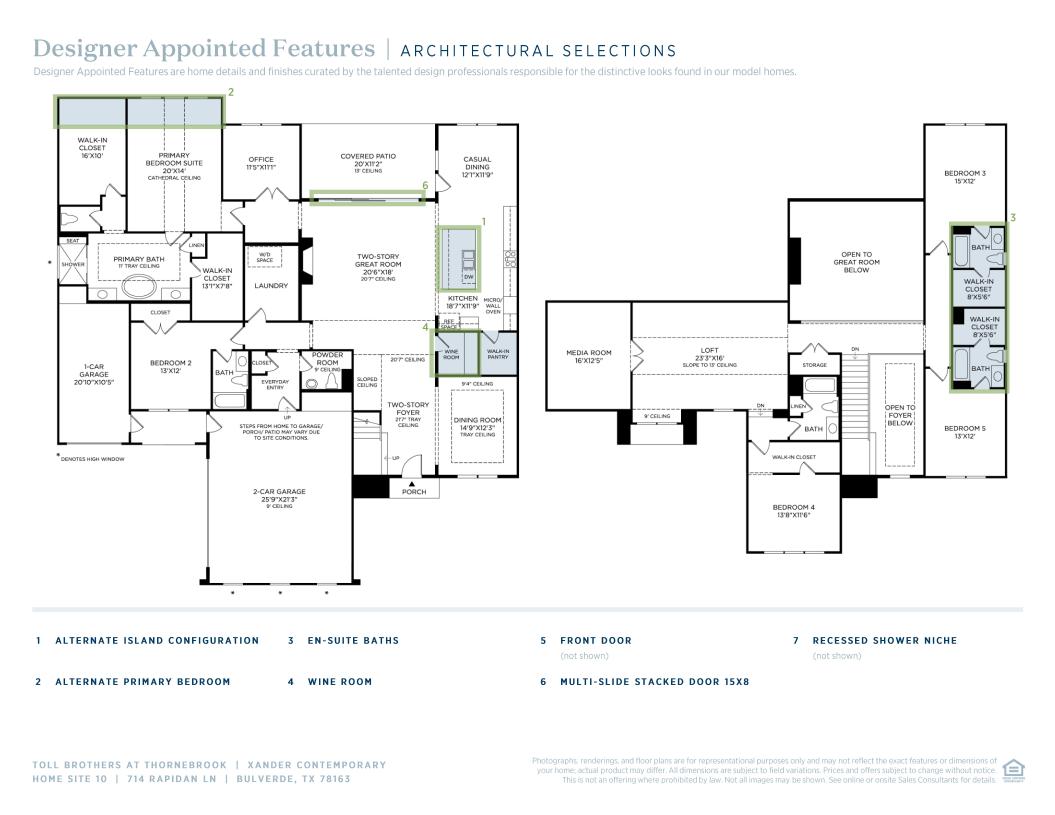
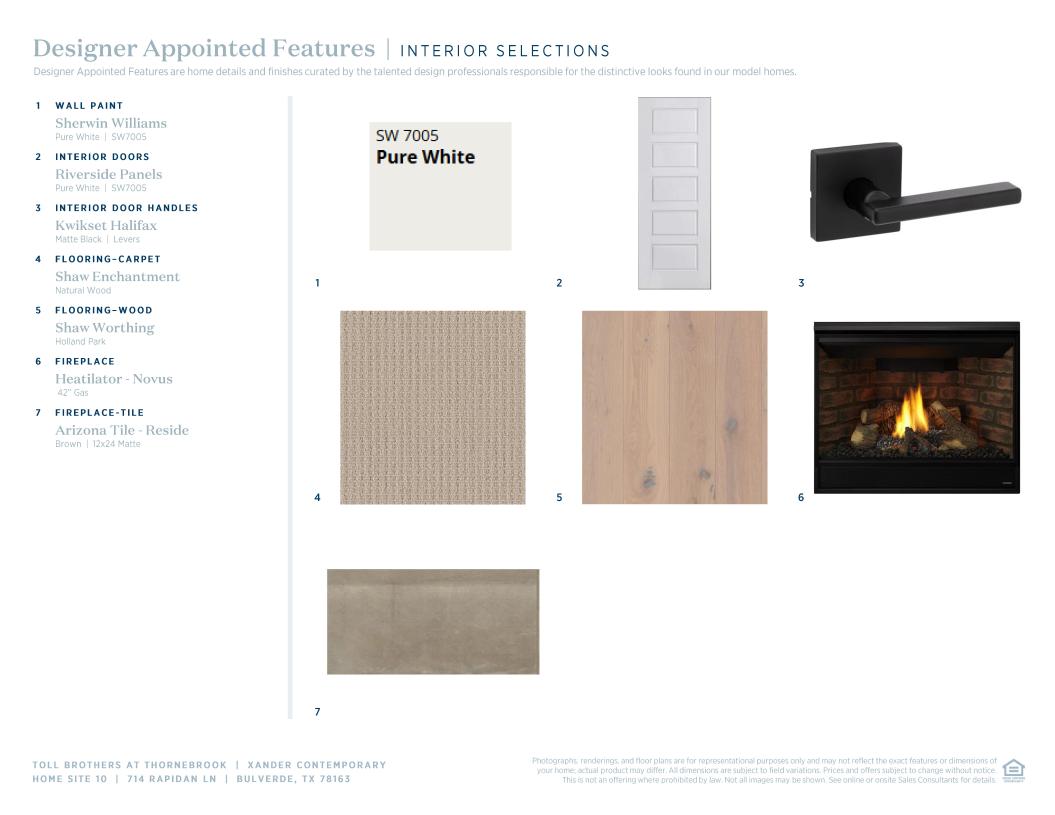
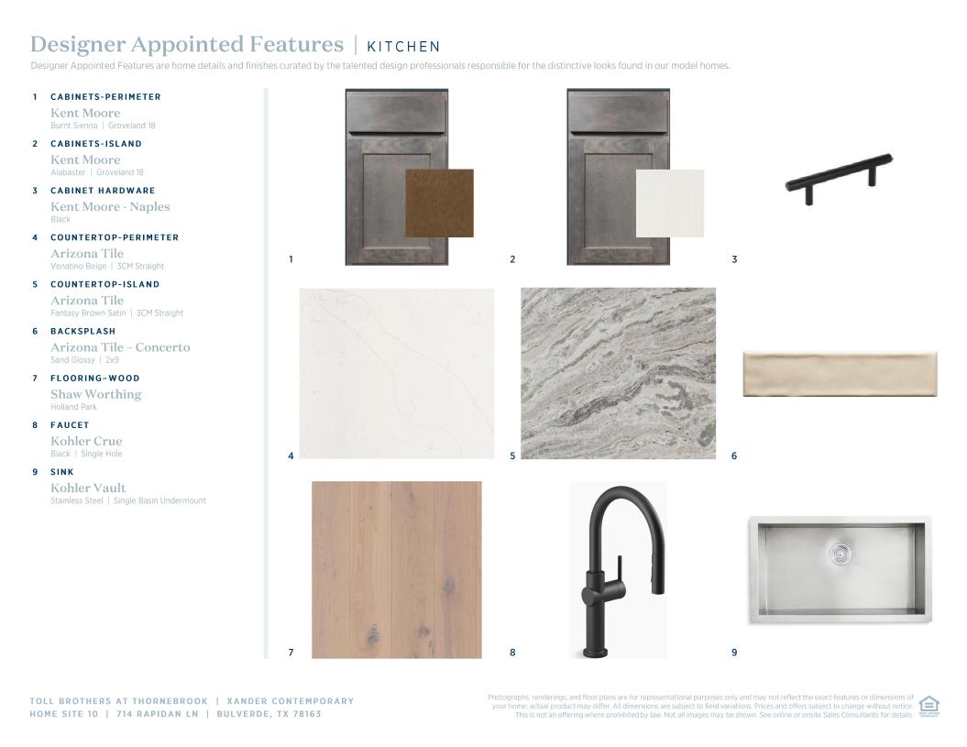
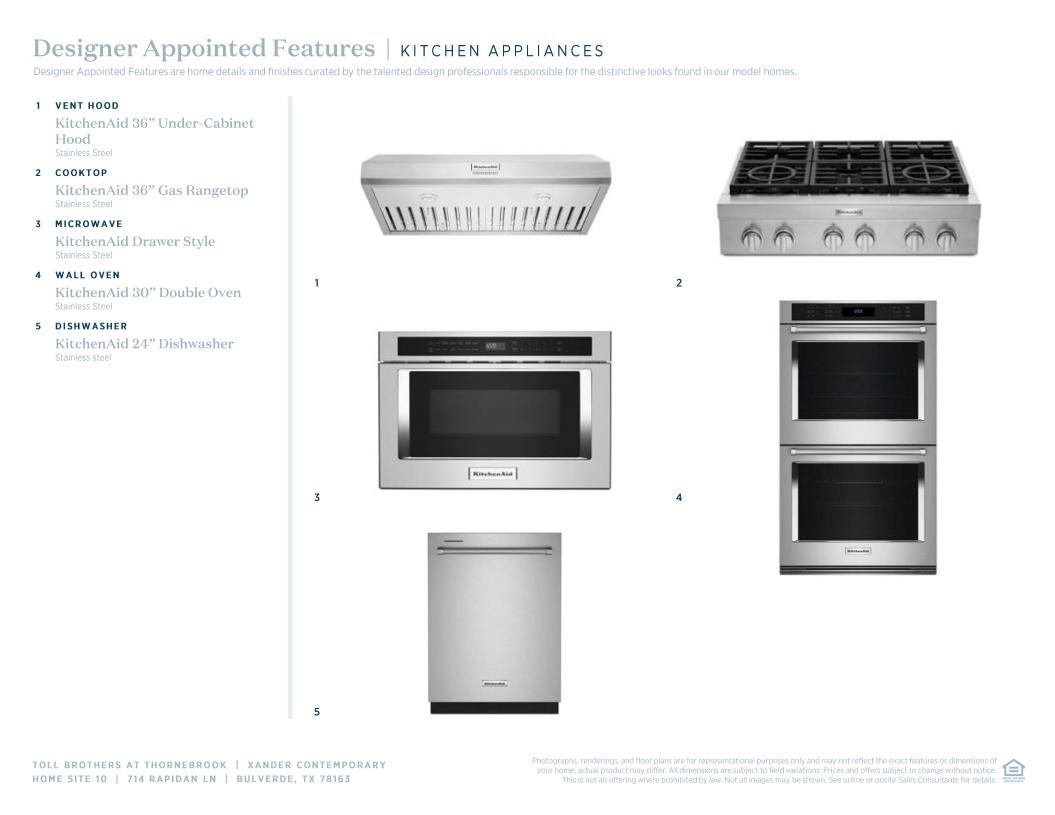
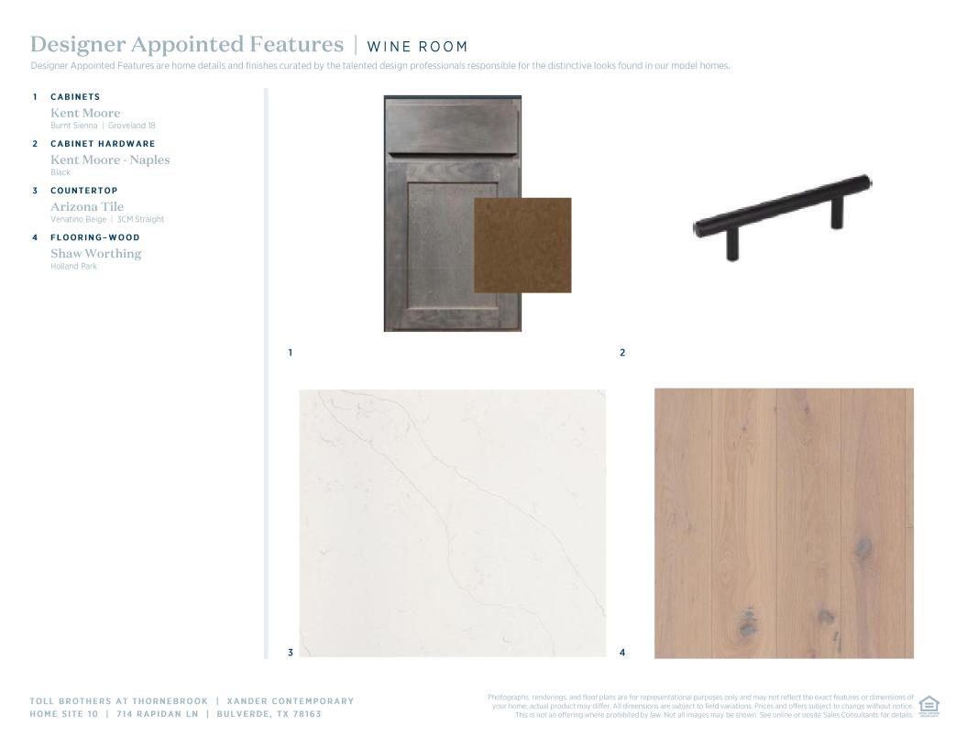
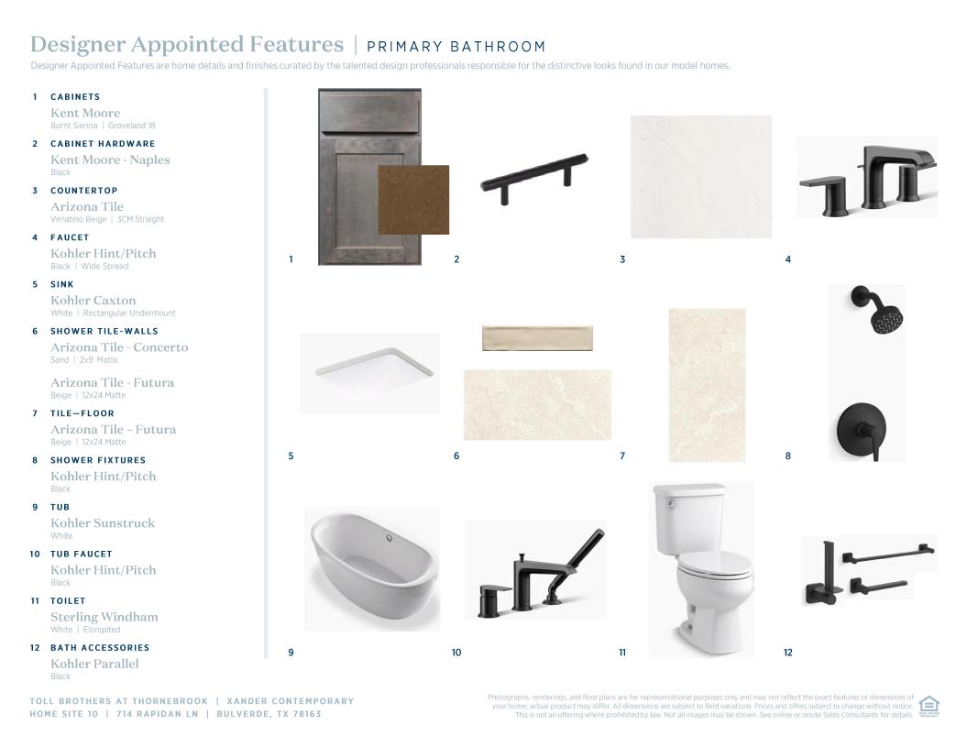
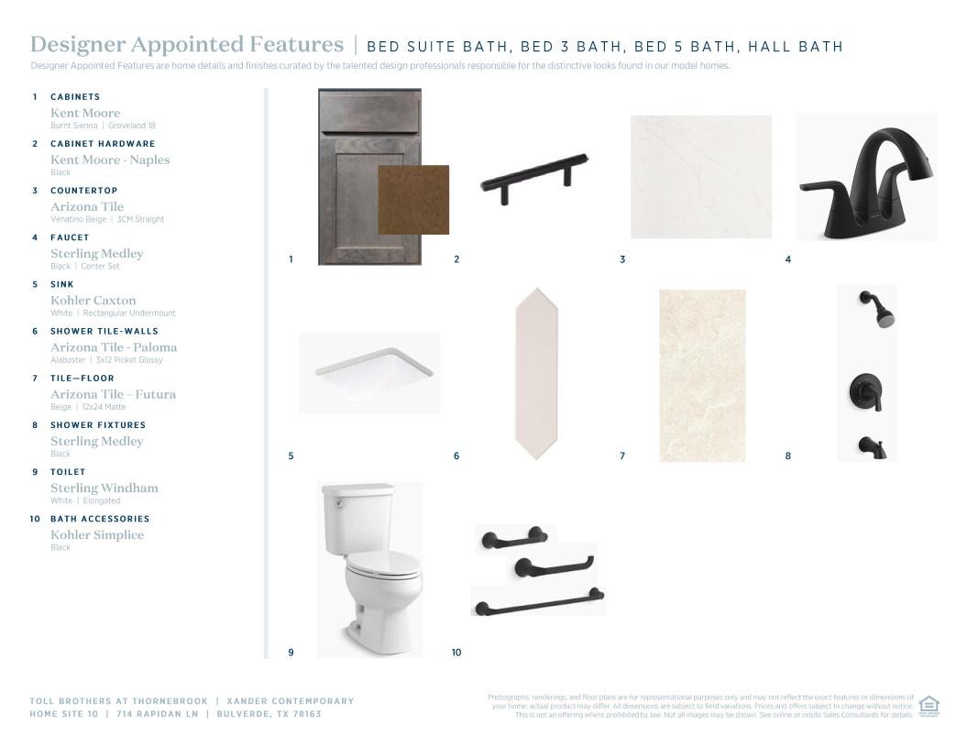
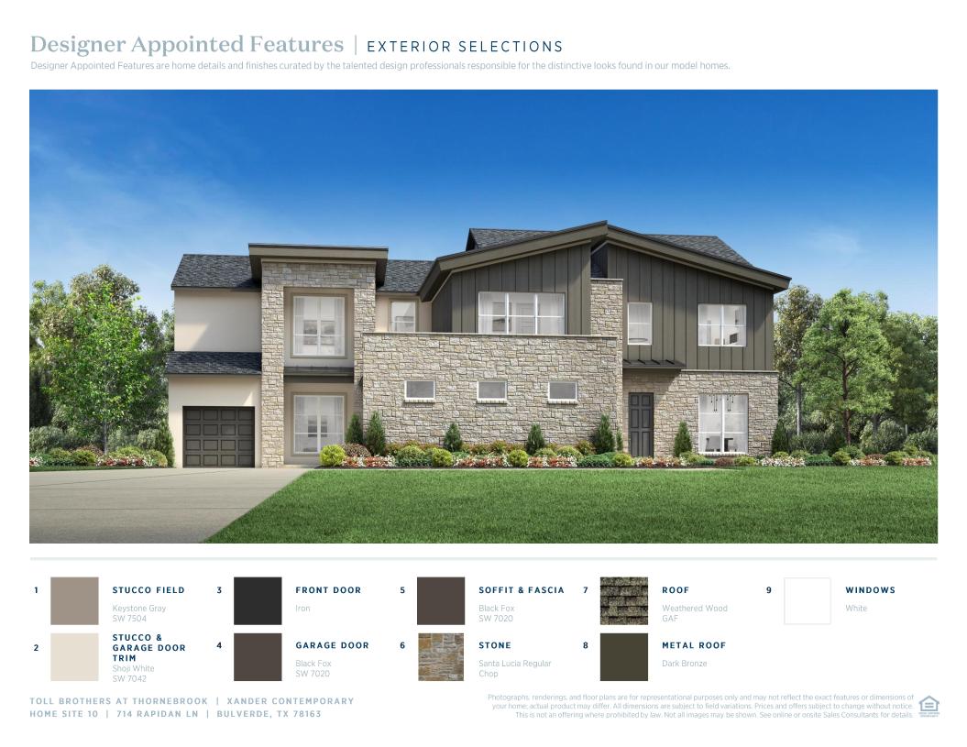
 Warm Transitional Designer Appointed Collection
Toll Brothers Designer Appointed Collections are professionally curated selections of fixtures and finishes that come together to create a cohesive, distinctive look for a home. Learn More
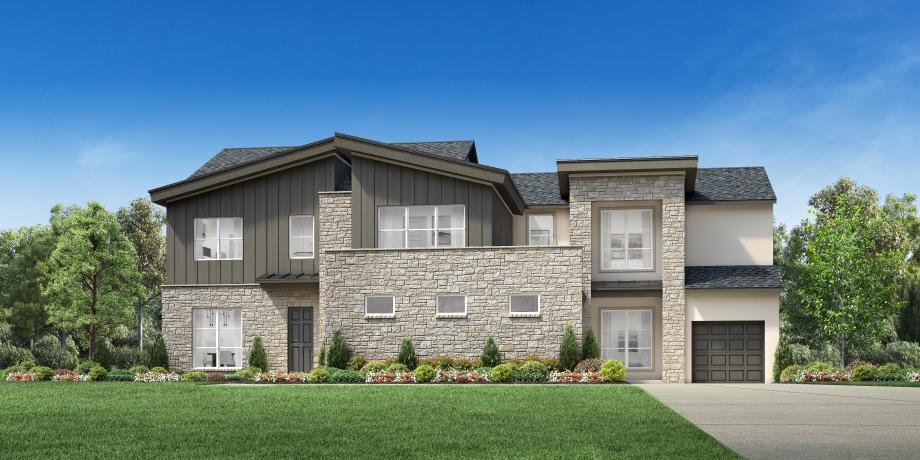
The Xander home design showcases spectacular gathering spaces and quiet retreats enhanced by stunning architectural details. The soaring two-story foyer featuring a tray ceiling flows past an elegant dining room with a tray ceiling into the striking two-story great room with a sophisticated fireplace. The kitchen, complete with a spacious island with breakfast bar and a walk-in pantry, seamlessly integrates into the open floor plan, connecting to a casual dining area with access to the beautiful covered patio. Just past a quiet office is a luxurious primary bedroom offering a cathedral ceiling, dual walk-in closets, and a spa-like bath with a tray ceiling, dual vanities, a serene soaking tub, an impressive shower, linen storage, and a private water closet. A secluded secondary bedroom suite offers privacy for guests or family. The second floor reveals views of the main living level below and features an airy loft and a media room perfect for movie nights. Two secondary bedrooms with walk-in closets share a full hall bath with a separate vanity area, and another secondary bedroom is conveniently located near a full hall bath. Additional highlights include a first-floor laundry room, a powder room, an everyday entry off the 2-car garage, and plentiful storage.
Find this quick move-in home at Home Site #10