 Online Sales Team
Taylor, Whitney, Ryan, Farhan & Heather
855-289-8656 Sales Center
 291 Williamsburg Pl
Prosper, TX 75078

 Online Sales Team
Taylor, Whitney, Ryan, Farhan & Heather
855-289-8656Sales Center 291 Williamsburg Pl
Prosper, TX 75078


Bedrooms
5
1st Floor Primary

Bathrooms
5

Half Baths
1

Garages
3

Square Footage
5,459

Stories
2
Construction is underway on this Design Ready Home. Make it your own when you personalize select finishes for a limited time.
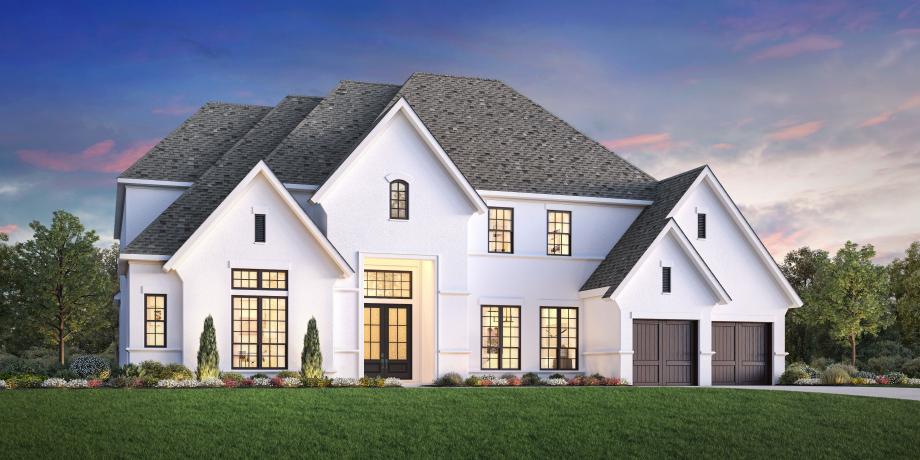
The Nokota home design is a masterpiece of contemporary architecture with practicality for day-to-day living. An inviting two-story foyer welcomes all into the large open-concept great room, magnified by its soaring ceiling and warmed by an elegant fireplace. A formal dining room adds to the sense of luxury as does an office for those requiring private workspace at home. Tucked away on the main floor, the primary suite showcases dual vanities, a freestanding tub, luxurious shower and sizeable walk-in closet in its bath area. Upstairs resides secondary bedroom suites along with a spacious media room and loft space perfect for relaxation or playtime activities. With first-floor laundry facilities, this versatile family residence is crafted around easy-living.
Find this quick move-in home at Home Site #22