
 Online Sales Team
Taylor, Whitney, Ryan, Farhan & Heather
855-289-8656 Sales Center
 853 Ranchland Rd
Fort Worth, TX 76247

 Online Sales Team
Taylor, Whitney, Ryan, Farhan & Heather
855-289-8656Sales Center 853 Ranchland Rd
Fort Worth, TX 76247


Bedrooms
3

Bathrooms
3

Half Baths
0

Garages
3

Square Footage
2,731

Stories
1
 Download as a PDF
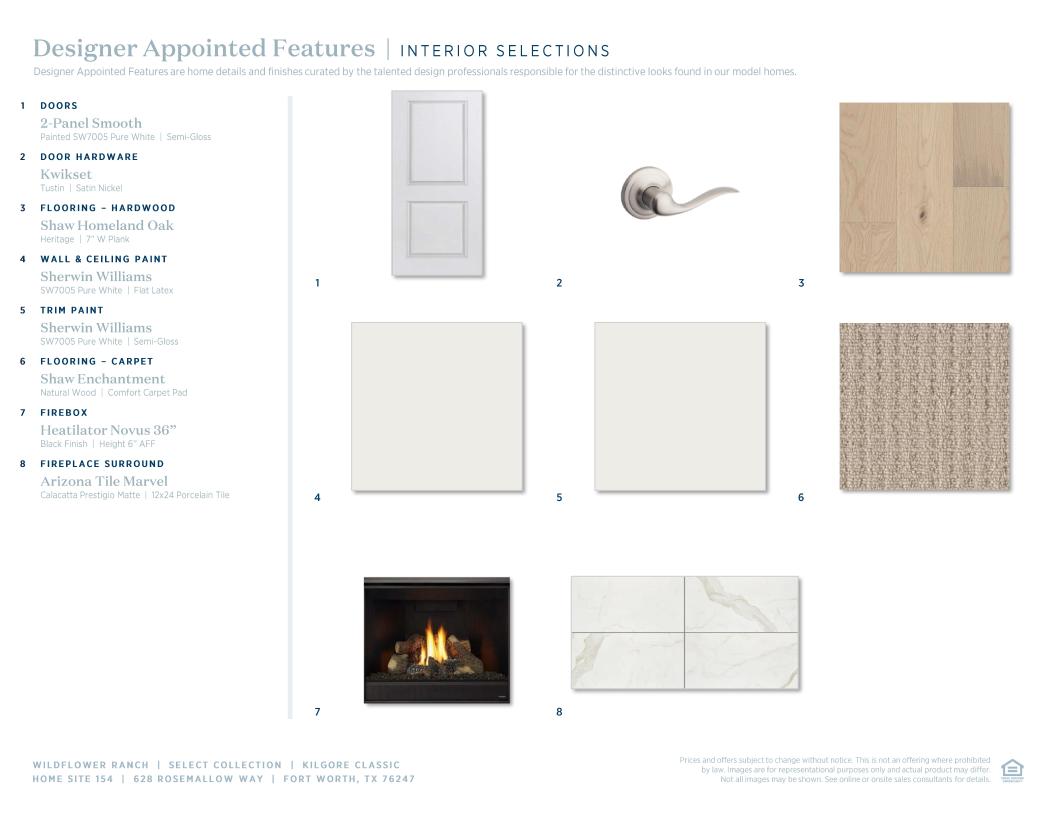
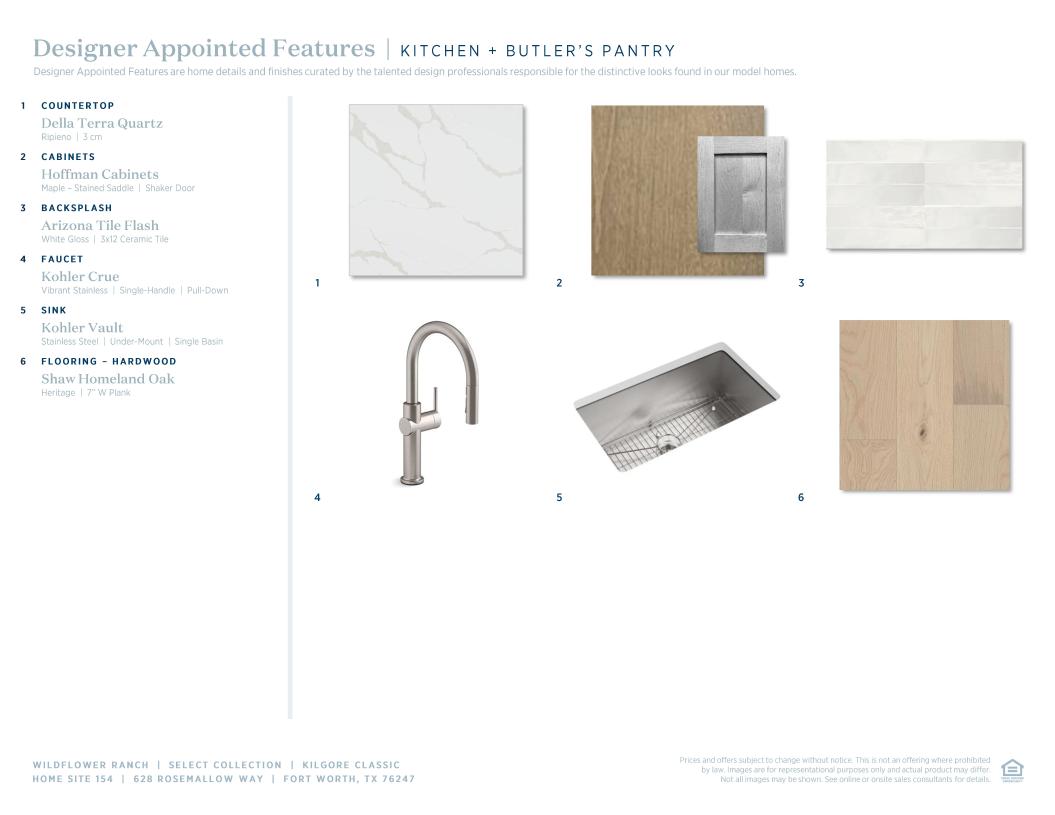
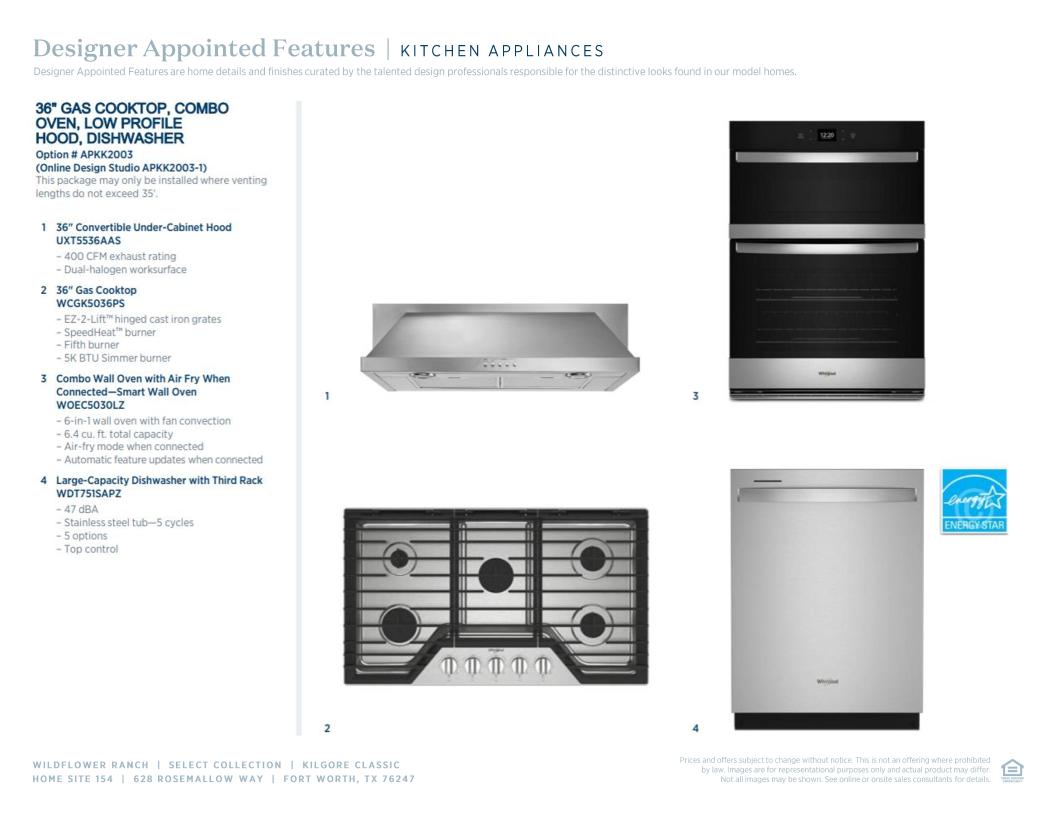
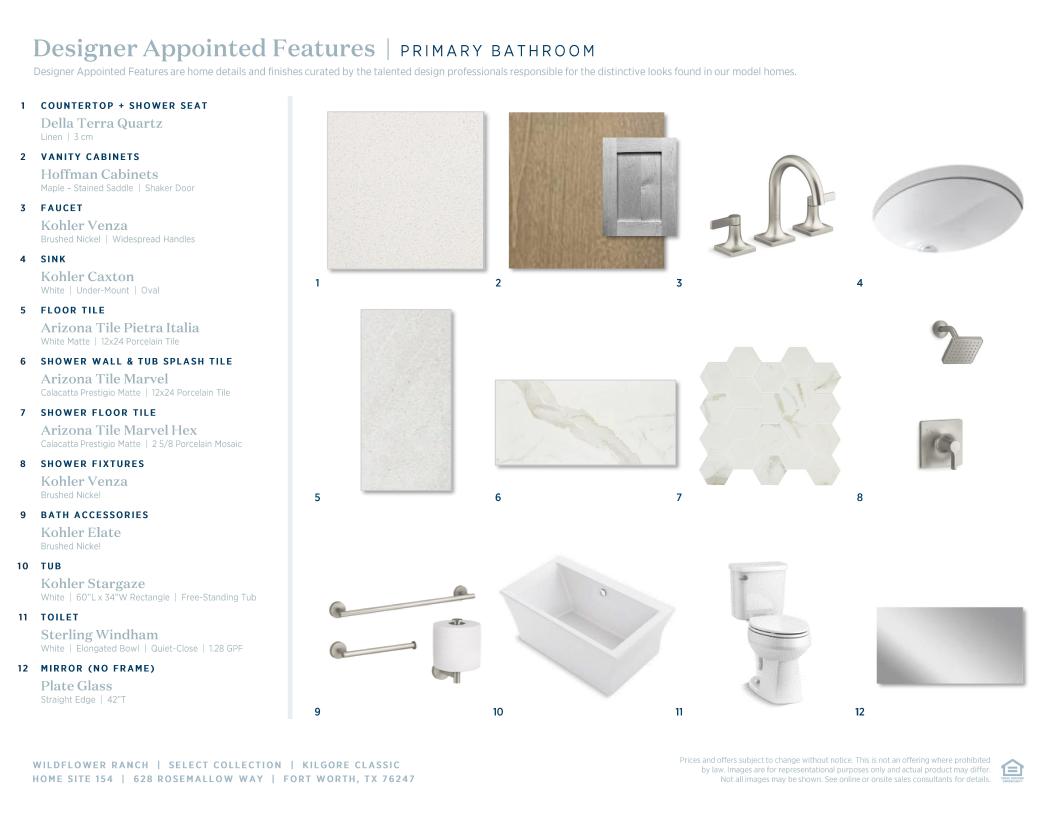
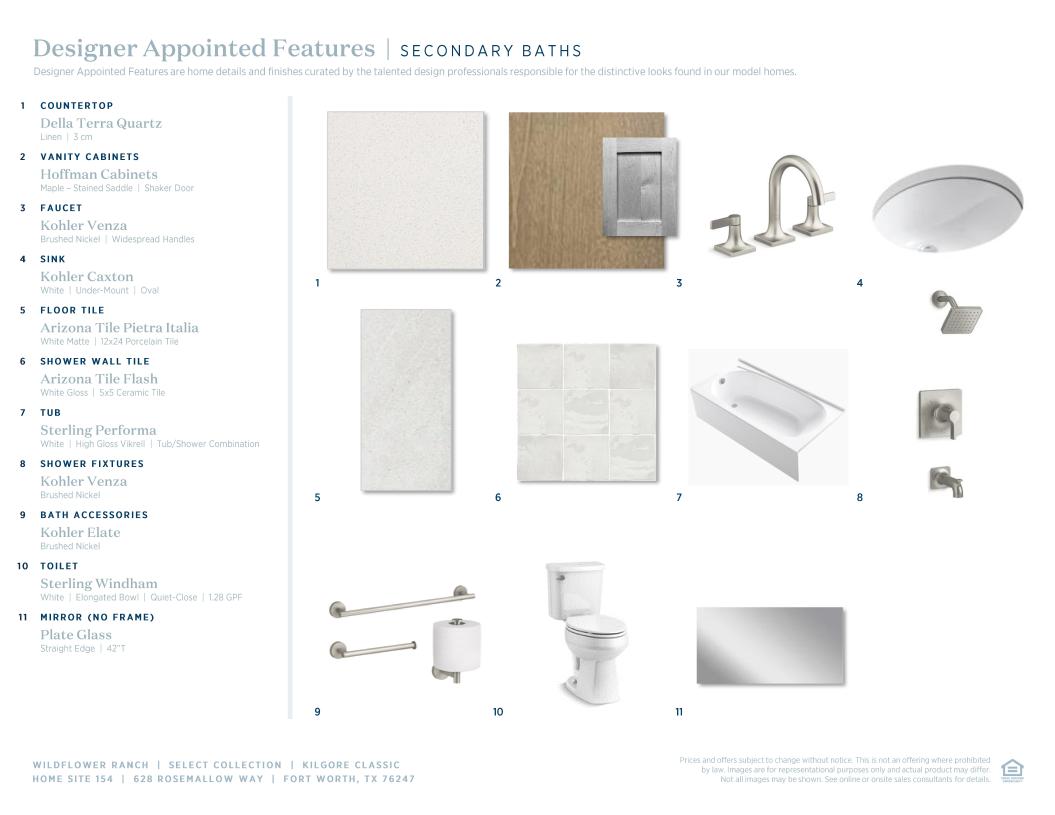
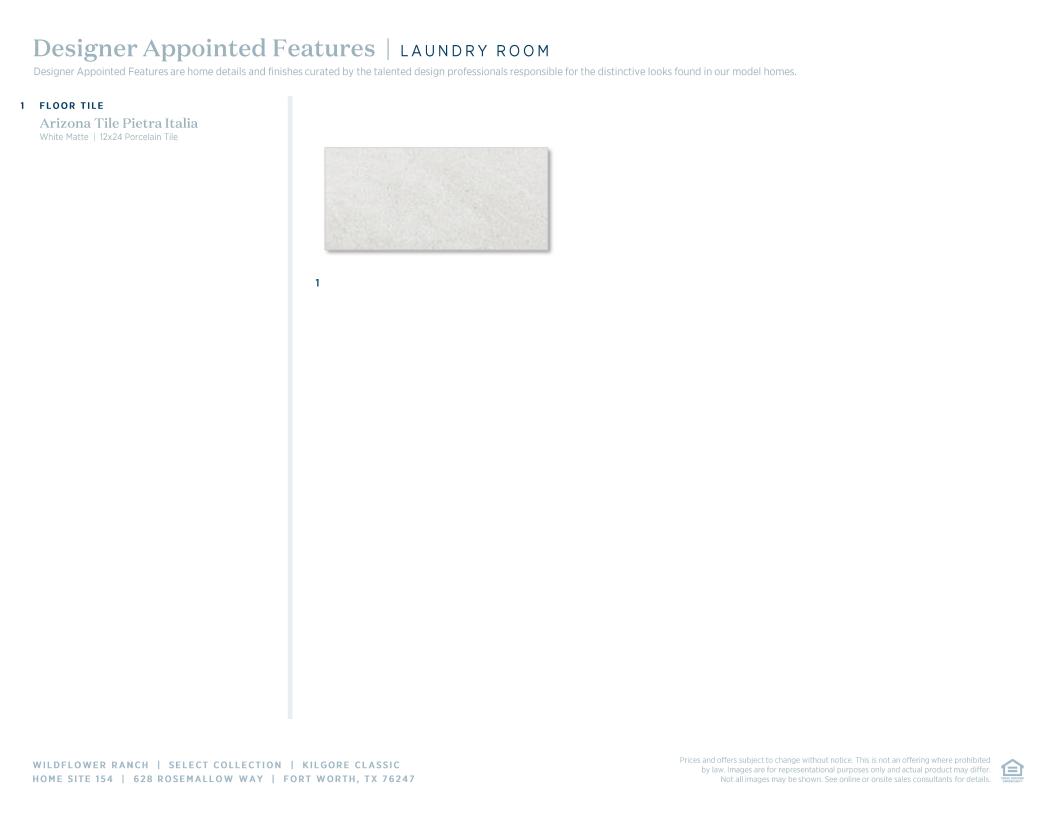
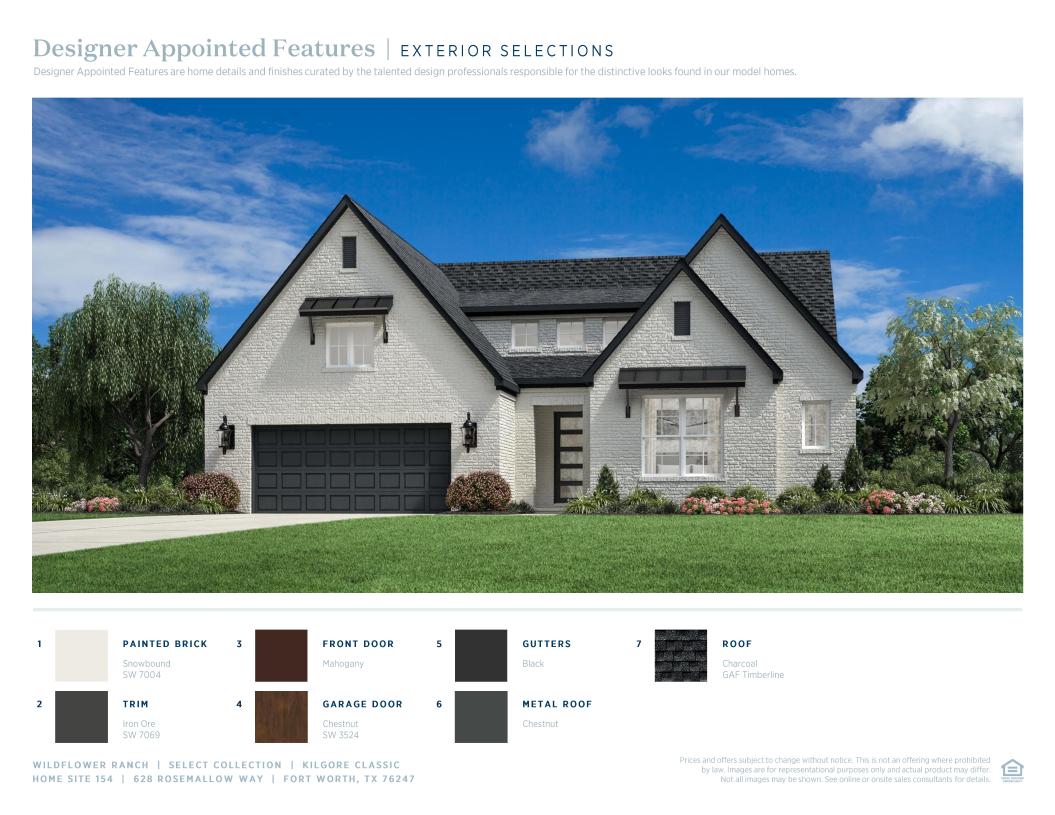
 Designer Appointed Collection
Toll Brothers Designer Appointed Collections are professionally curated selections of fixtures and finishes that come together to create a cohesive, distinctive look for a home. Learn More
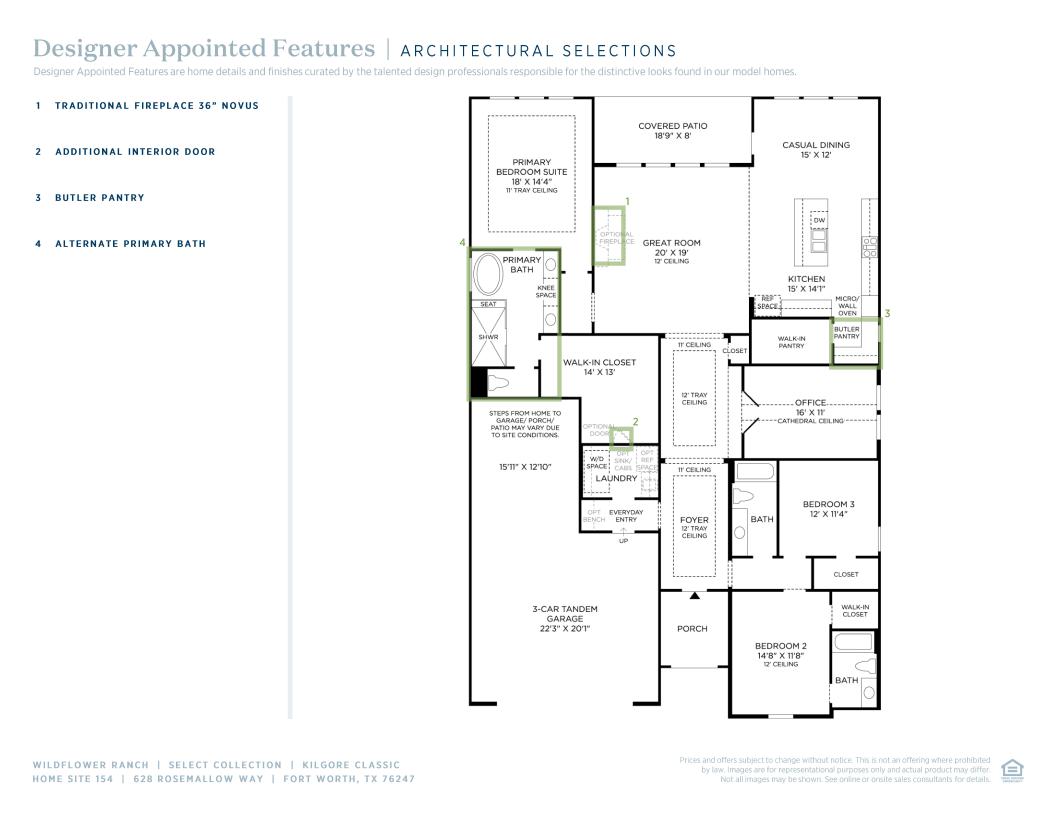
The Kilgore's welcoming porch and inviting extended foyer hallway with tray ceilings reveal the spacious great room and desirable covered patio beyond. The well-appointed kitchen overlooks a bright casual dining area, and is complete with a large center island with breakfast bar, plenty of counter and cabinet space, and huge walk-in pantry. The glorious primary bedroom suite is highlighted by a lovely tray ceiling, expansive walk-in closet, and deluxe primary bath with dual-sink vanity, large soaking tub, luxe shower, linen storage, and private water closet. Secondary bedrooms feature ample closets, one with private bath, the other with shared hall bath. Additional highlights include a versatile office, convenient everyday entry, centrally located laundry, and additional storage.


Find this quick move-in home at Home Site #154