
 Online Sales Team
Taylor, Whitney, Ryan, Farhan, Vanessa & Heather
855-289-8656 Sales Center Offsite sales center
11005 Neece Blvd Blvd
Argyle, TX 76226
Open by appointment only

 Online Sales Team
Taylor, Whitney, Ryan, Farhan, Vanessa & Heather
855-289-8656Sales Center Offsite sales center11005 Neece Blvd Blvd
Argyle, TX 76226
Open by appointment only


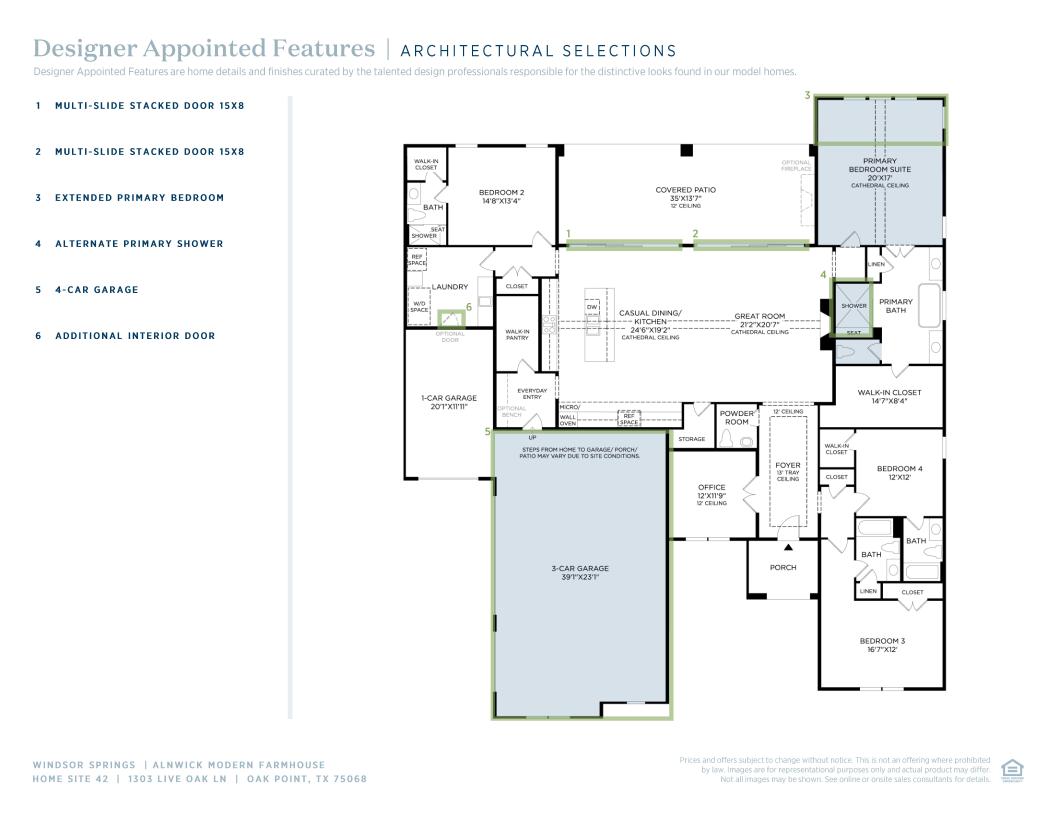
Bedrooms
4

Bathrooms
4

Half Baths
1

Garages
4

Square Footage
3,293

Stories
1
 Download as a PDF
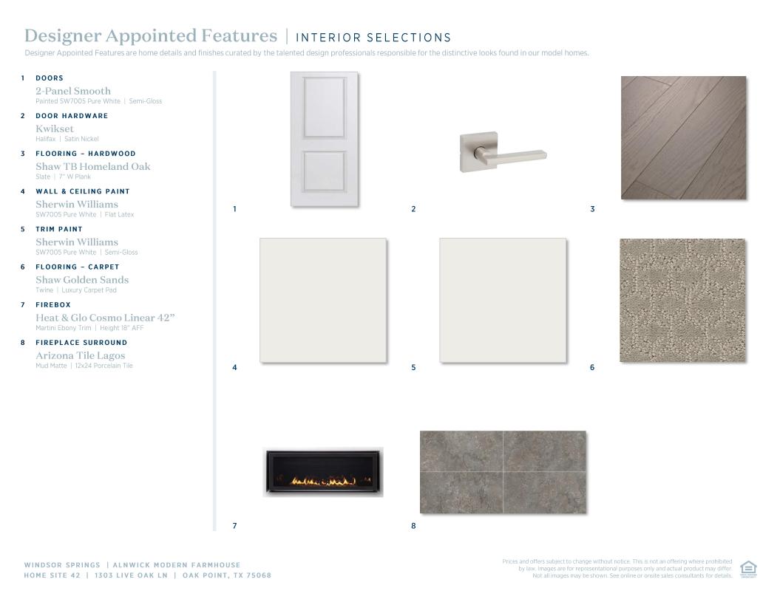
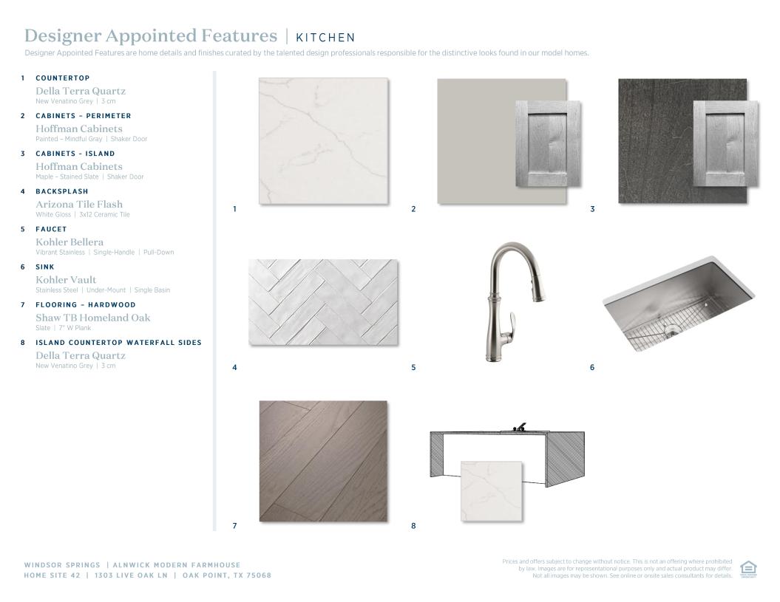
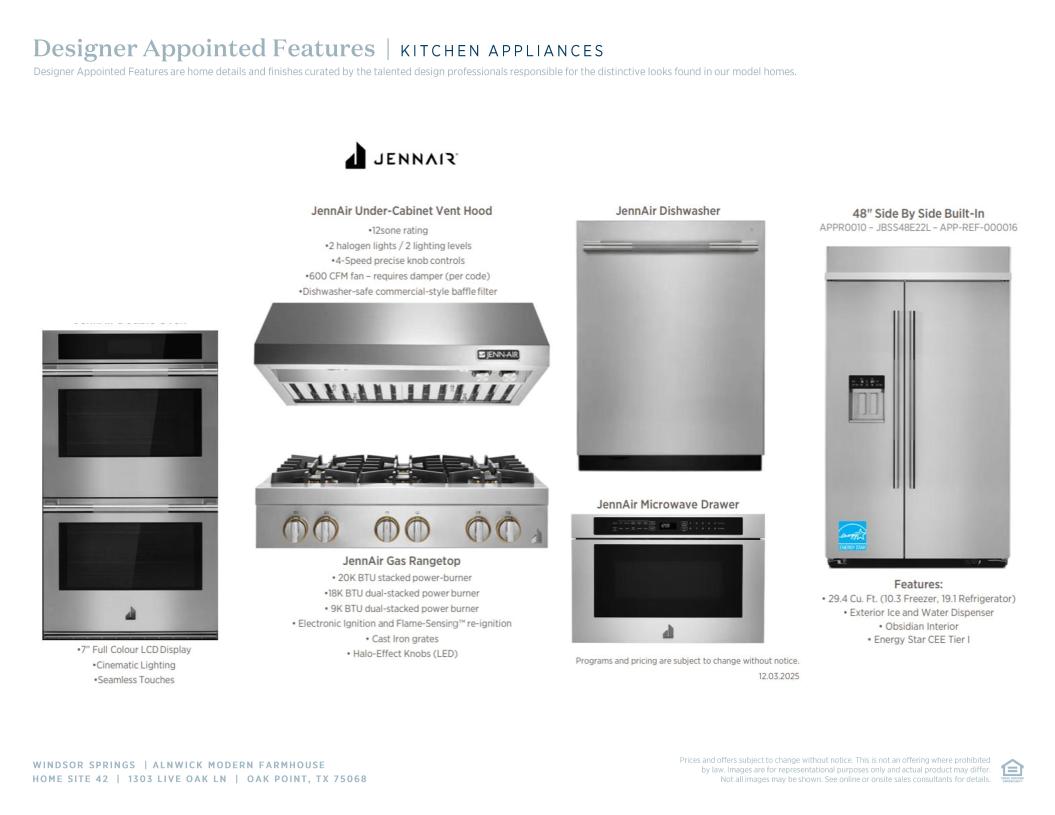
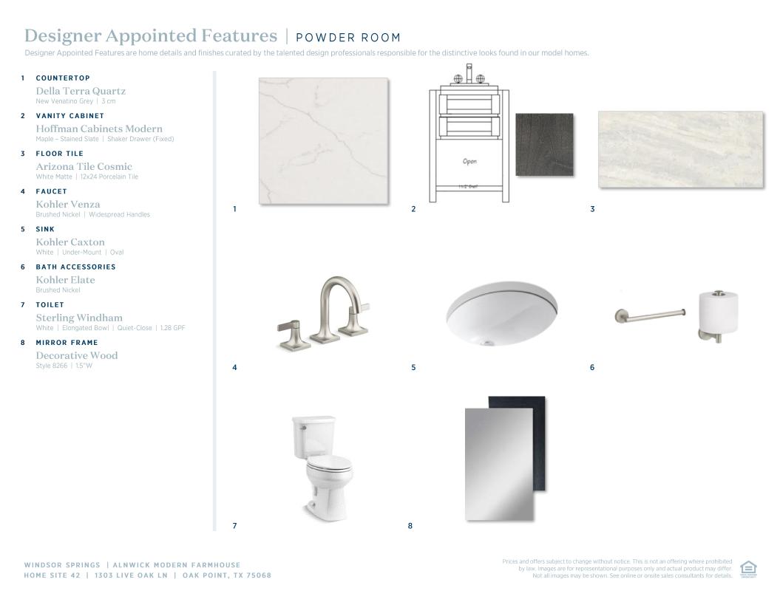
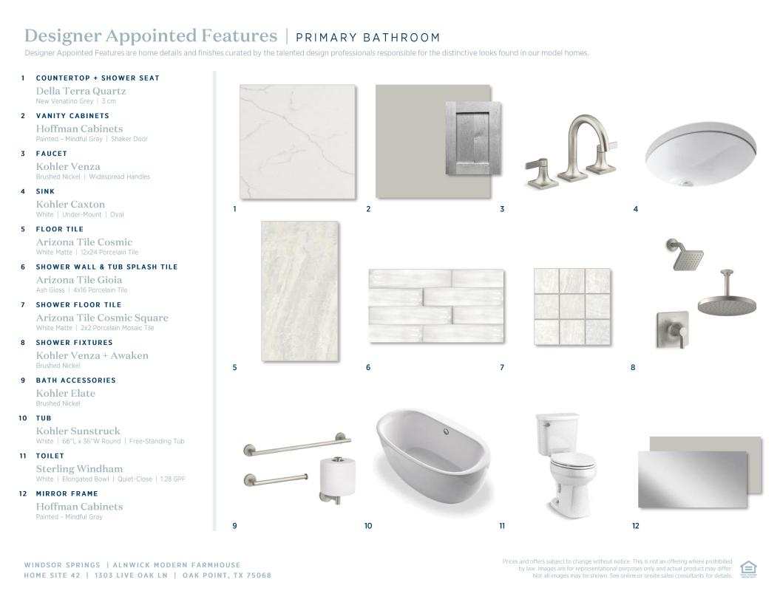
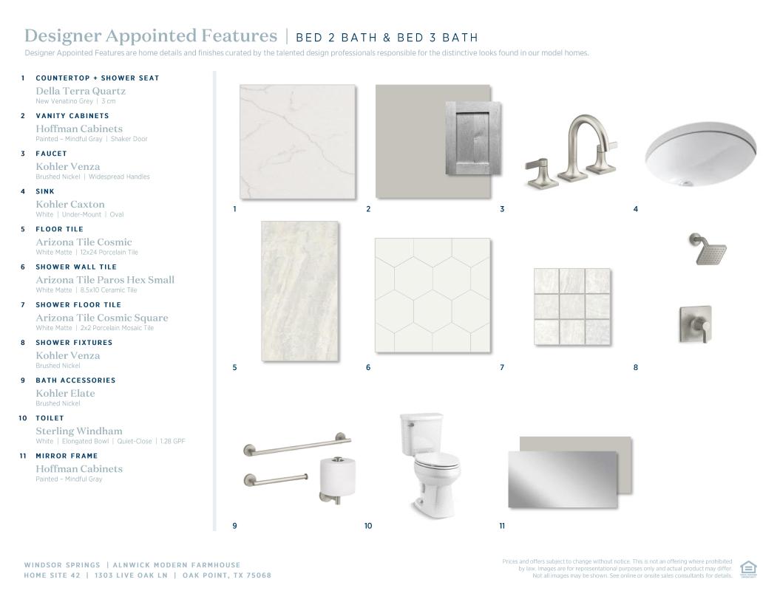
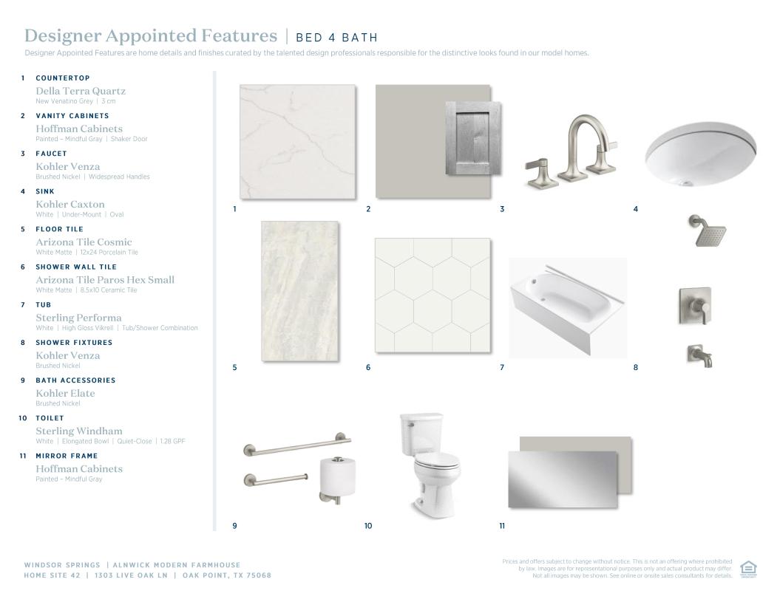
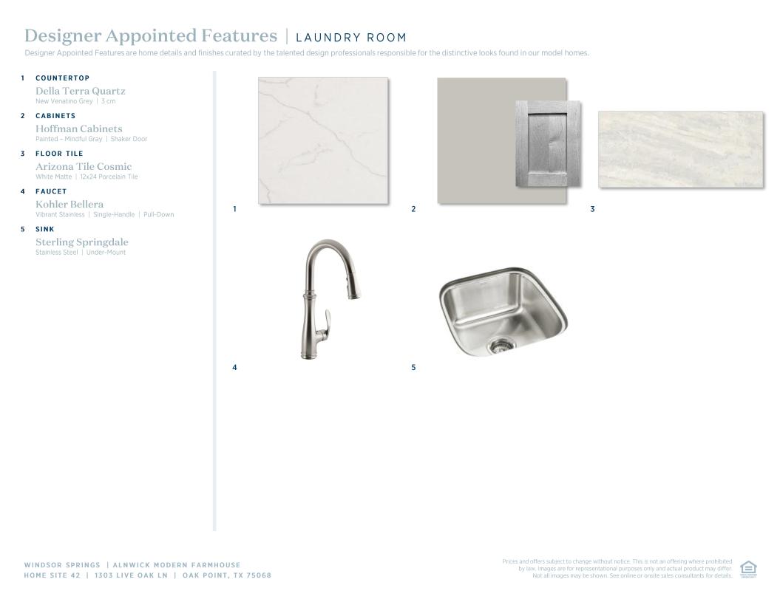
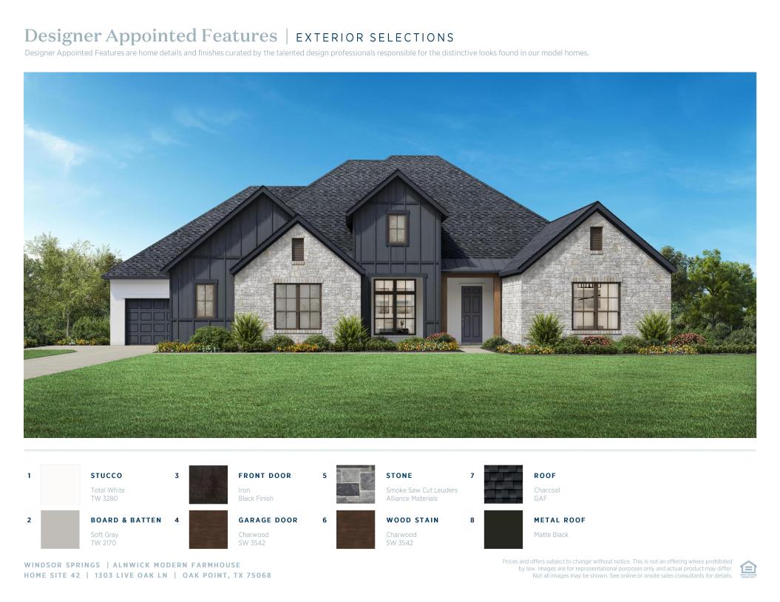
 Designer Appointed Collection
Toll Brothers Designer Appointed Collections are professionally curated selections of fixtures and finishes that come together to create a cohesive, distinctive look for a home. Learn More
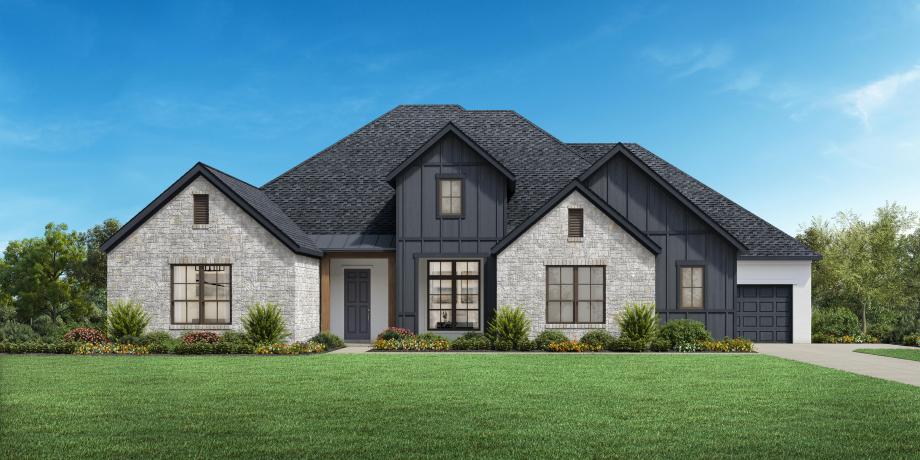
The Alnwick offers exemplary single-level luxury living with beautiful gathering spaces, quiet escapes, and impeccable architecture. An elegant foyer with tray ceiling frames a breathtaking view of the expansive open-concept great room, the casual dining area with cathedral ceiling, and the spacious covered patio beyond. Adjacent, the well-designed kitchen is highlighted by a large center island with breakfast bar, plenty of counter and cabinet space, and a sizable walk-in pantry. The palatial primary bedroom suite is complemented by a soaring cathedral ceiling, an ample walk-in closet, and a majestic primary bath with dual vanities, a serene soaking tub, a luxe shower with seat, and a private water closet. Secondary bedrooms, two with walk-in closets, one with a roomy closet, feature private baths. Additional highlights include a generous office off the foyer, conveniently located laundry, a powder room, an everyday entry, and ample additional storage.
_1920.jpg)
Find this quick move-in home at Home Site #42