 Online Sales Team
Taylor, Whitney, Ryan, Farhan, Vanessa & Heather
833-289-8655 Sales Center
 4254 Hollow Wind Way
Spring, TX 77386

 Online Sales Team
Taylor, Whitney, Ryan, Farhan, Vanessa & Heather
833-289-8655Sales Center 4254 Hollow Wind Way
Spring, TX 77386


Bedrooms
5
1st Floor Primary

Bathrooms
4

Half Baths
1

Garages
3

Square Footage
4,133

Stories
2
 Download as a PDF
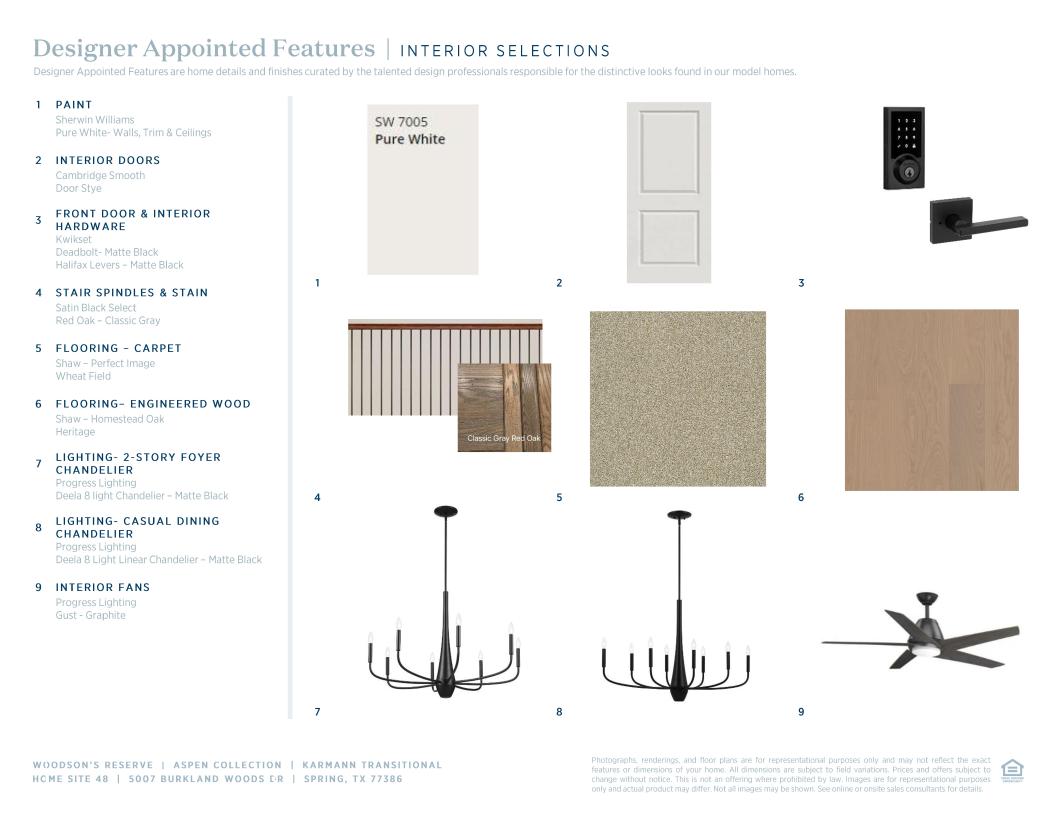
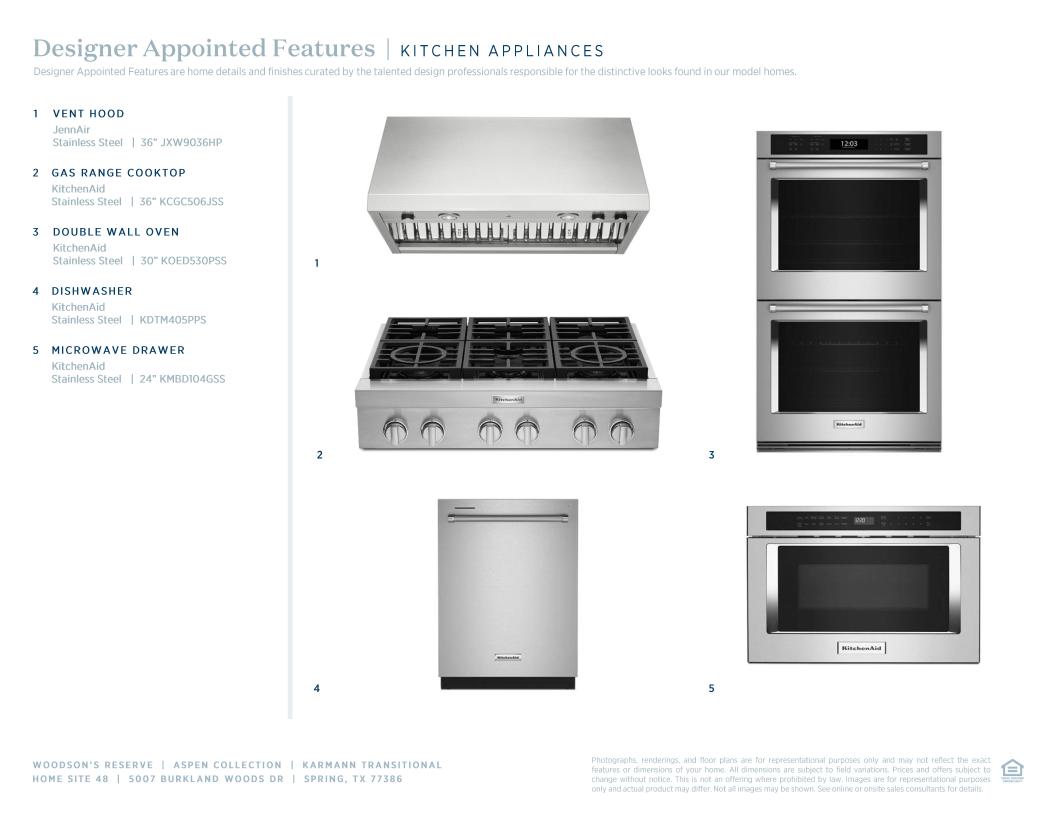
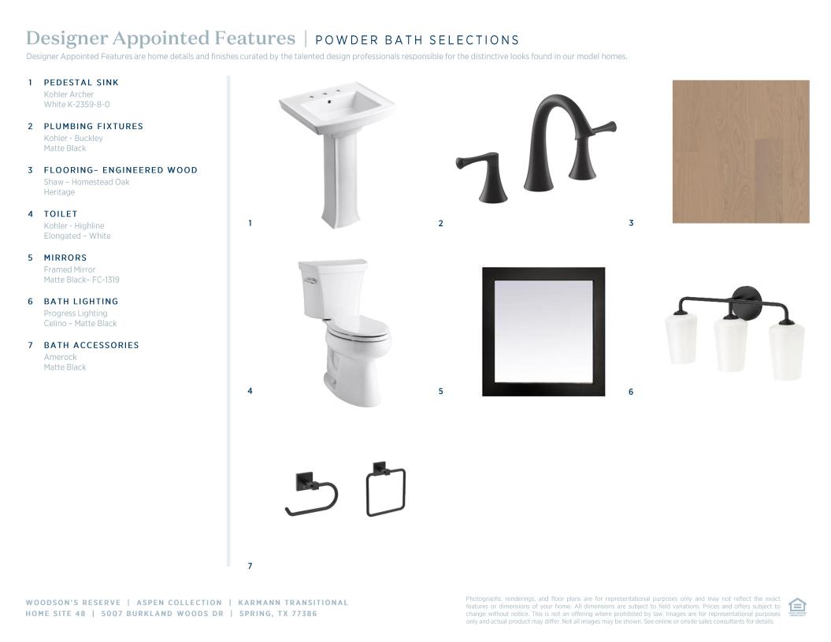
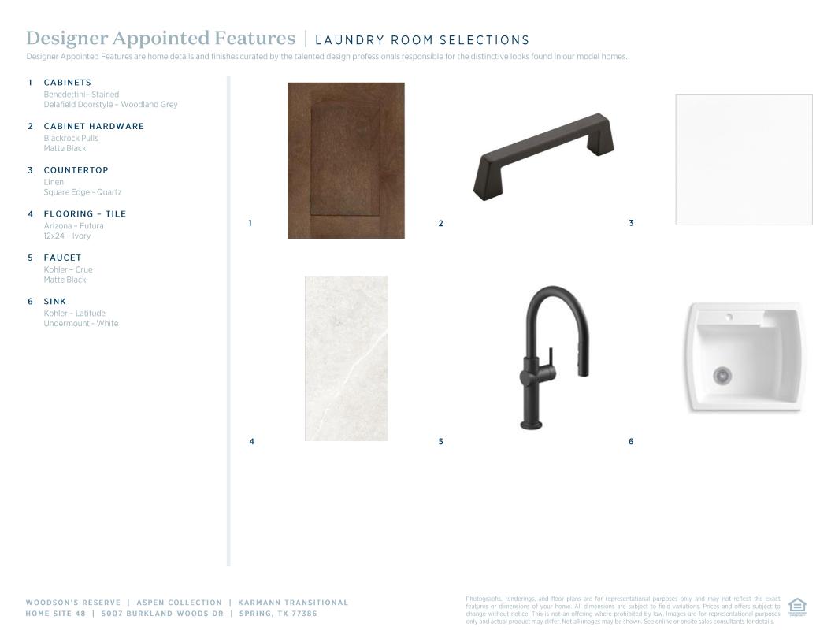
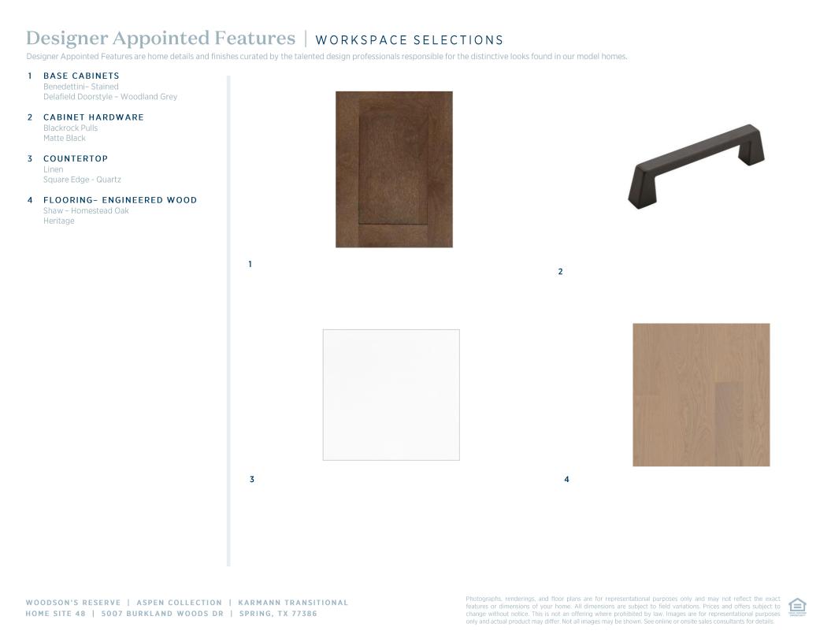

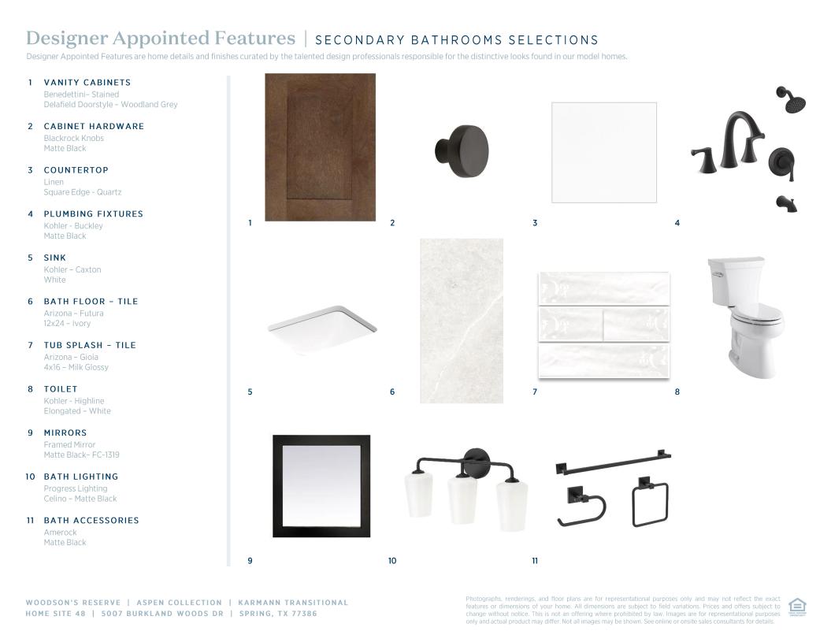
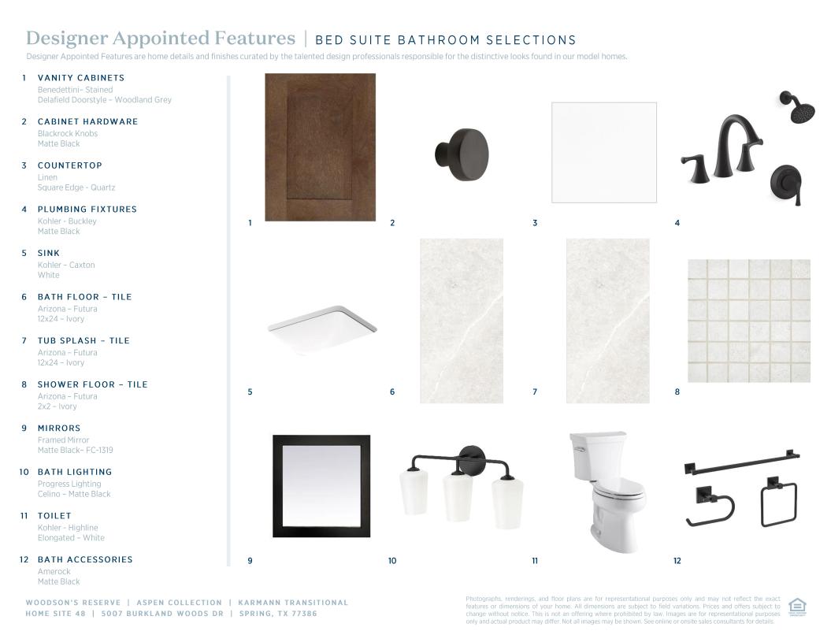
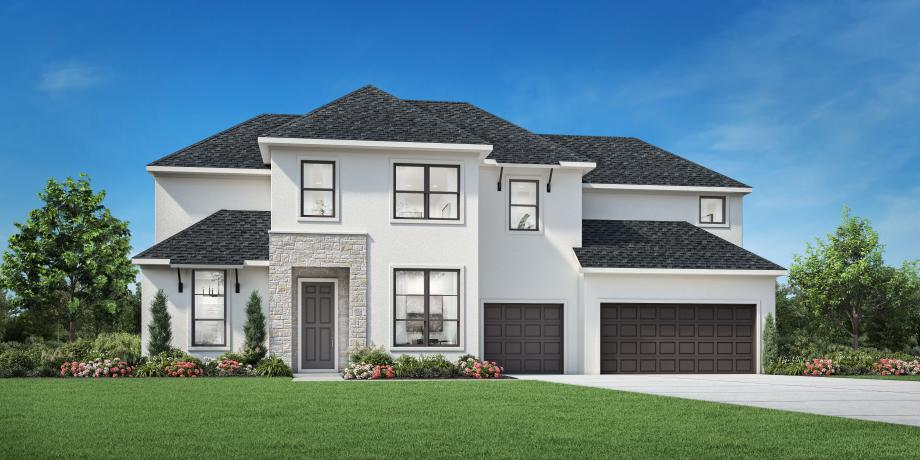
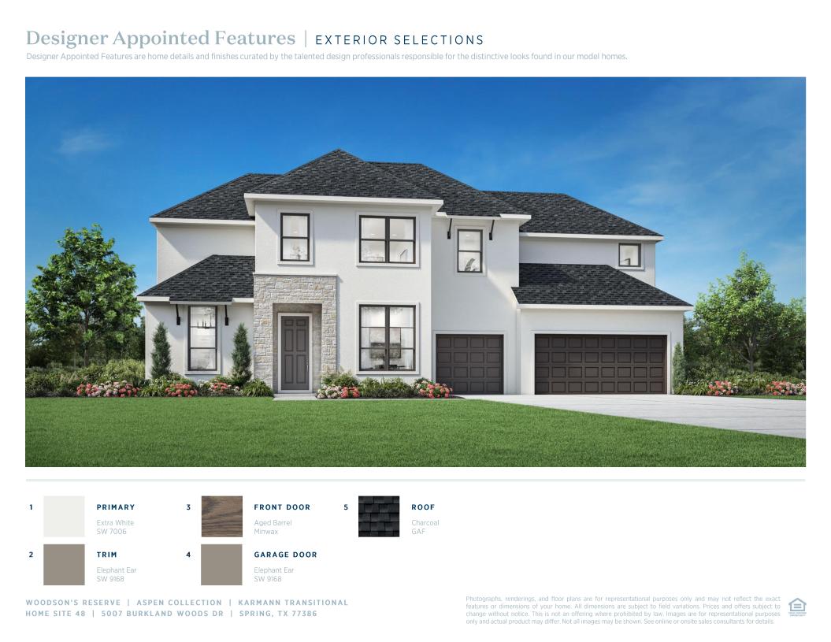
 Designer Appointed Collection
Toll Brothers Designer Appointed Collections are professionally curated selections of fixtures and finishes that come together to create a cohesive, distinctive look for a home. Learn More
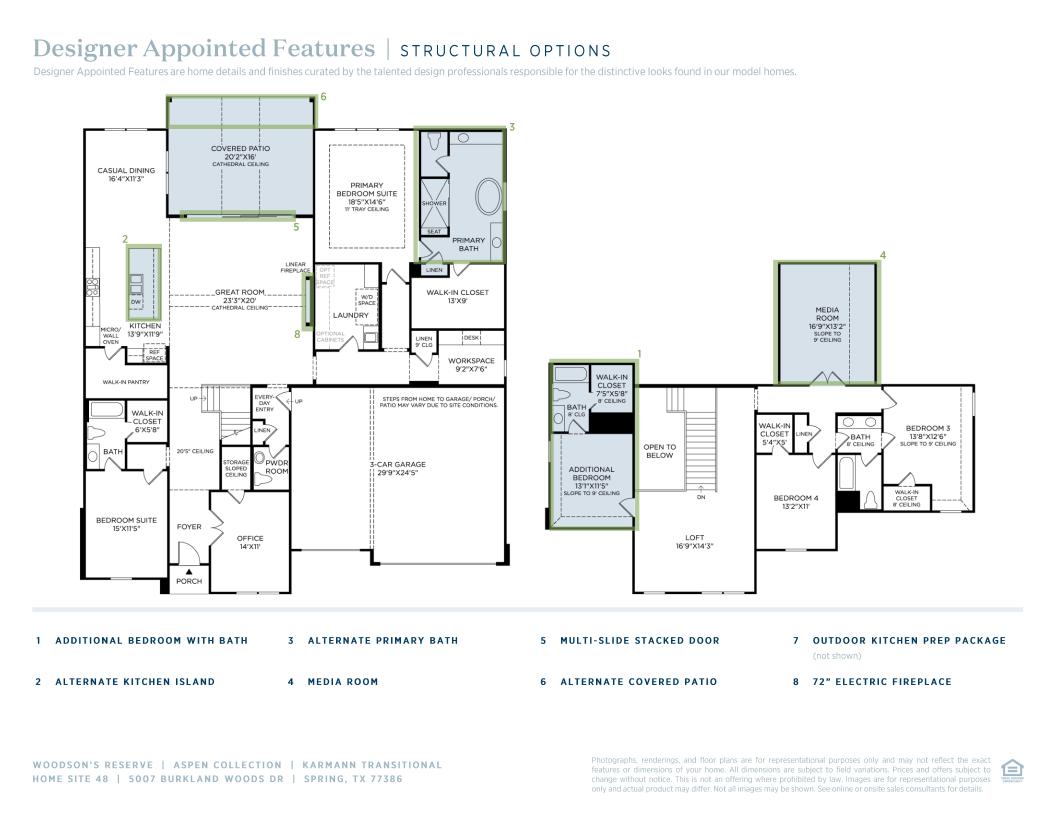
A grand entrance awaits in the Karmann's expansive two-story foyer hall that opens onto the soaring great room with cathedral ceiling. Overlooking the bright casual dining area and desirable large covered patio is the well-appointed kitchen featuring a large center island with breakfast bar, plenty of counter and cabinet space, and a sizable walk-in pantry. The gorgeous primary bedroom suite is complete with an elegant tray ceiling, a stunning walk-in closet, and a luxurious primary bath with dual vanities, a large soaking tub, a luxe shower, linen storage, and a private water closet. The secondary bedroom suite features a walk-in closet and private bath. Additional highlights include a generous office, a convenient workspace, a powder room, a centrally located laundry, and additional storage.
FLOOR PLANS


