
 Online Sales Team
Taylor, Whitney, Ryan, Farhan & Heather
833-289-8655 Sales Center
4675 Bridgewood Dr
Spring, TX 77386

 Online Sales Team
Taylor, Whitney, Ryan, Farhan & Heather
833-289-8655Sales Center 4675 Bridgewood Dr
Spring, TX 77386


Bedrooms
4

Bathrooms
3

Half Baths
0

Garages
2

Square Footage
2,400

Stories
1
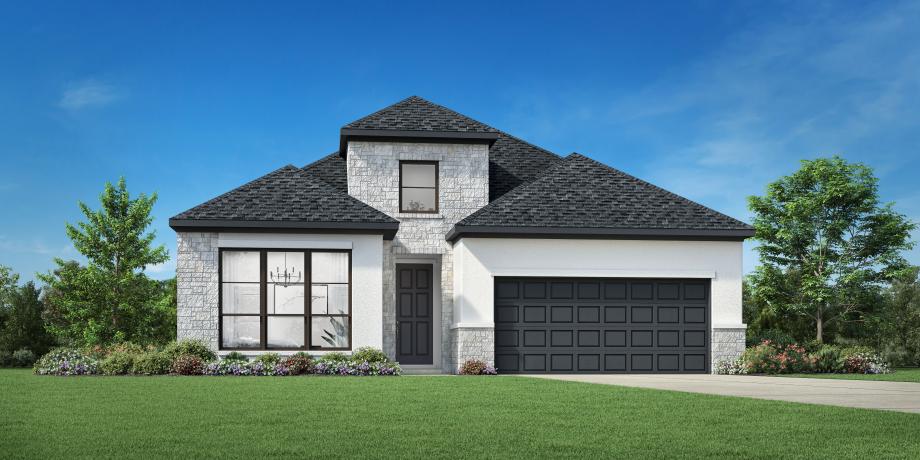
Featuring versatile living spaces in a desirable open-concept floor plan, the Patricia is the perfect setting to complement every lifestyle. Views of the stunning great room and outdoor covered patio can be seen from the extended foyer with tray ceilings. A spacious casual dining area overlooks the well-designed kitchen, enhanced by a walk-in pantry as well as wraparound cabinet and counter space that surrounds a large center island with breakfast bar. Defined by a charming tray ceiling, the serene primary bedroom suite is highlighted by an expansive walk-in closet, and a spa-like primary bath with dual vanities, large soaking tub, luxe shower, linen storage, and private water closet. Secondary bedrooms are secluded off the foyer, featuring ample closets and a shared hall bath. The Patricia also includes an ample flex room with vaulted ceiling, centrally located laundry, convenient everyday entry, and plenty of additional storage.
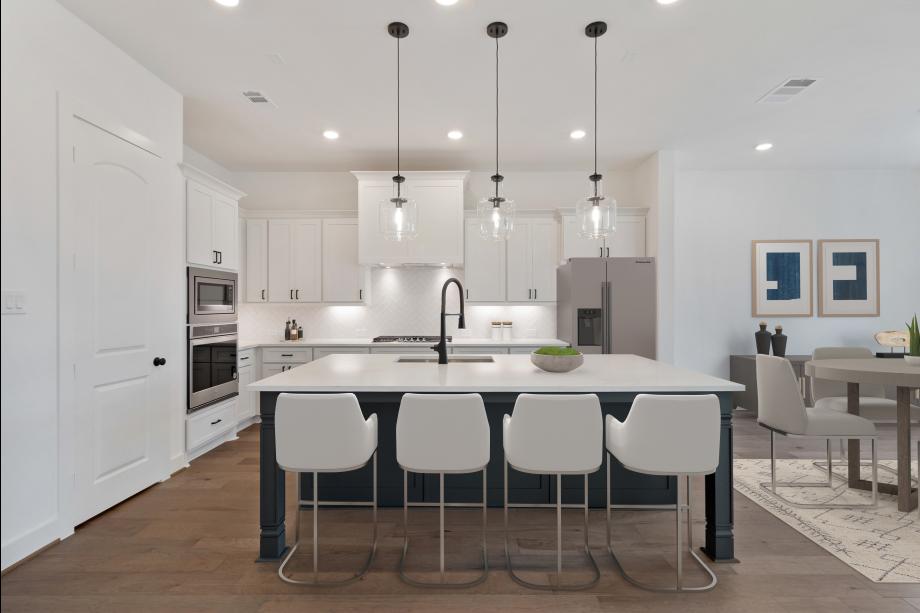


Find this quick move-in home at Home Site #128