Online Sales Team
Taylor F., Whitney E., Ryan K., Farhan K., Vanessa S. & Heather R.
833-289-8655 Sales Center
 4675 Bridgewood Dr
Spring, TX 77386

 Online Sales Team
Taylor F., Whitney E., Ryan K., Farhan K., Vanessa S. & Heather R.
833-289-8655Sales Center 4675 Bridgewood Dr
Spring, TX 77386


Bedrooms
3

Bathrooms
3

Half Baths
1

Garages
3

Square Footage
2,960

Stories
1
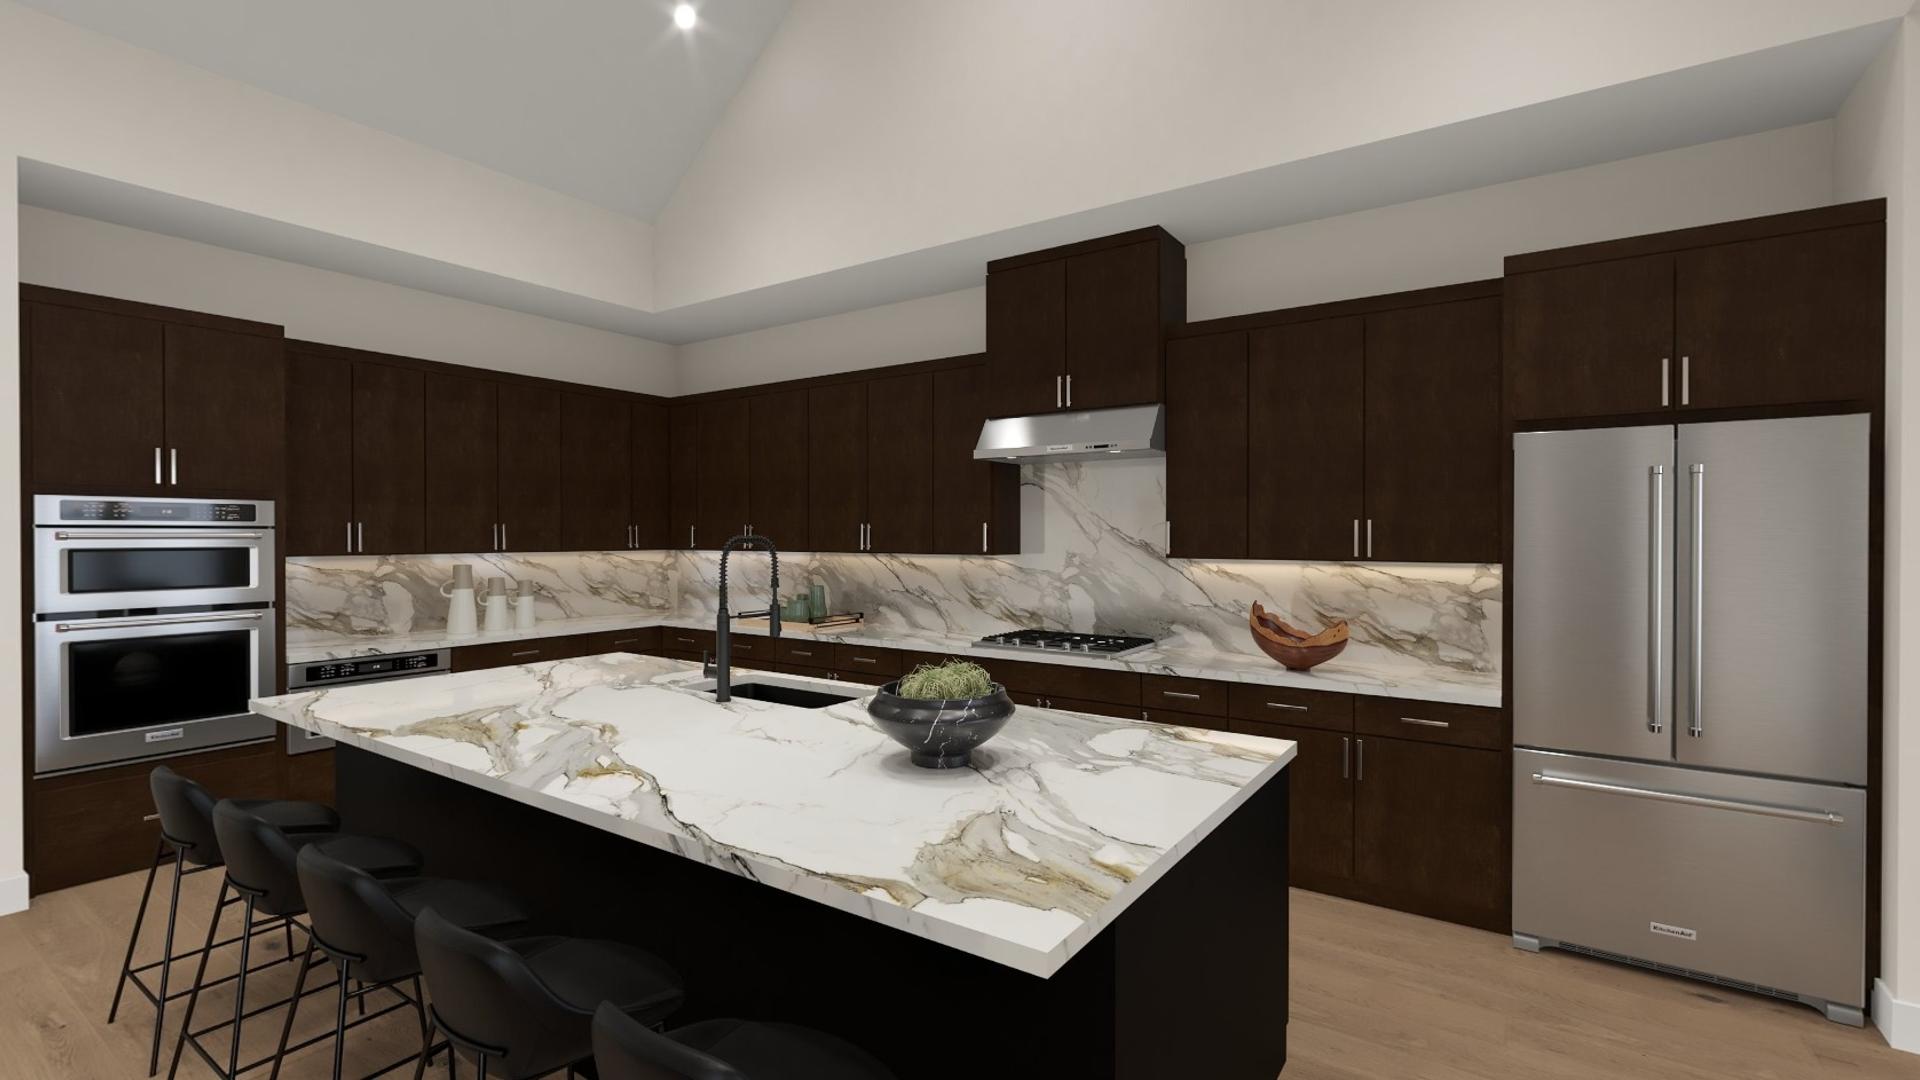
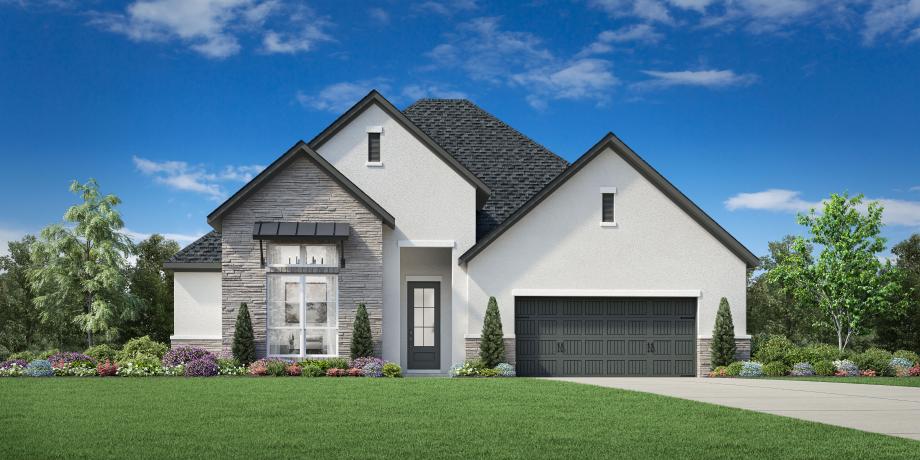
The Eureka brings together modern comfort, luxury, and lasting features throughout this single level home design. The welcoming foyer, adorned with a tray ceiling, opens into an expansive great room featuring a striking cathedral ceiling. Adjacent to the great room, the L-shaped kitchen is equipped with a large center island, a generous walk-in pantry, and leads to a casual dining area. A covered patio extends the living space and provides an ideal spot for your indoor-outdoor entertaining. The primary bedroom includes a tray ceiling, a spacious walk-in closet, and a luxurious primary bath with a dual-sink vanity, a relaxing soaking tub, a large shower, and a private water closet. Additional highlights include an office, a media room, an everyday entry, and a spacious three-car tandem garage with additional storage.
FLOOR PLANS
Gallery
3D Walkthrough