 Online Sales Team
Kristine & Dawn
800-289-8655 Sales Center
 796 W Wild Yarrow Dr
Saratoga Springs, UT 84045

 Online Sales Team
Kristine & Dawn
800-289-8655Sales Center 796 W Wild Yarrow Dr
Saratoga Springs, UT 84045


Bedrooms
4

Bathrooms
3

Half Baths
1

Garages
3

Square Footage
2,916

Stories
2
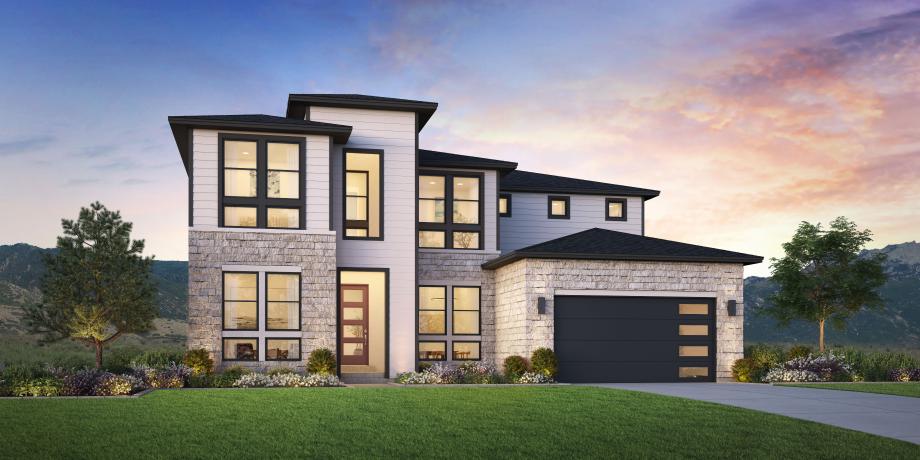
The Millcreek's open and airy design is ideal for modern living. A charming foyer flows past a bright flex room into the soaring two-story great room with views to the desirable luxury outdoor living space beyond. Adjacent, the well-appointed kitchen is complemented by a spacious casual dining area, an oversized center island with breakfast bar, plenty of counter and cabinet space, and an ample walk-in pantry. The stunning primary bedroom suite is complete with a spacious walk-in closet and an elegant primary bath with a dual-sink vanity, a large soaking tub, a luxe shower with seat, and a private water closet. Overlooking a generous loft, secondary bedrooms feature roomy closets and a shared hall bath. Additional highlights include an extensive unfinished basement, a versatile first-floor bedroom with walk-in closet and private bath, easily accessible second-floor laundry, a powder room, an everyday entry, and additional storage throughout.
FLOOR PLANS
_1920.jpg)
Find this quick move-in home at Home Site #2016