 Online Sales Team
Lyndsey, Kerry, Jenny & Amy
855-298-0316 Future Community Location
13210 Telegraph Rd
Woodbridge, VA 22192

 Online Sales Team
Lyndsey, Kerry, Jenny & Amy
855-298-0316Future Community Location13210 Telegraph Rd
Woodbridge, VA 22192


Bedrooms
4

Bathrooms
3

Half Baths
1

Garages
1

Square Footage
2,249

Stories
3
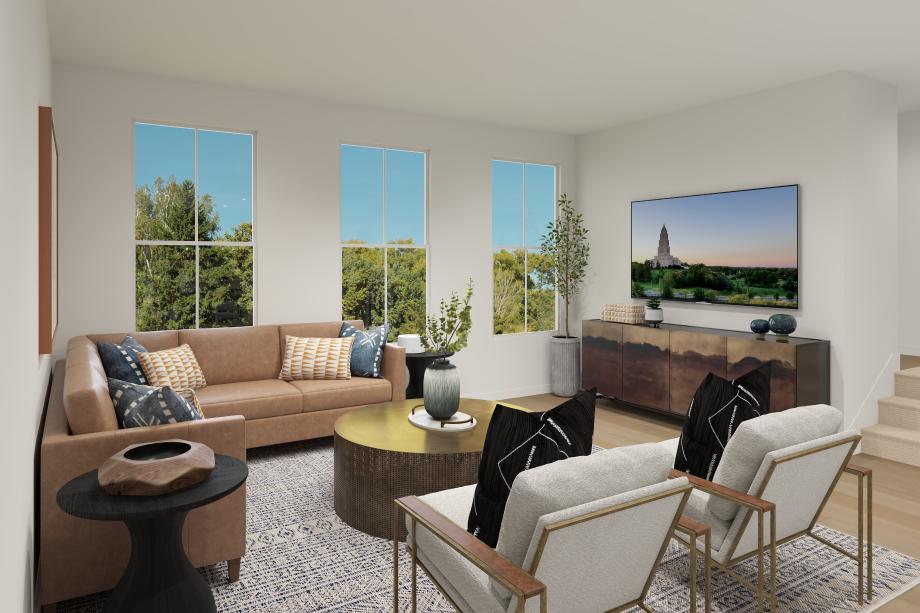
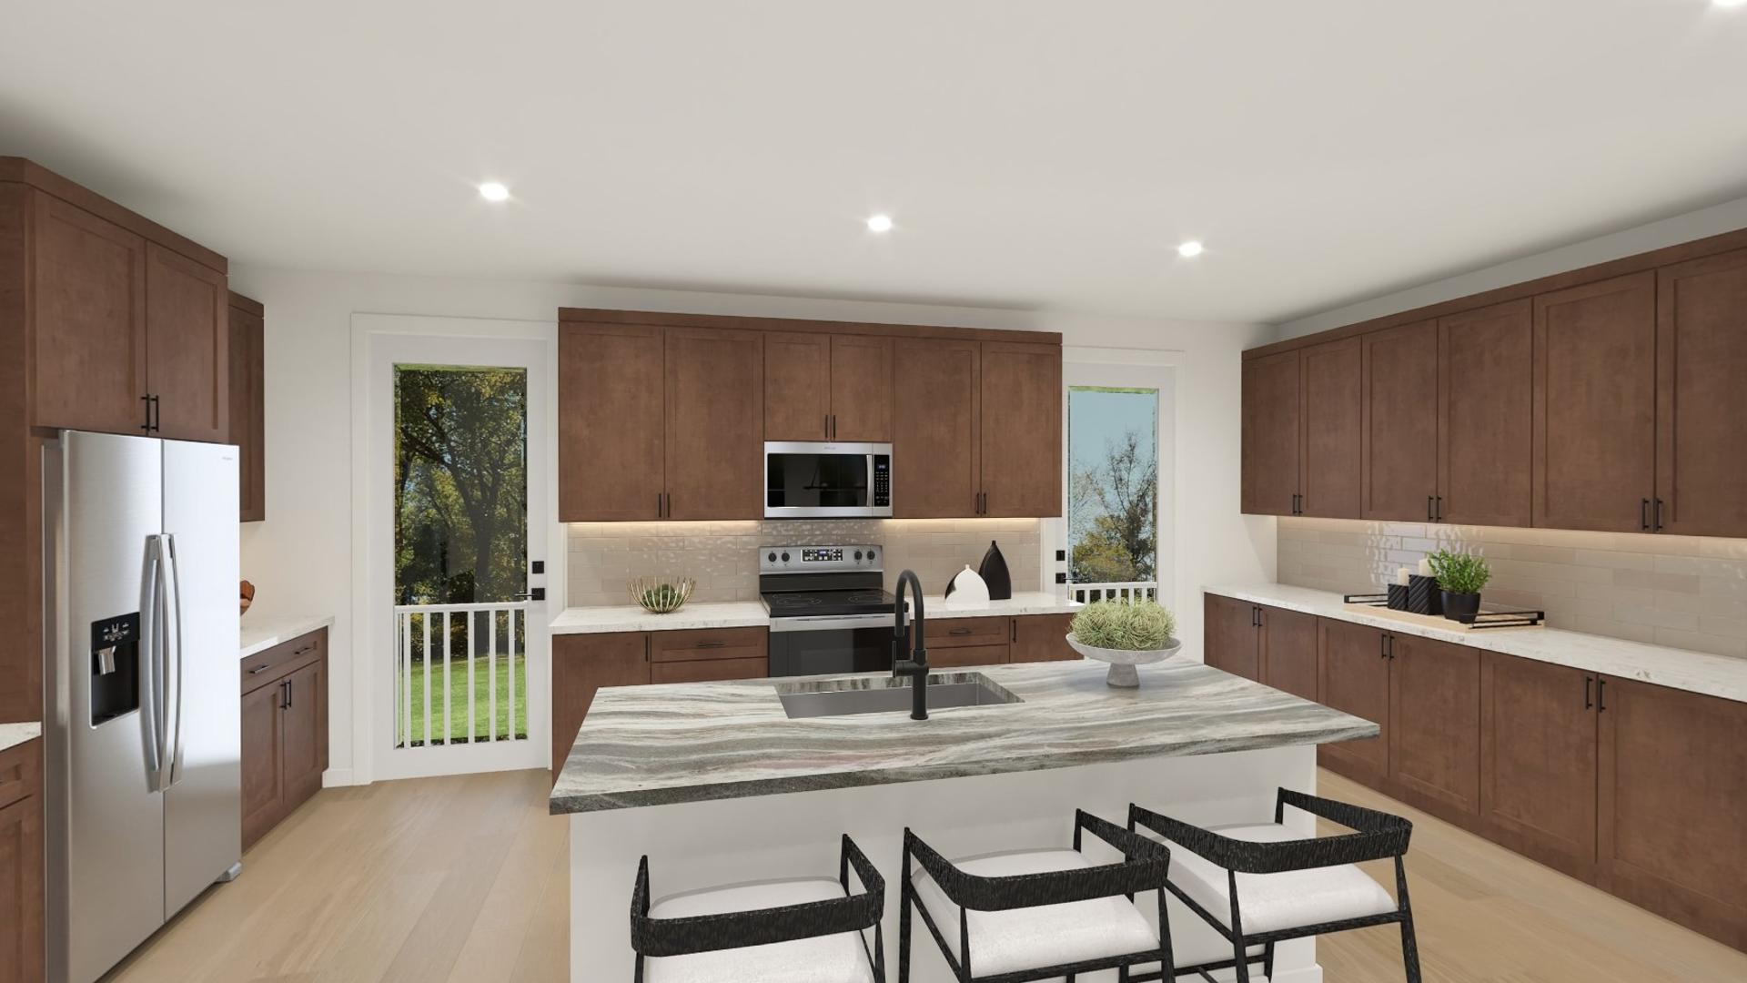
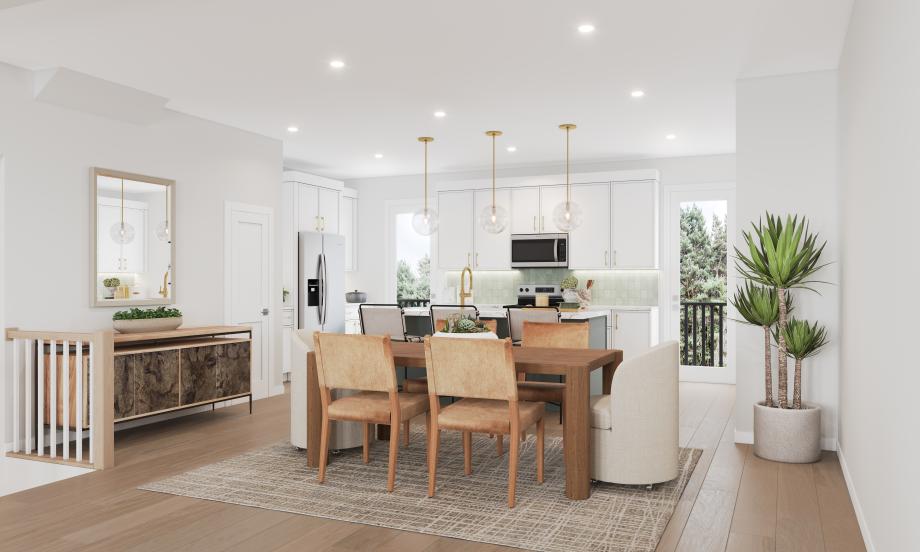
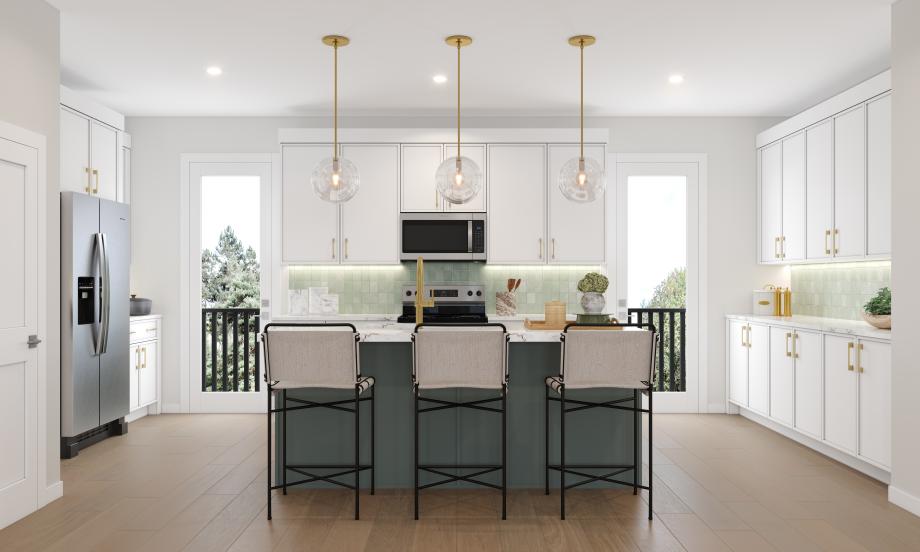
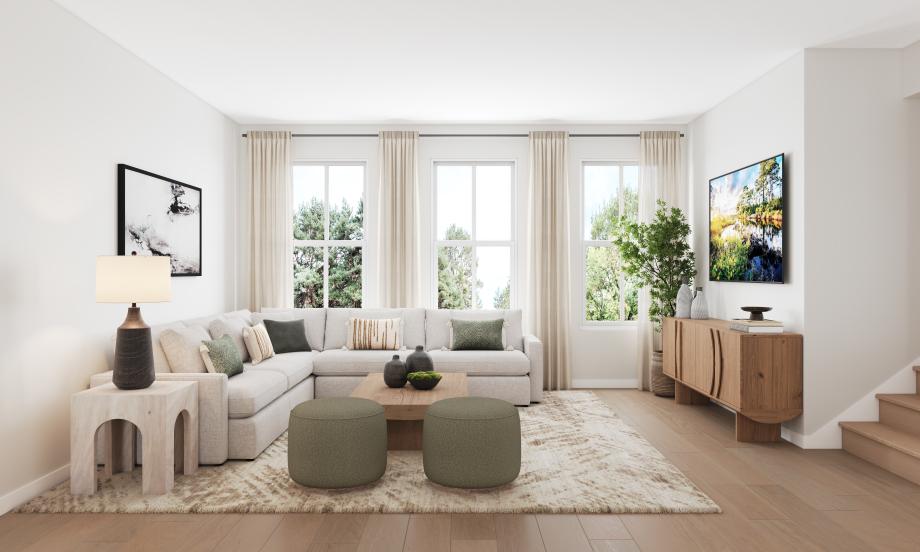
Luxurious style, comfort, and flexibility define the Velma. The first floor features an oversized one-car garage, an everyday entry, a powder room, and versatile flex room. Coming up the stairs to the second floor, you’re greeted by an open-concept living area by a U-shaped kitchen with a center island and a generous pantry. The well-appointed kitchen overlooks a casual dining space and an expansive great room, creating an ideal space for entertaining. A second powder room on this floor adds convenience for guests. The third floor is dedicated to private spaces, including a luxurious primary bedroom that houses a walk-in closet and a primary bath featuring a dual-sink vanity, a relaxing shower, and a private water closet. Two secondary bedrooms with ample closet space and a shared full bath complete this level.
Find this quick move-in home at Home Site #130