 Online Sales Team
Lyndsey, Kerry, Jenny & Amy
855-298-0316 Sales Center
42720 Portmagee Terr
Chantilly, VA 20152

 Online Sales Team
Lyndsey, Kerry, Jenny & Amy
855-298-0316Sales Center 42720 Portmagee Terr
Chantilly, VA 20152


Bedrooms
3

Bathrooms
2

Half Baths
1

Garages
1

Square Footage
1,470

Stories
1
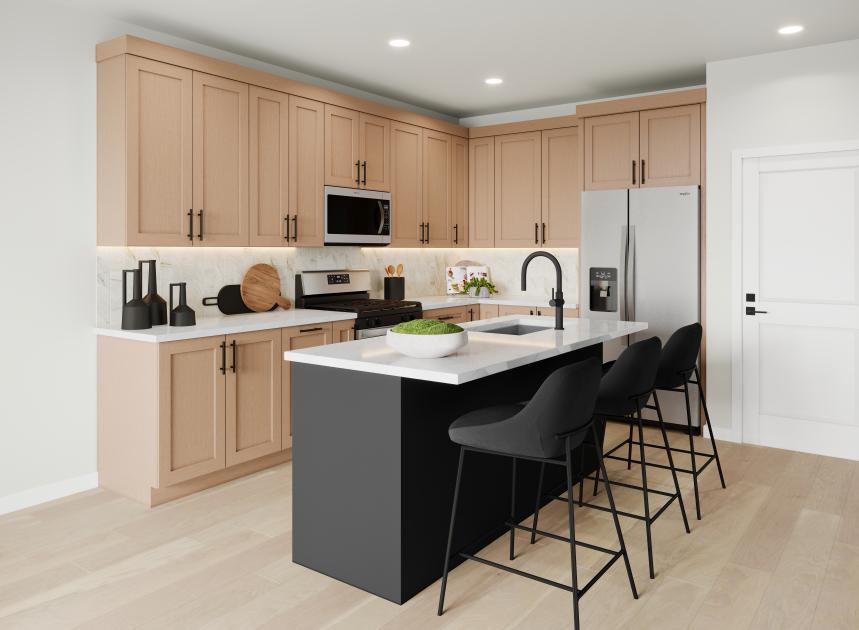
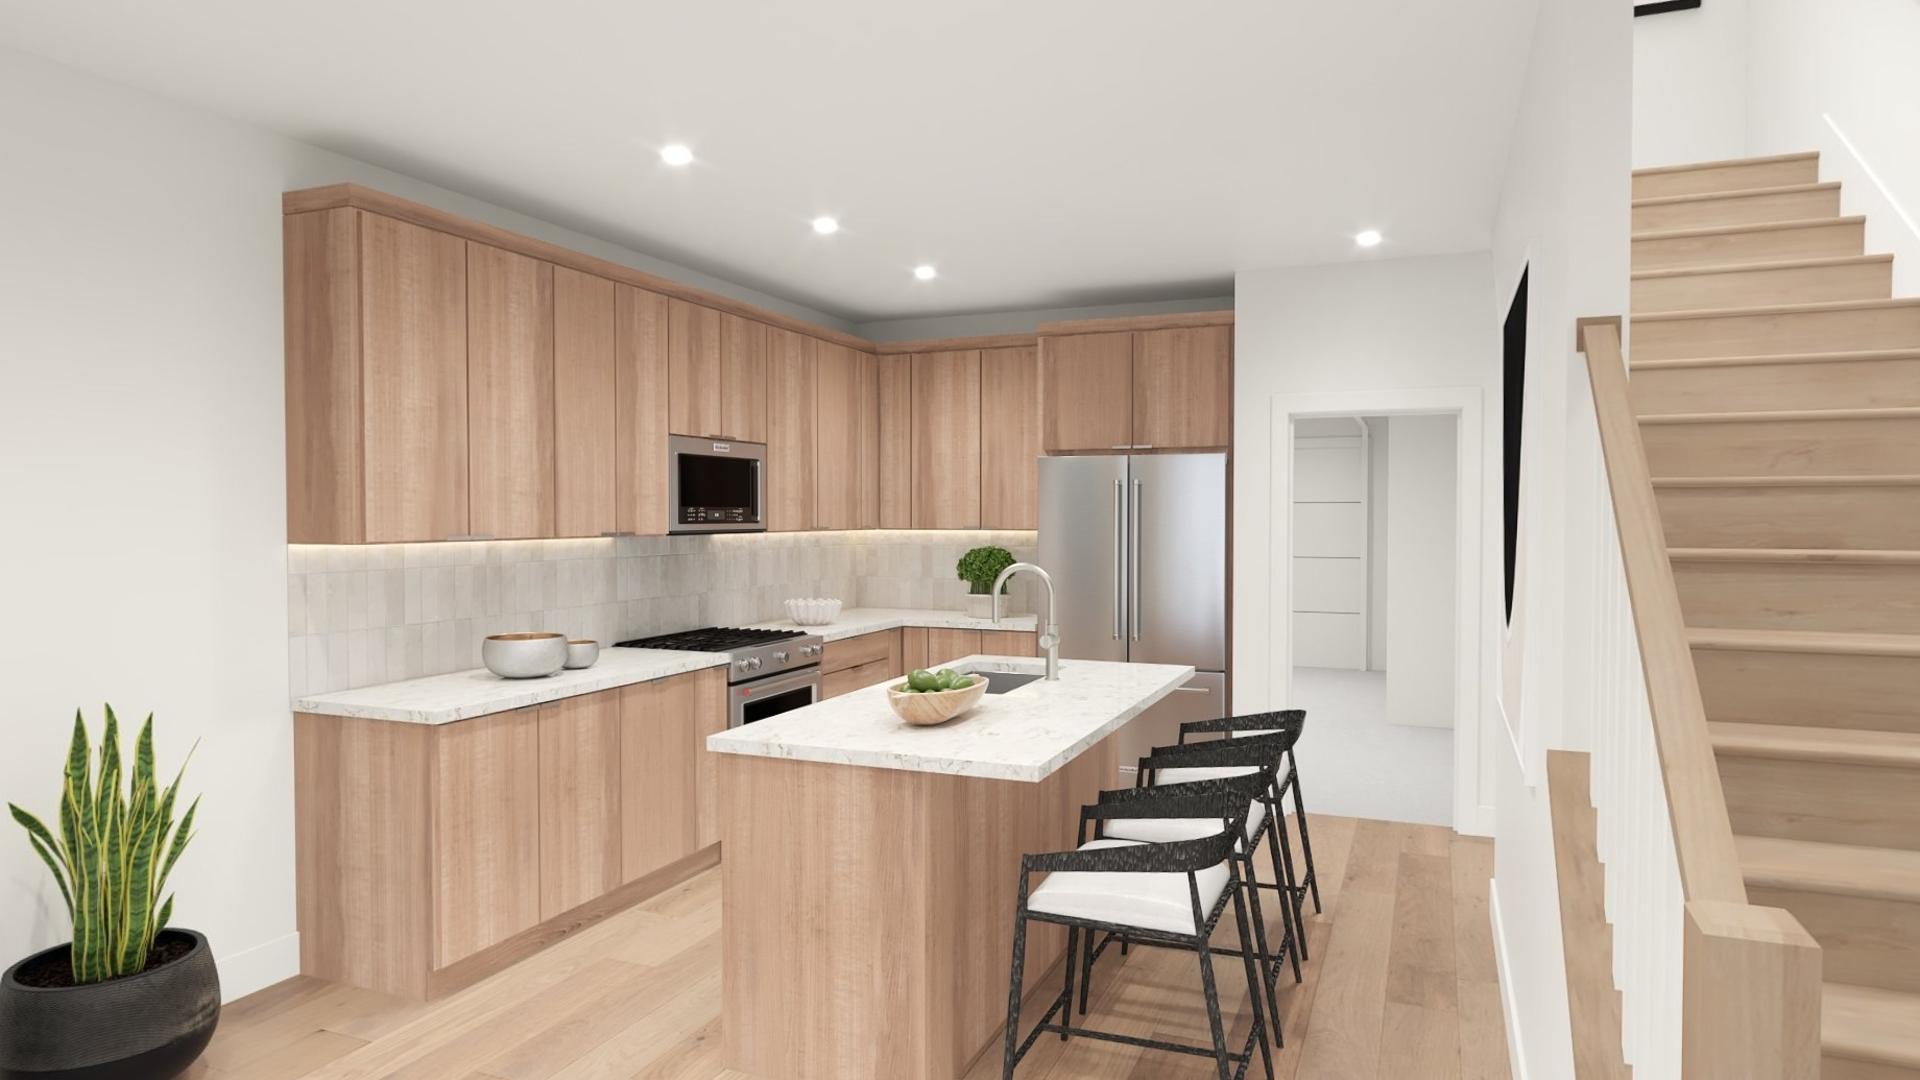
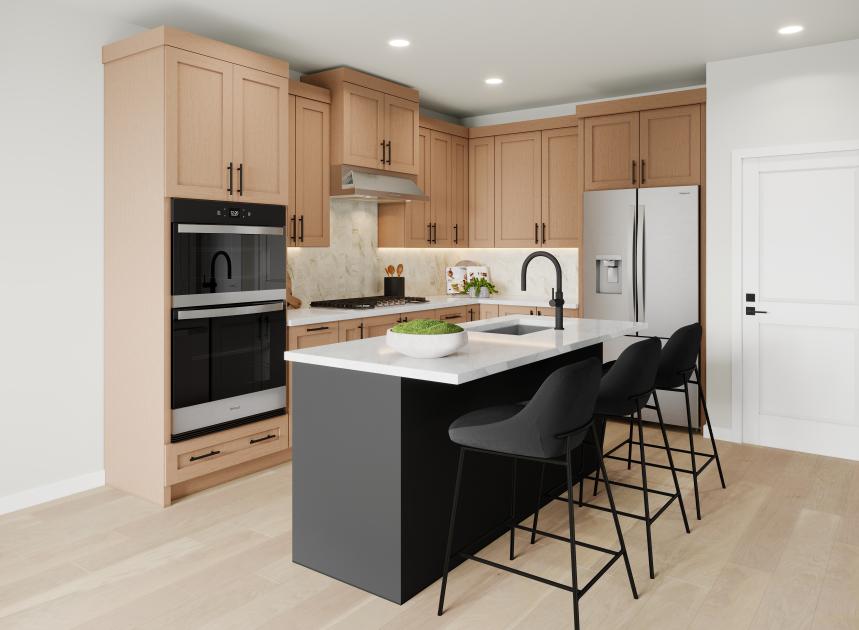
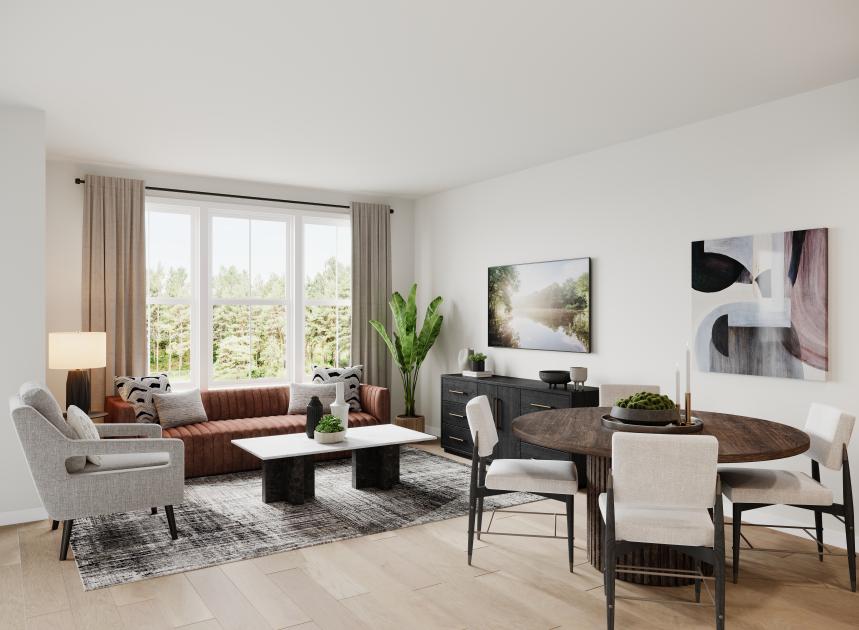
The Sitka offers a comfortable, functional layout across two thoughtfully designed levels. A welcoming foyer leads into an open-concept great room and kitchen, ideal for entertaining and everyday living. The kitchen features a center island, L-shaped counter, and a convenient pantry, with a nearby powder room adding ease to the main floor. Upstairs, the private primary suite includes a spacious walk-in closet and a well-appointed bath with a dual-sink vanity, a shower with seat, and a private water closet. A covered deck off the suite creates a serene outdoor retreat. Two secondary bedrooms share a full hall bath, while a centrally located laundry room adds convenience to the upper level.
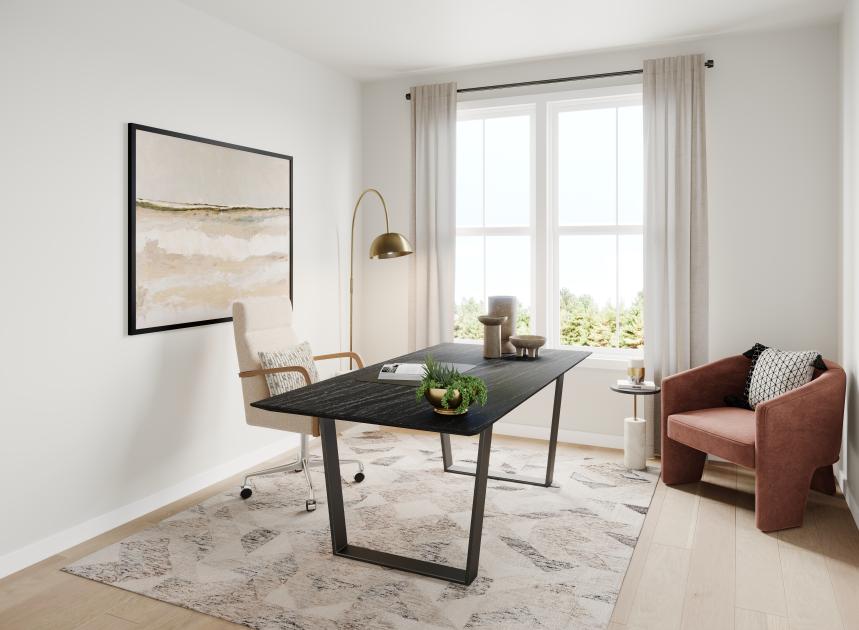
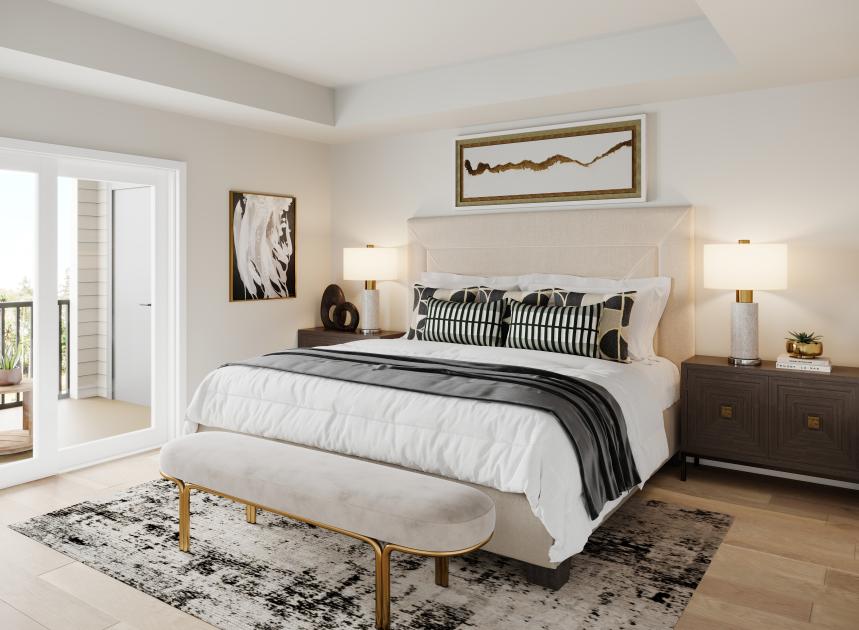
Find this quick move-in home at Home Site #203
* The subject property is located within and subject to the Airport Impact Overlay District, within one (1) mile of Ldn 60 aircraft noise impact area, under the Loudoun County Zoning Ordinance. The subject property is located within an area that has close proximity to Washington Dulles International Airport and will be impacted by aircraft overflights and aircraft noise.