 Online Sales Team
Lyndsey, Kerry, Jenny & Amy
855-298-0316 Sales Center
 41545 Dogwood Cir
Aldie, VA 20105

 Online Sales Team
Lyndsey, Kerry, Jenny & Amy
855-298-0316Sales Center 41545 Dogwood Cir
Aldie, VA 20105


Bedrooms
4

Bathrooms
4

Half Baths
1

Garages
2

Square Footage
2,856

Stories
3
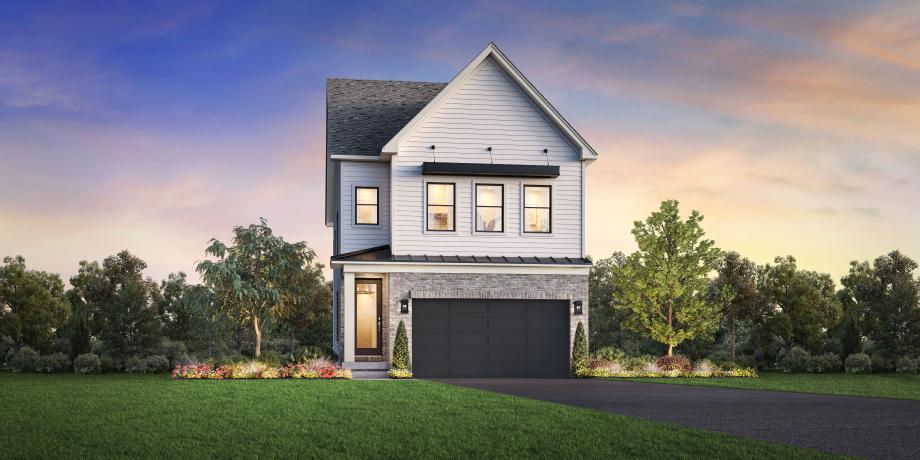
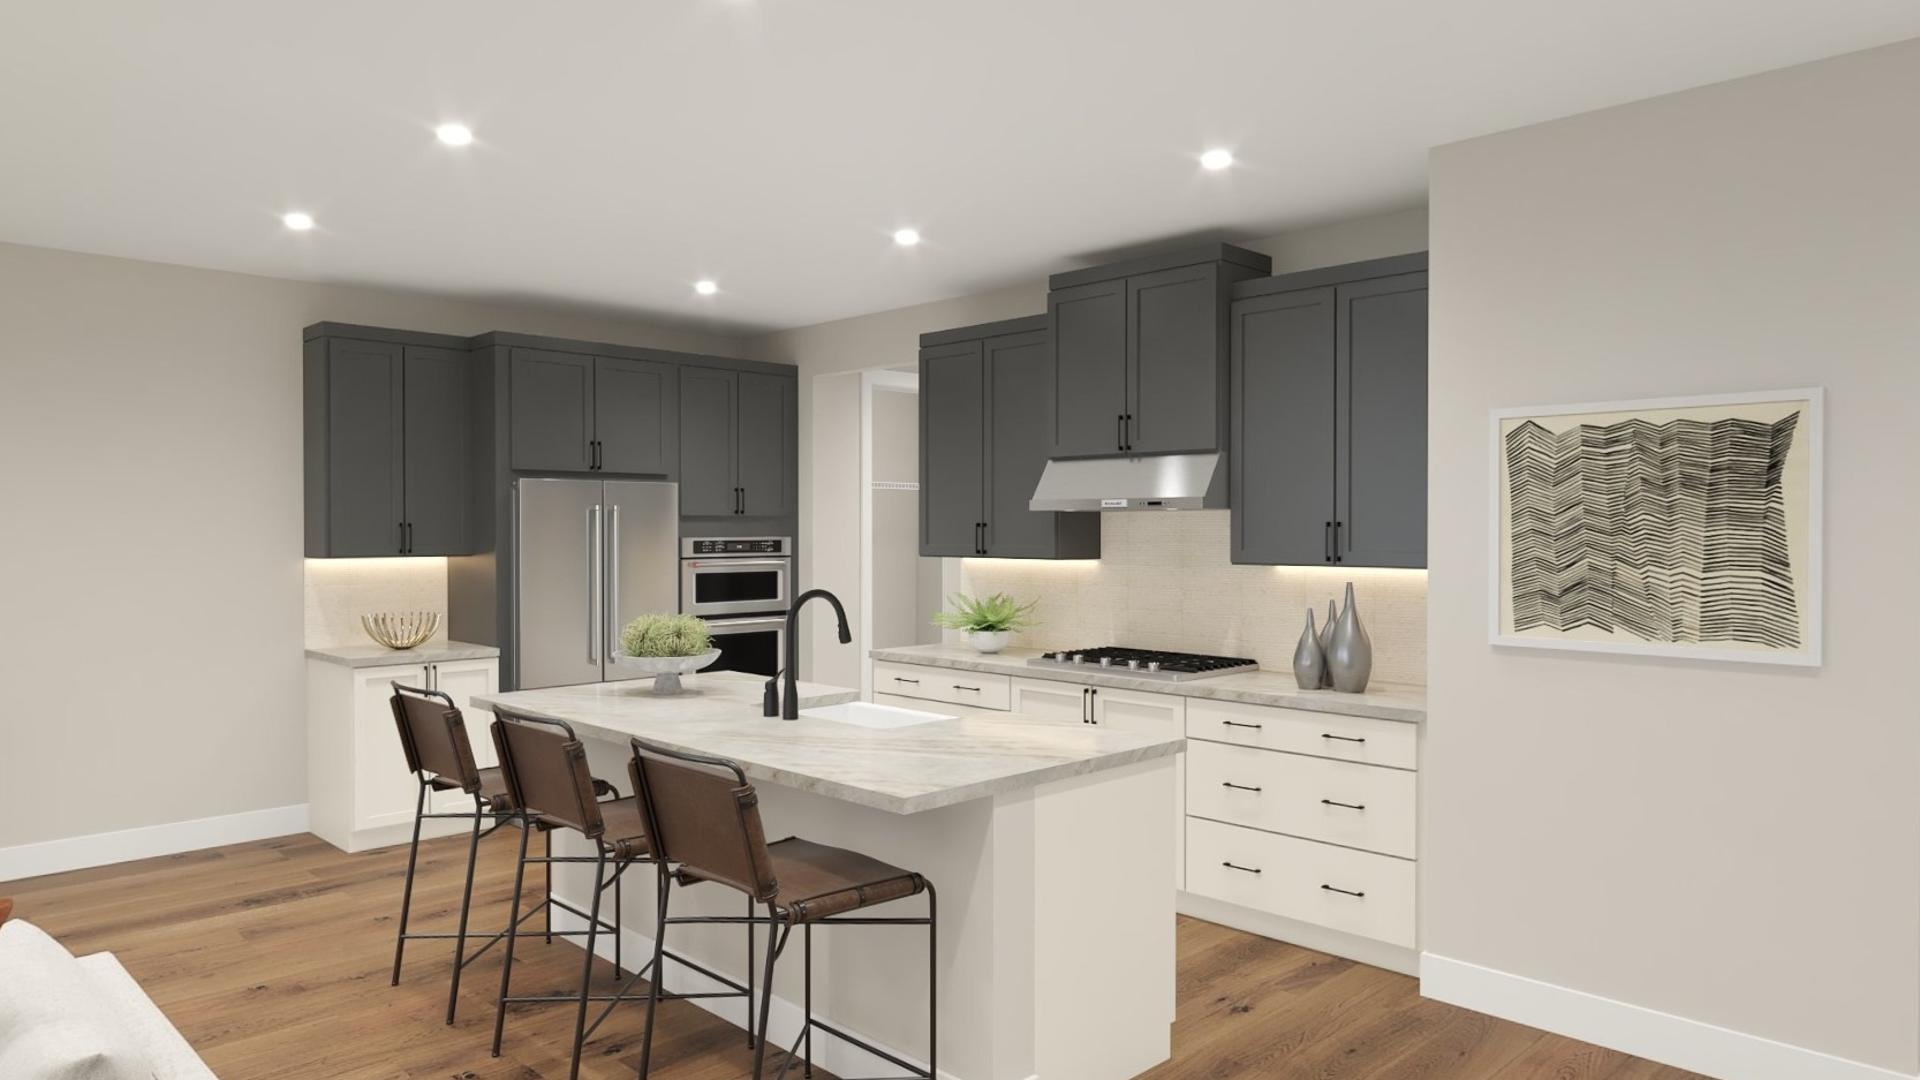
The Gallatin welcomes you with open arms with its array of comforting features. The first level sports an open floor plan, seamlessly connecting a great room, a casual dining area, and a well-appointed kitchen. The kitchen includes a walk-in pantry for ample storage and convenience for meal prepping. Upstairs, the primary bedroom suite includes a spacious walk-in closet and a luxurious bathroom with dual sinks, a relaxing shower, and a private water closet. Two secondary bedrooms, each with their own full bath and generous closet space, offer privacy and comfort. The basement level provides additional living space with a finished area, perfect for entertainment or relaxation, and includes unfinished areas for future expansion or storage needs. Additional features include a two-car garage, an everyday entry with a drop zone, and a powder room.
Find this quick move-in home at Home Site #44