 Online Sales Team
Lyndsey, Kerry, Jenny & Amy
855-298-0316 Sales Center
 14218 Swimming Pen Pl
Leesburg, VA 20176

 Online Sales Team
Lyndsey, Kerry, Jenny & Amy
855-298-0316Sales Center 14218 Swimming Pen Pl
Leesburg, VA 20176


Bedrooms
5

Bathrooms
6

Half Baths
1

Garages
3

Square Footage
5,264

Stories
3
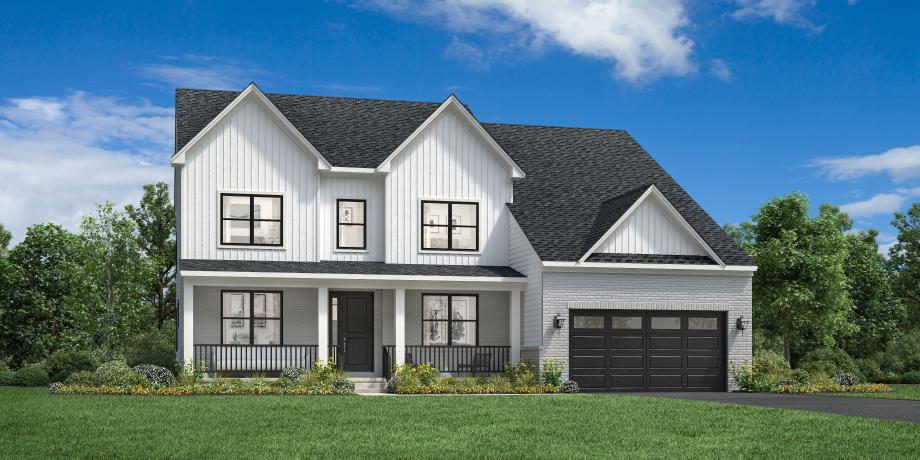
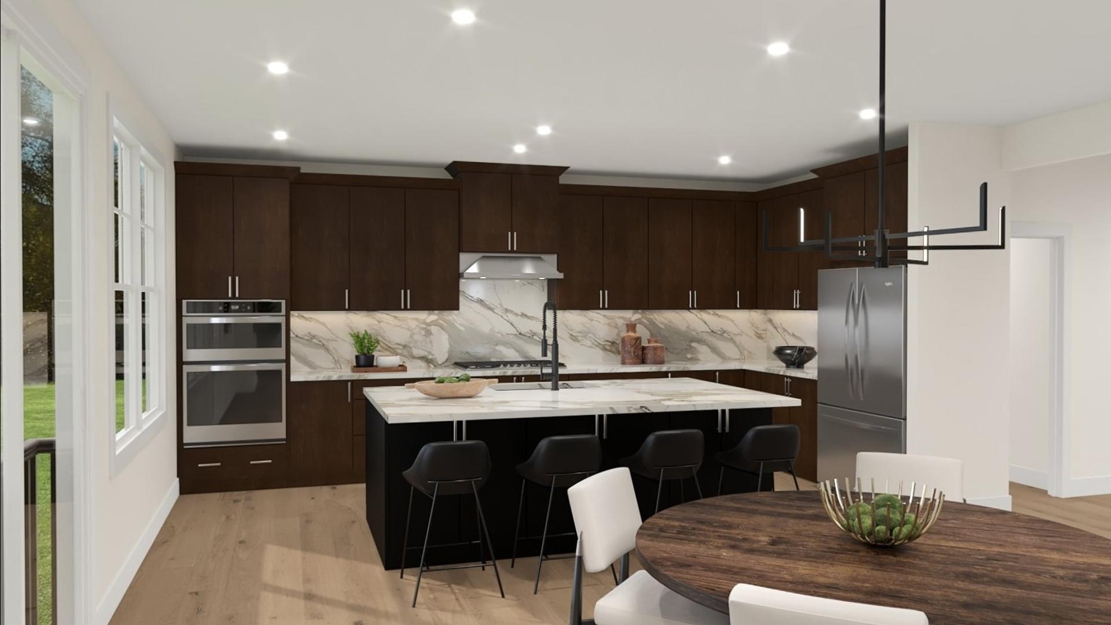
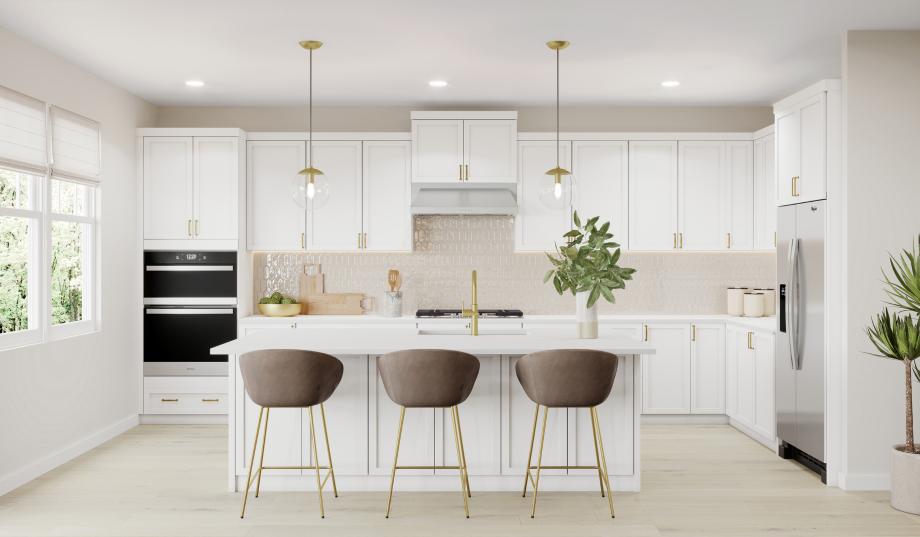
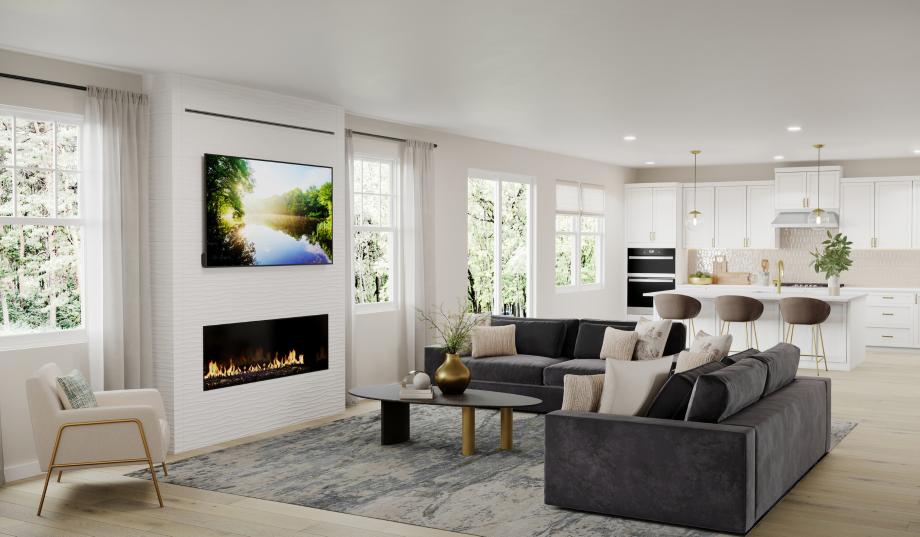
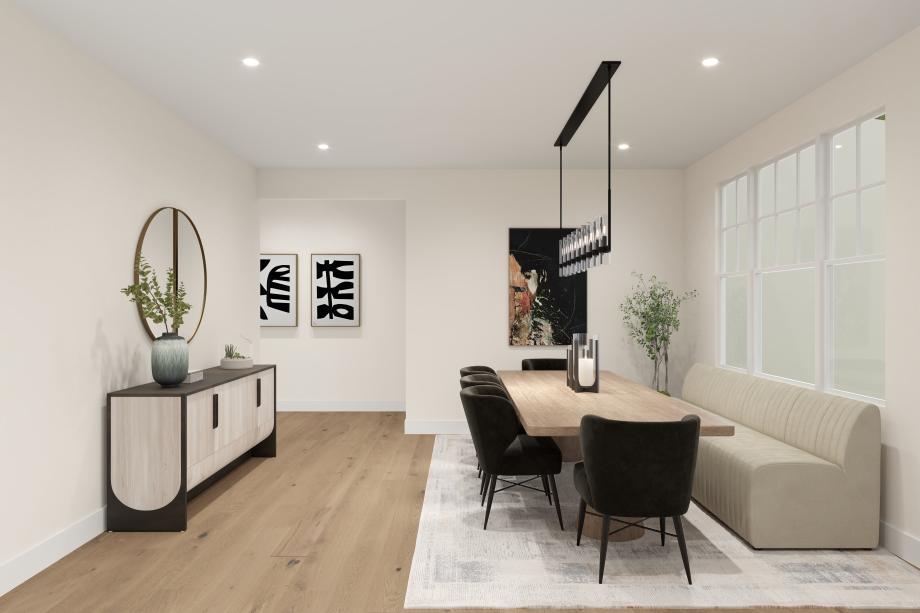
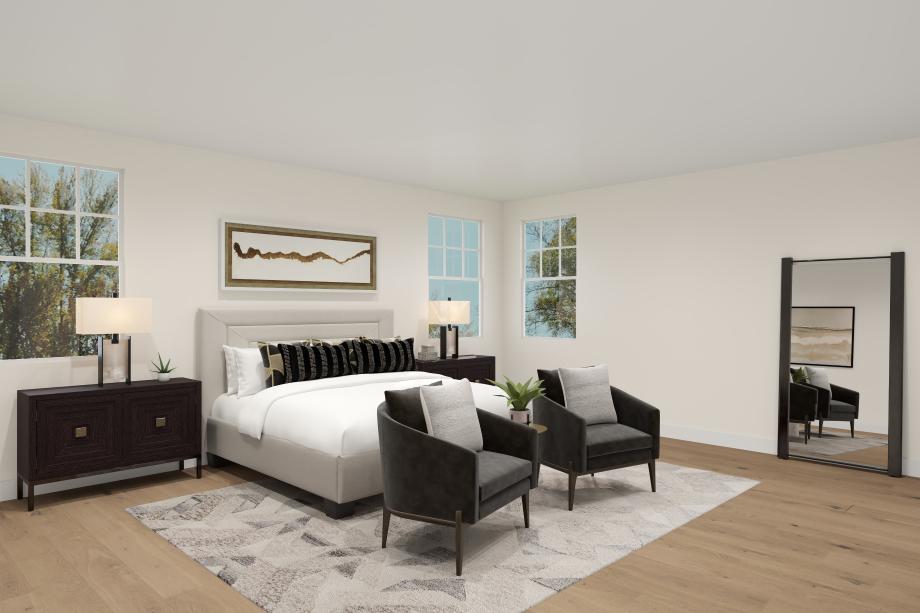
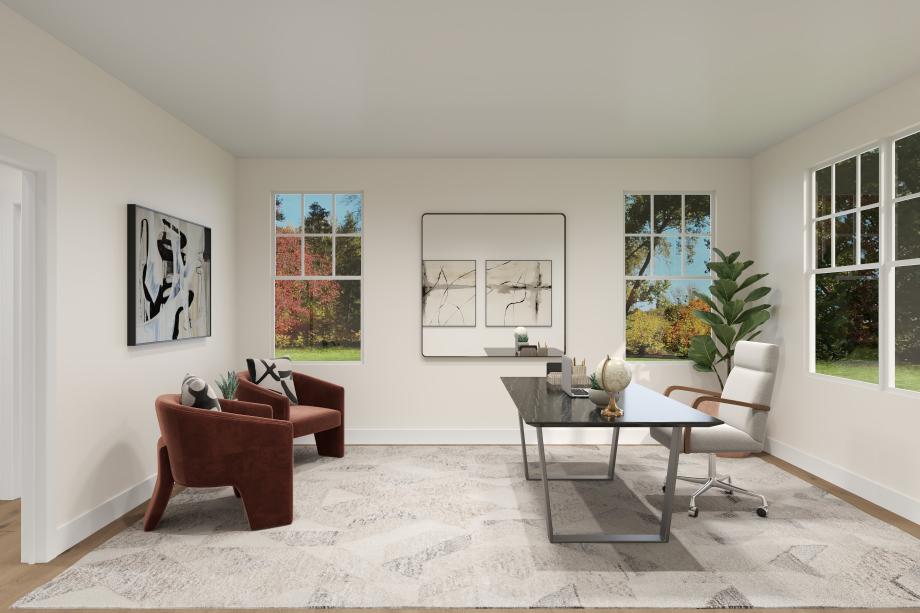
The Lochlan is a beautiful home design with luxurious features. From the welcoming porch, a charming foyer opens into an elegant dining room and a versatile flex room. Ideal for gathering and relaxing, the spacious great room features sliding doors leading to the rear yard. Adjacent, the well-equipped kitchen is enhanced by an oversized center island with breakfast bar, wraparound counter and cabinet space, a walk-in pantry, and access to the dining room. Upstairs, the deluxe primary bedroom offers privacy and comfort with a generous walk-in closet and a serene bath with dual vanities, a luxe shower with seat, linen storage, and a private water closet. Secondary bedrooms, two with private baths and one sharing a hall bath, offer ample closet space and overlook a versatile loft. Other highlights include convenient second-floor laundry, a private office off the great room, a powder room, and an everyday entry.
Find this quick move-in home at Home Site #15