 Online Sales Team
Lyndsey, Kerry, Jenny & Amy
855-298-0316 Sales Center
 22700 Hillside Farm Dr
Ashburn, VA 20148

 Online Sales Team
Lyndsey, Kerry, Jenny & Amy
855-298-0316Sales Center 22700 Hillside Farm Dr
Ashburn, VA 20148


Bedrooms
4

Bathrooms
3

Half Baths
1

Garages
2

Square Footage
2,309

Stories
3
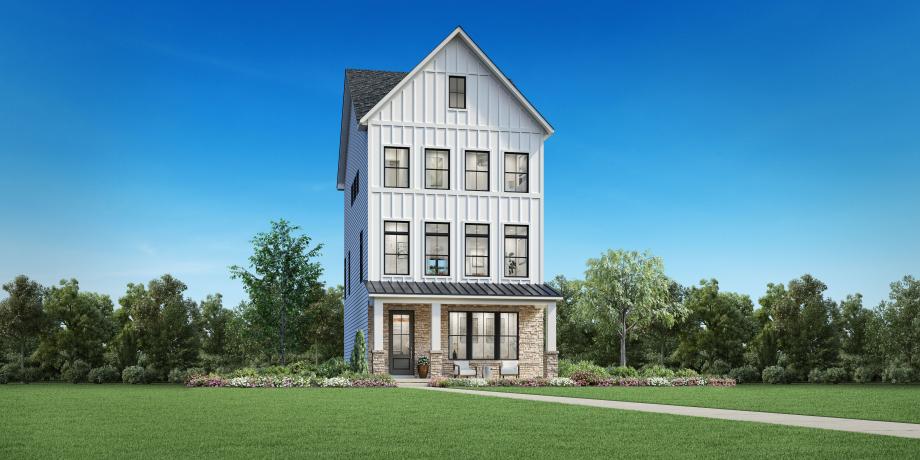
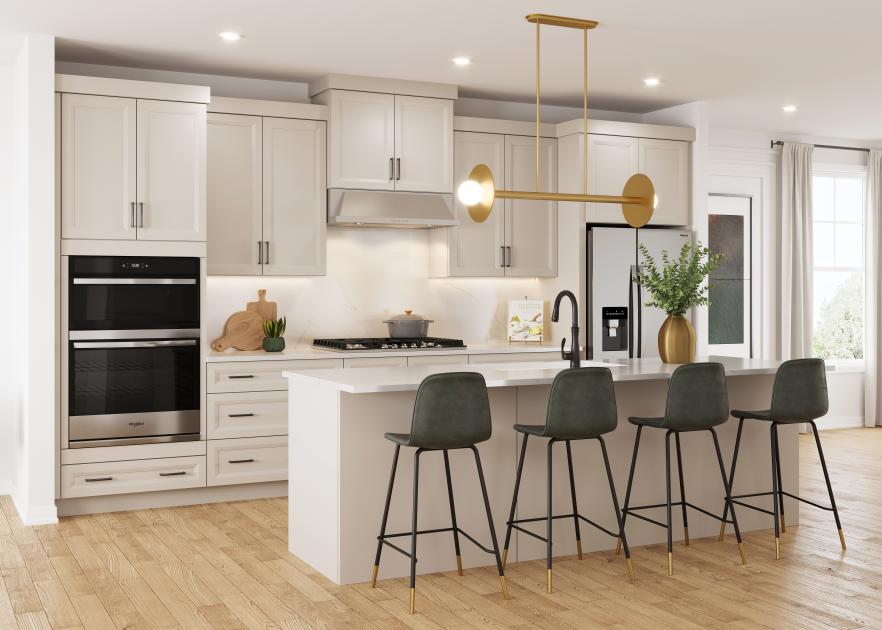
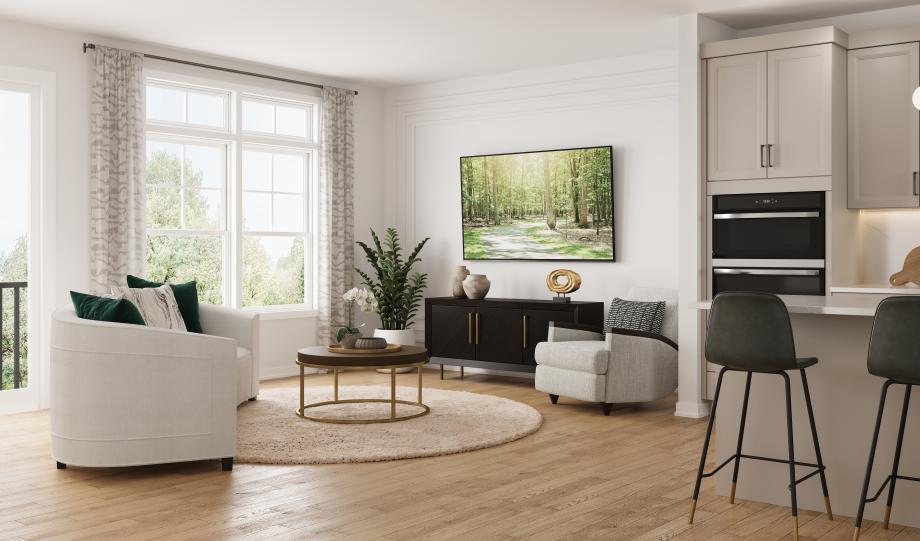
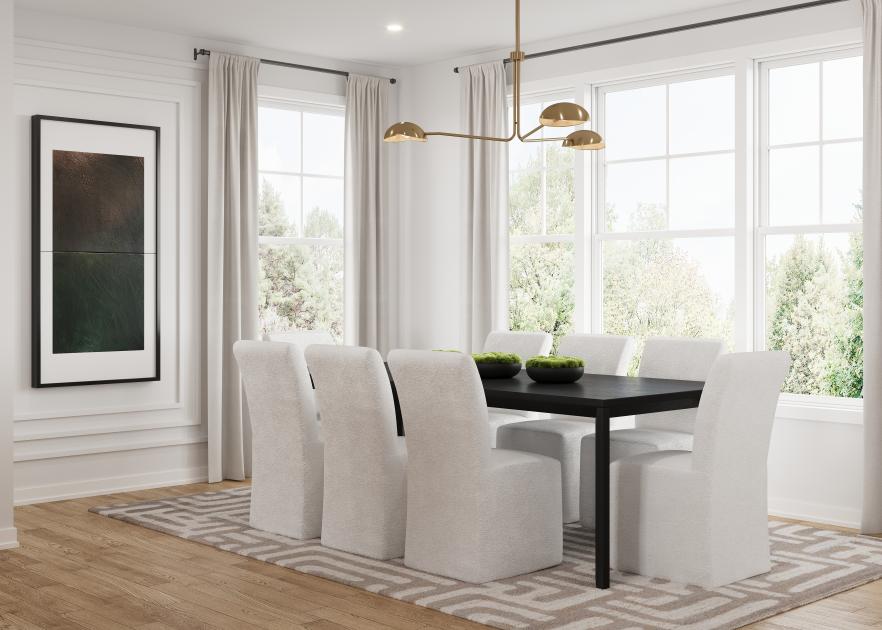
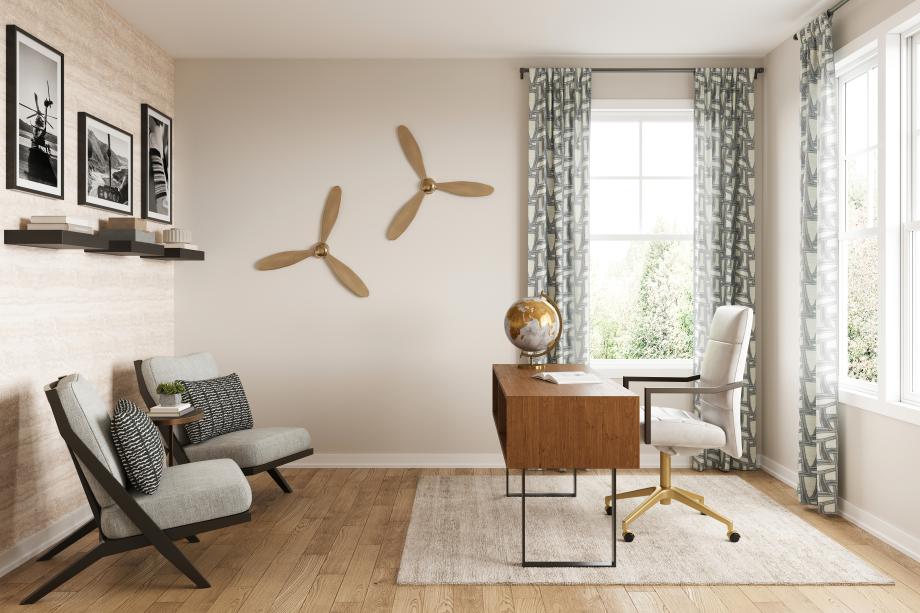
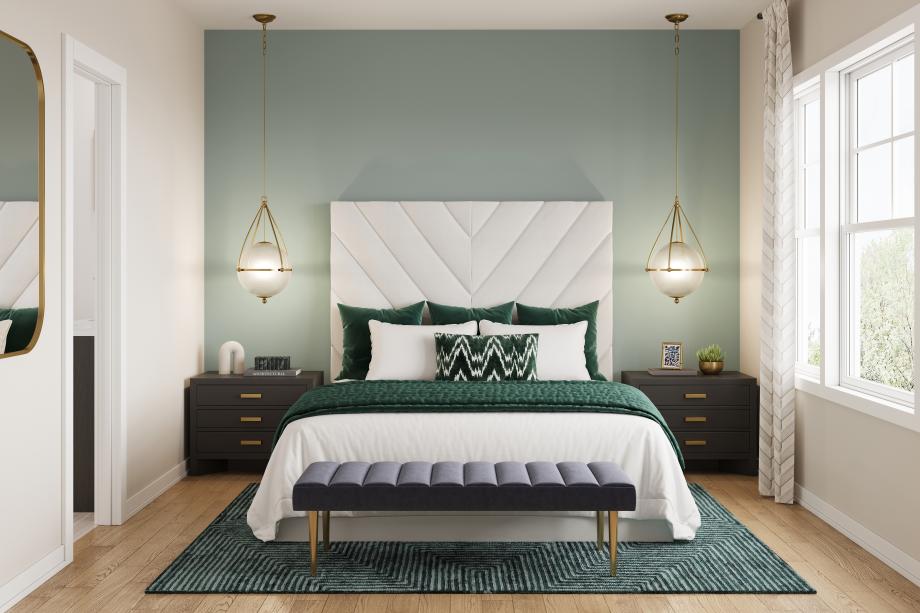
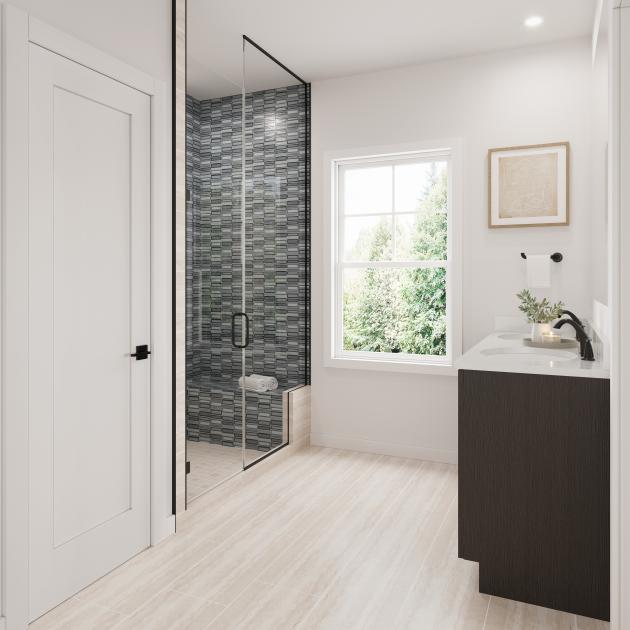
The Baret offers three thoughtfully designed stories with comfort and luxury at the forefront. The first floor welcomes you with a charming foyer and a versatile flex room. The second level features an open-concept living area, highlighted by a sprawling great room that seamlessly flows into a gourmet kitchen with a center island, a generous pantry, and an adjoining casual dining area. The third floor includes a luxurious primary bedroom with a spacious walk-in closet and a spa-like bath with a dual-sink vanity, a relaxing shower, and a private water closet. Two secondary bedrooms provide ample closet space and share a full bath, offering comfort and convenience. Other highlights include two powder rooms, an everyday entry, and a rear two-car garage with additional storage.
Find this quick move-in home at Home Site #14