 Online Sales Team
Lyndsey, Kerry, Jenny & Amy
855-298-0316 Sales Center
 22700 Hillside Farm Dr
Ashburn, VA 20148

 Online Sales Team
Lyndsey, Kerry, Jenny & Amy
855-298-0316Sales Center 22700 Hillside Farm Dr
Ashburn, VA 20148


Bedrooms
5

Bathrooms
3

Half Baths
1

Garages
2

Square Footage
2,627

Stories
3
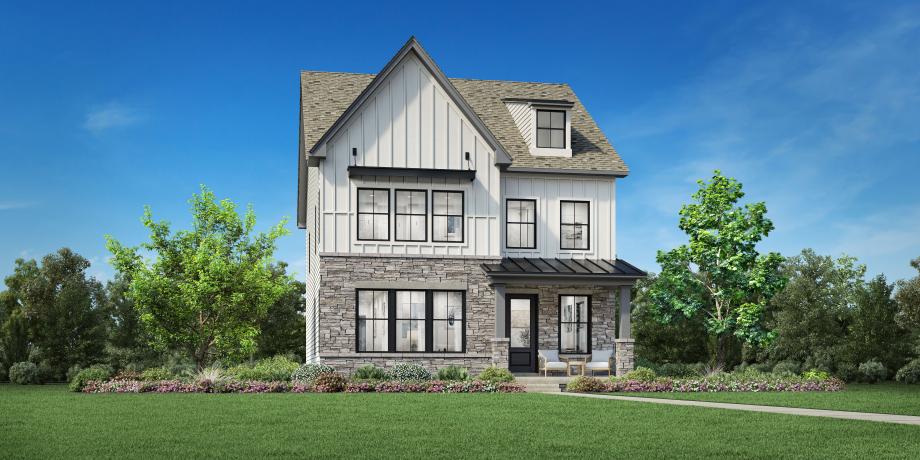
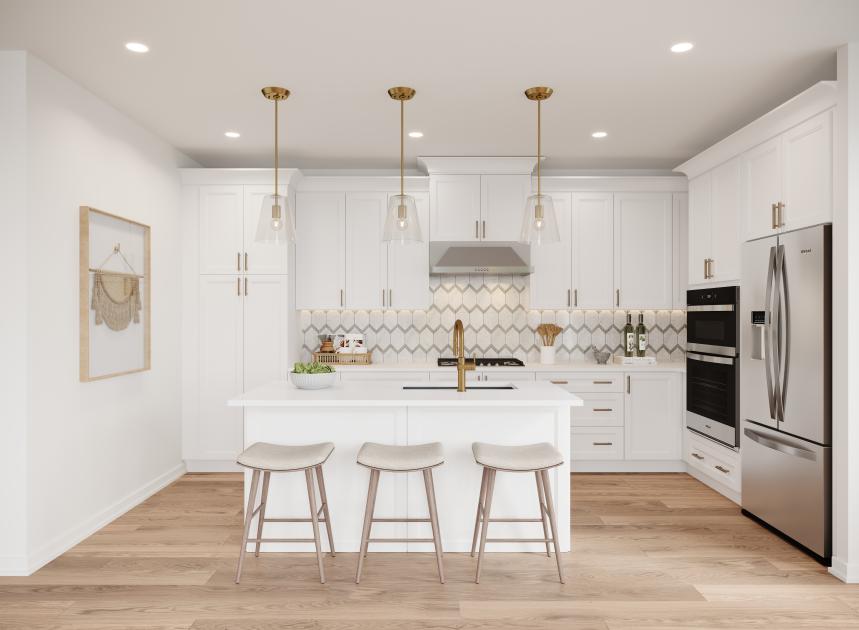
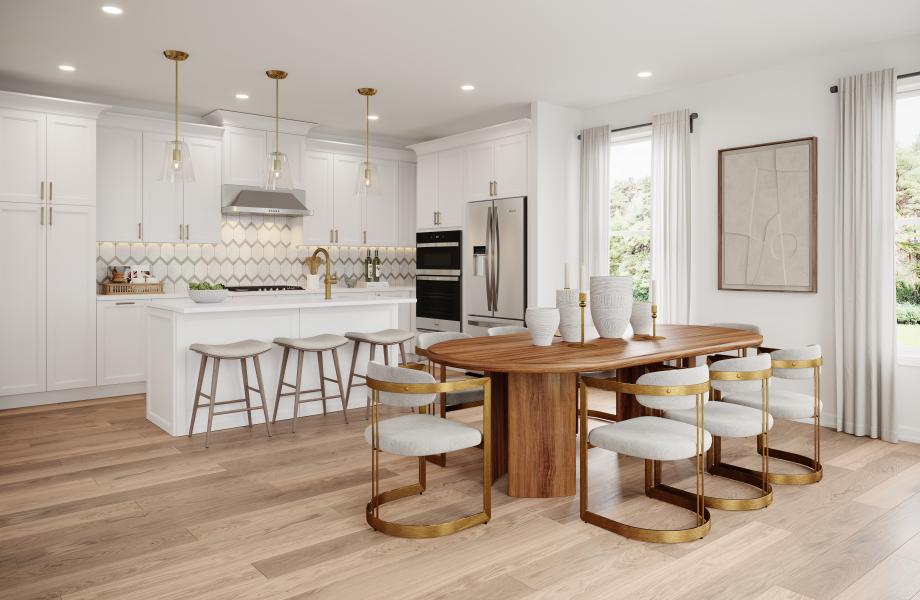
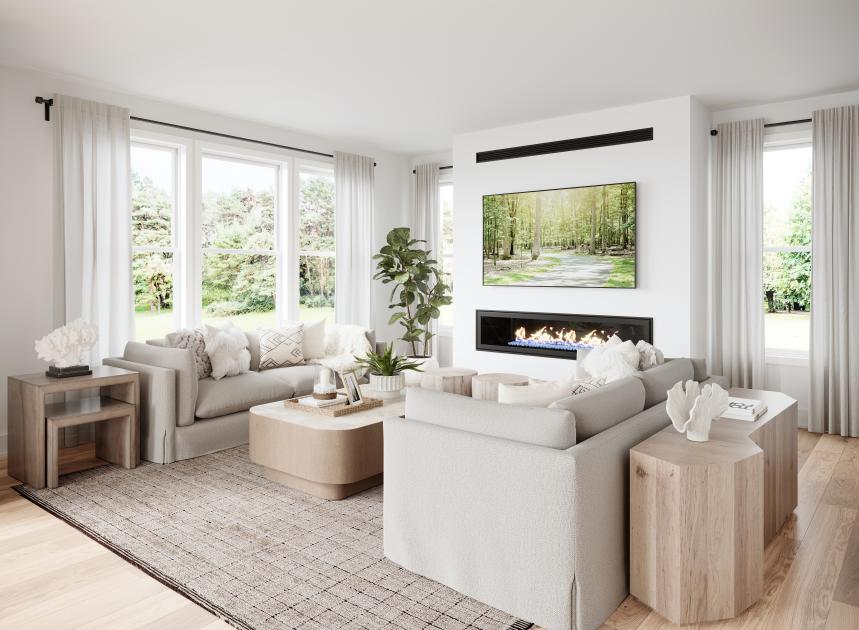
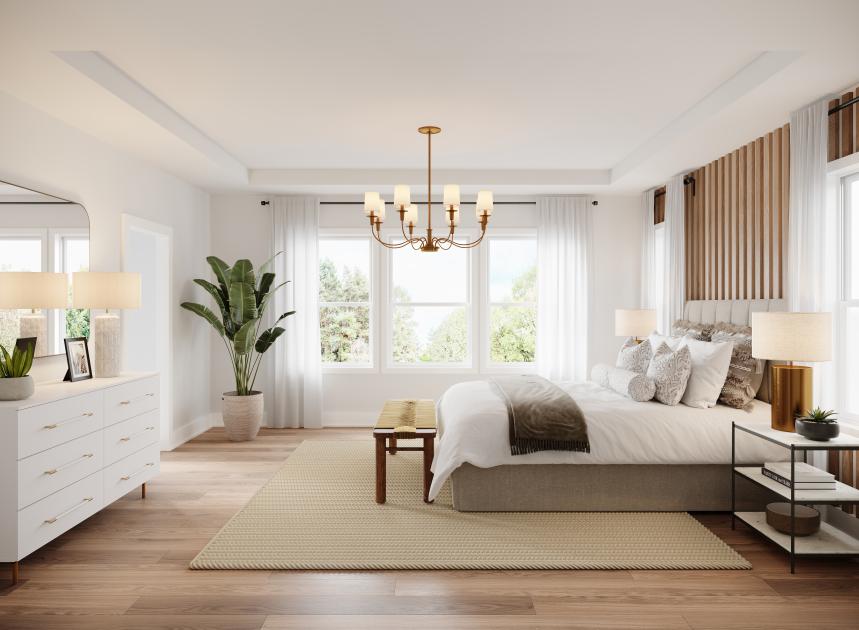
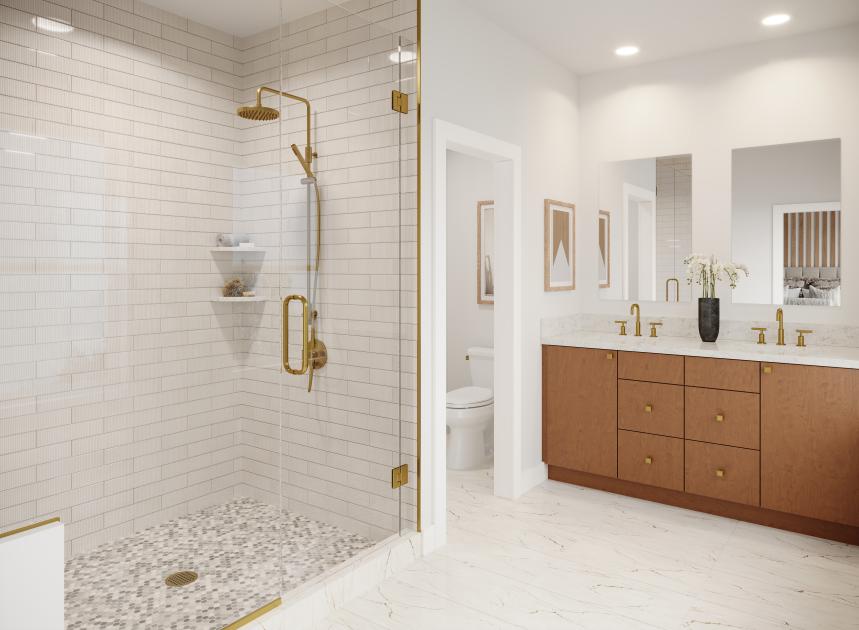
The Casson impresses with thoughtful features and luxury touches throughout. You’re immediately greeted by a charming great room, a casual dining space, and a well-appointed kitchen. The kitchen features a center island with a breakfast bar and gourmet appliances, ideal for culinary enthusiasts. The luxurious primary bedroom delights with a spacious walk-in closet and a spa-like bath with a dual-sink vanity, a shower with a seat, and a private water closet. Three secondary bedrooms provide ample closet space and share two full baths for comfort and convenience. Additional highlights include a powder room, an everyday entry, and a rear two-car garage.
Find this quick move-in home at Home Site #5