 Online Sales Team
Azra, Stacy & Emily
844-900-8655 Sales Center
 3839 NW 65th Ave
Camas, WA 98607

 Online Sales Team
Azra, Stacy & Emily
844-900-8655Sales Center 3839 NW 65th Ave
Camas, WA 98607


Bedrooms
4

Bathrooms
3

Half Baths
0

Garages
2

Square Footage
2,150

Stories
3
 Download as a PDF
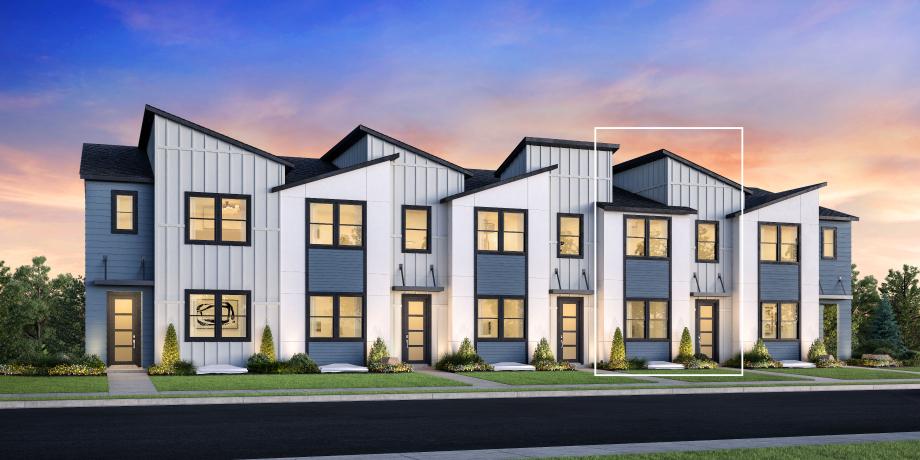
 Cool Contemporary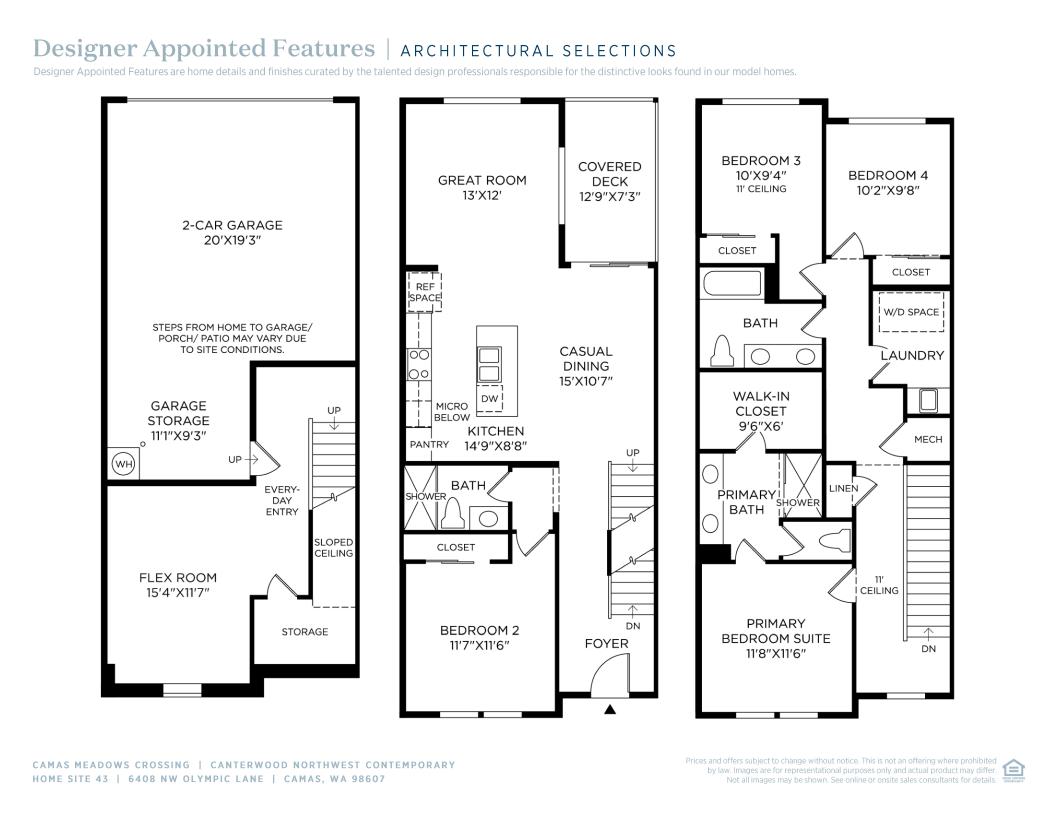
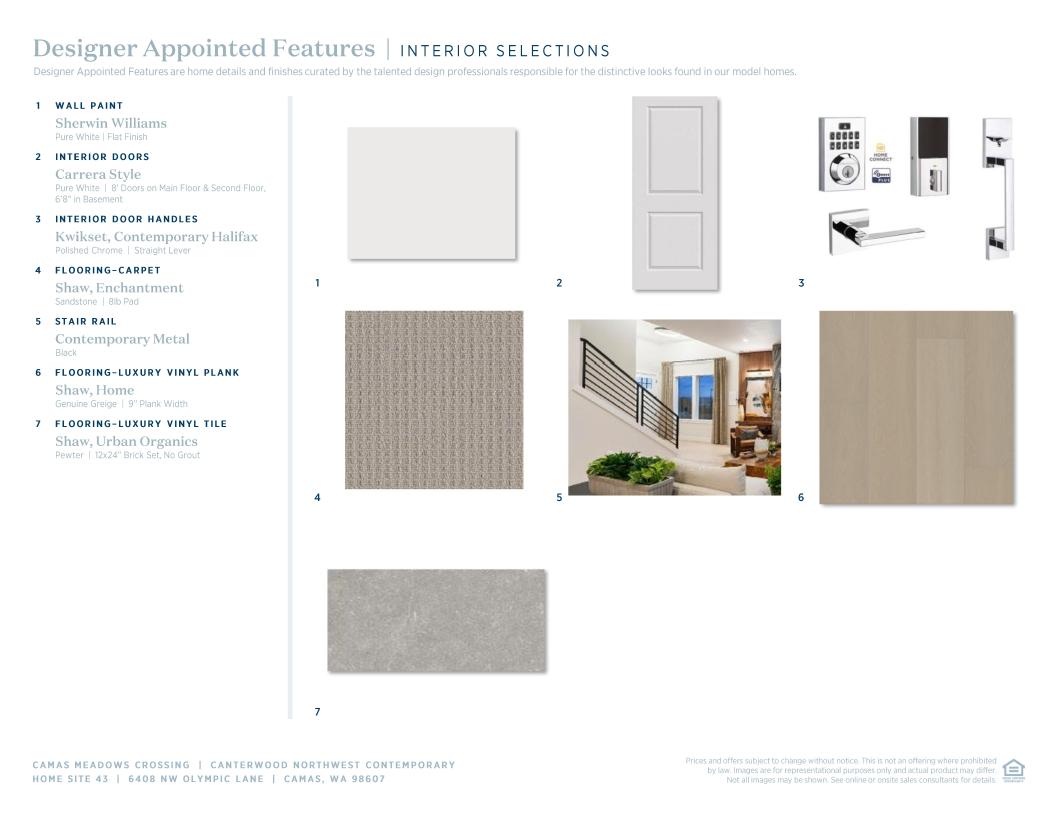
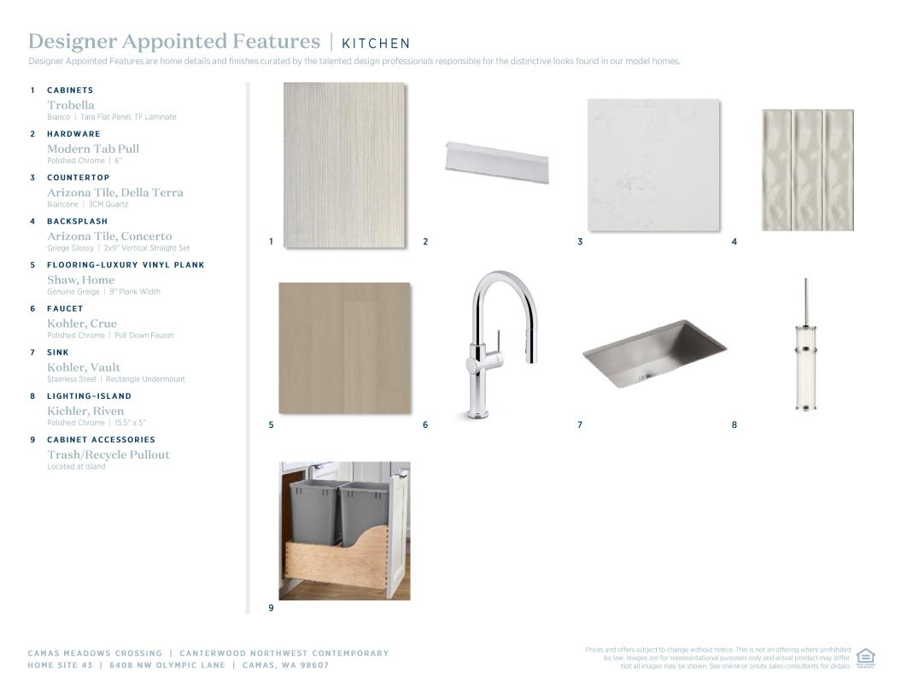
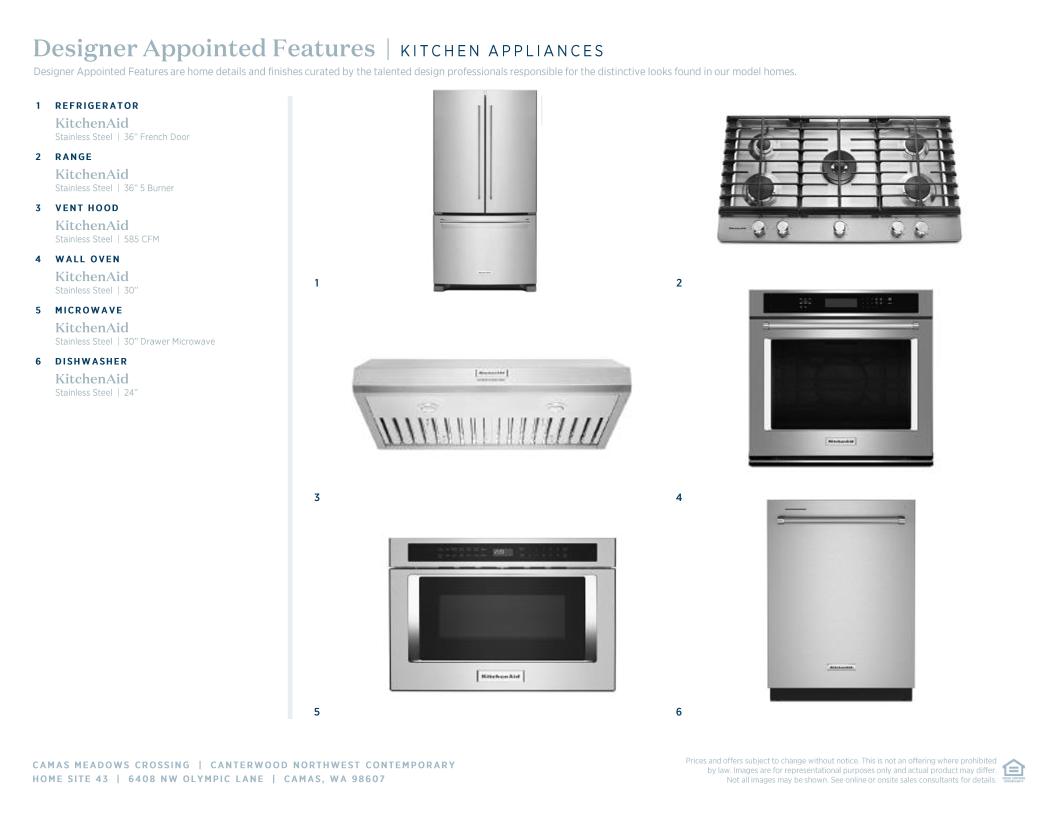
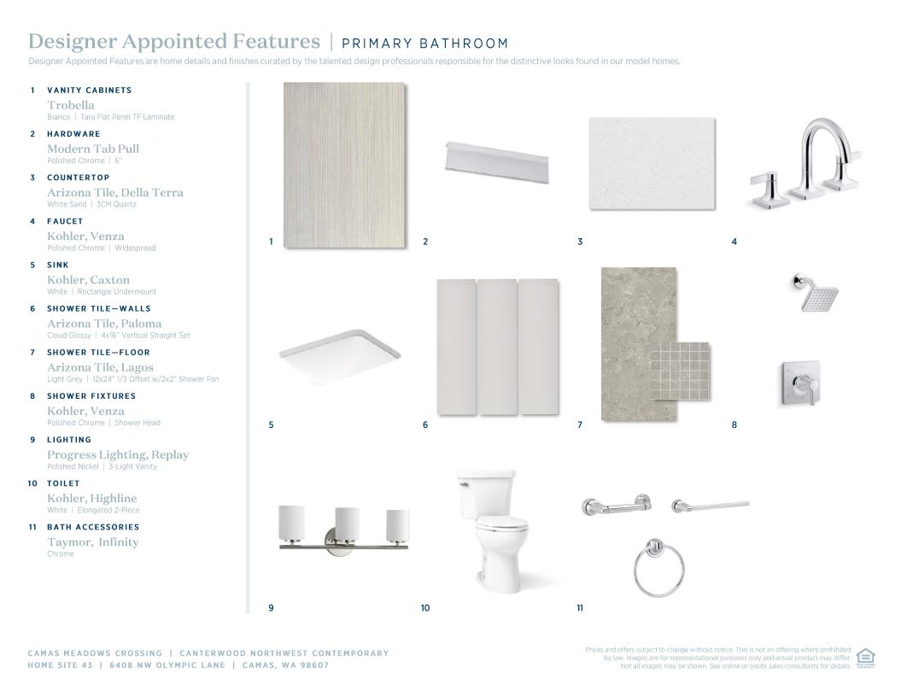
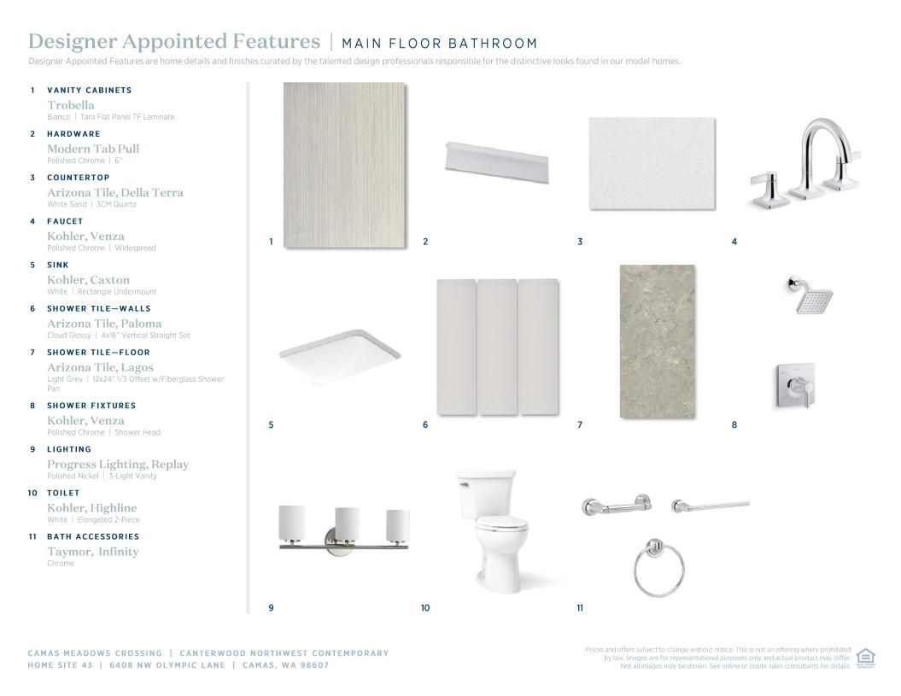
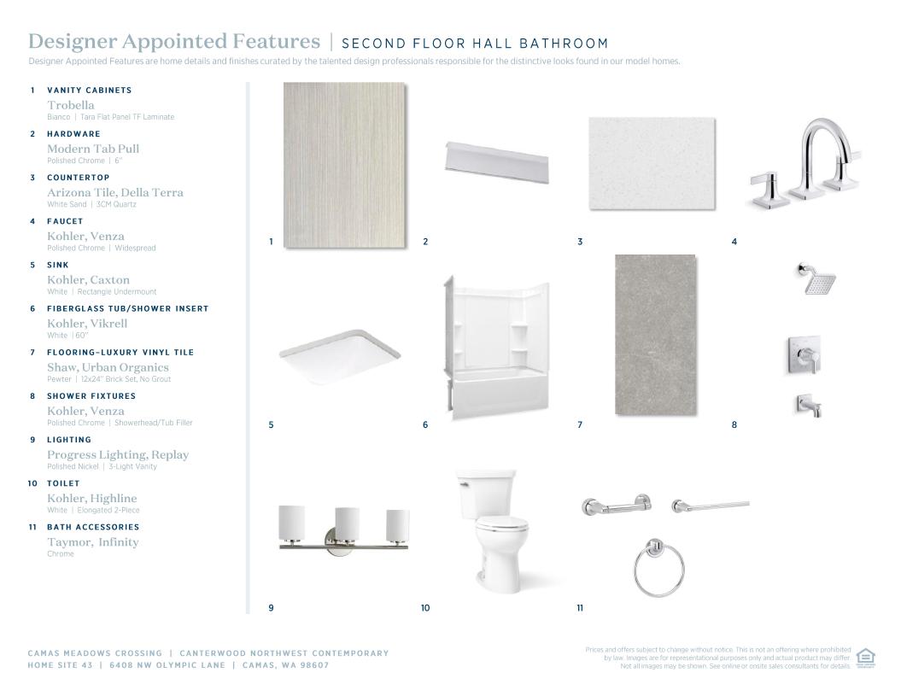
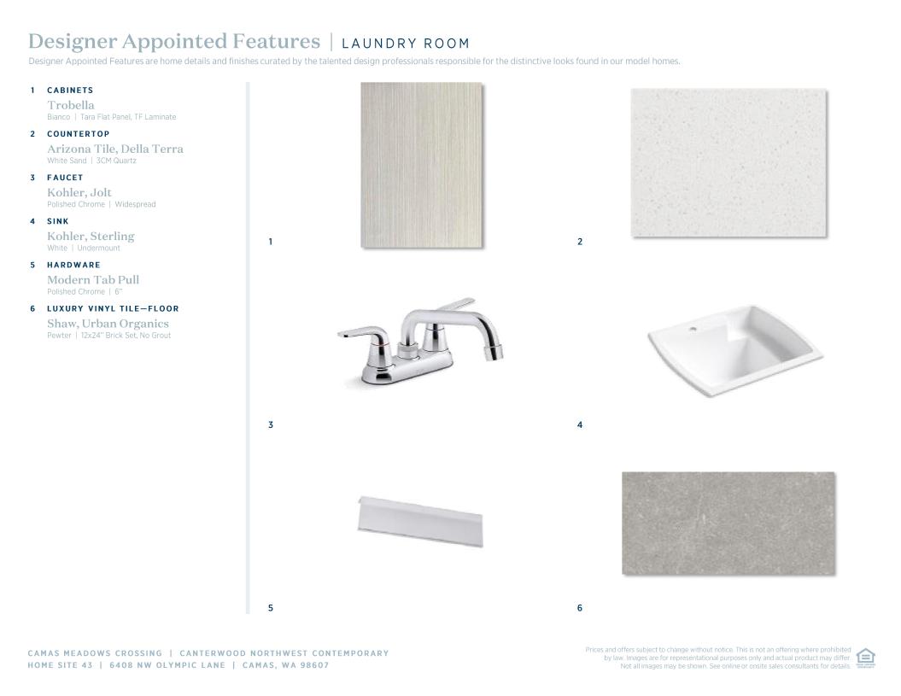
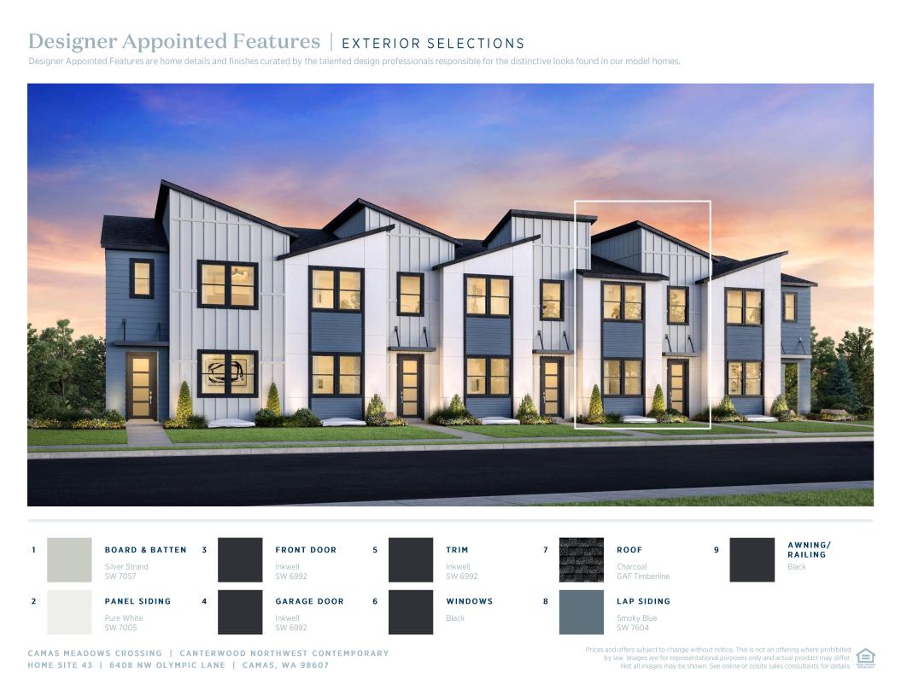
 Cool Contemporary Designer Appointed Collection
Toll Brothers Designer Appointed Collections are professionally curated selections of fixtures and finishes that come together to create a cohesive, distinctive look for a home. Learn More
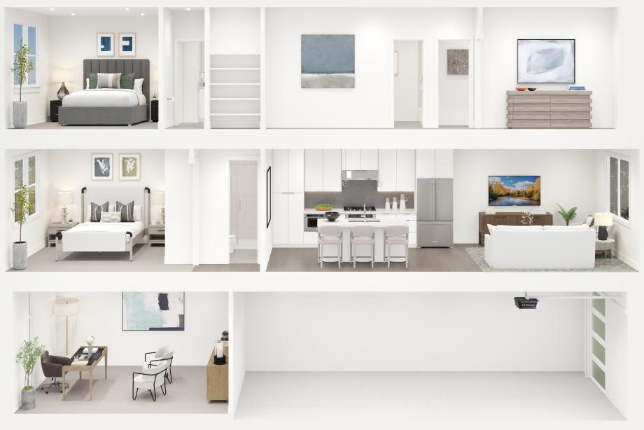
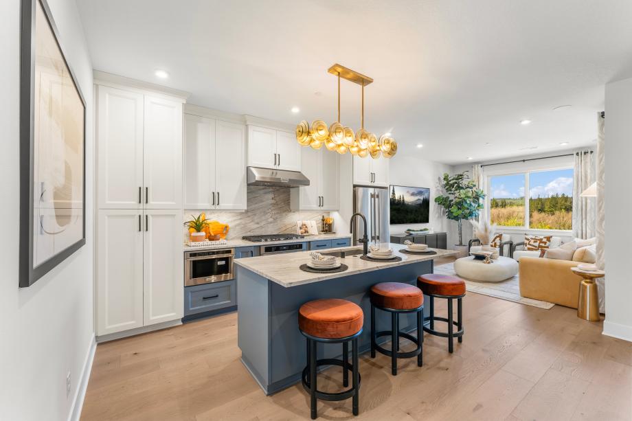
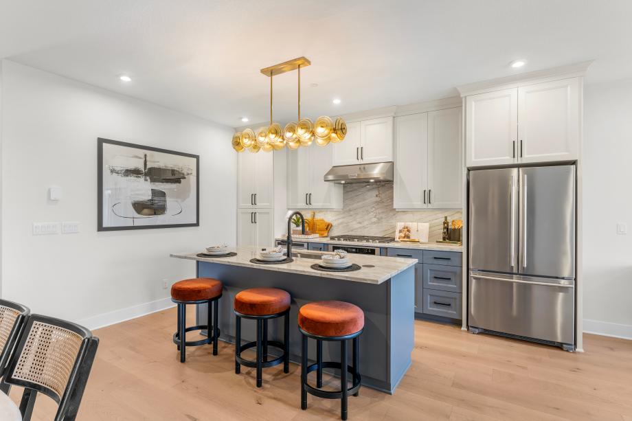
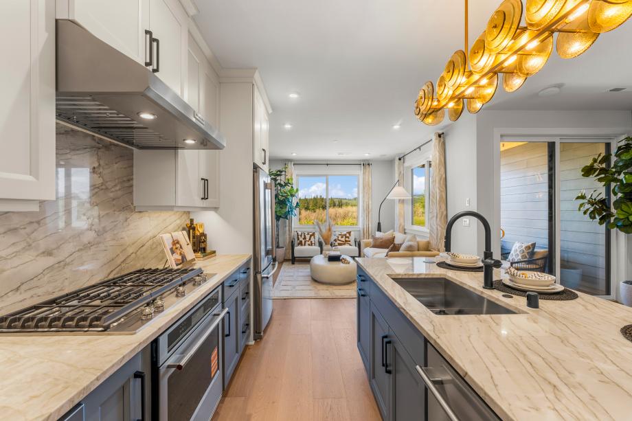
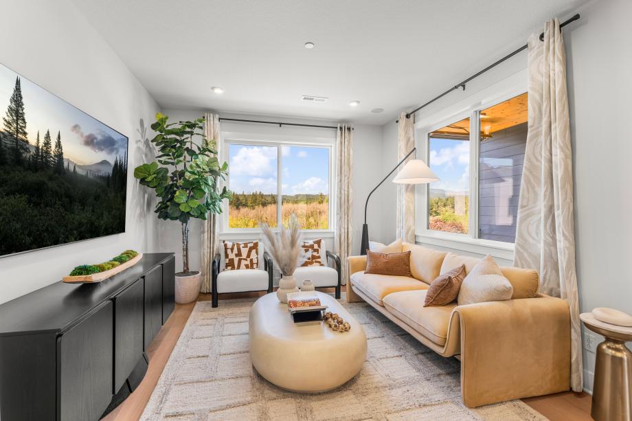
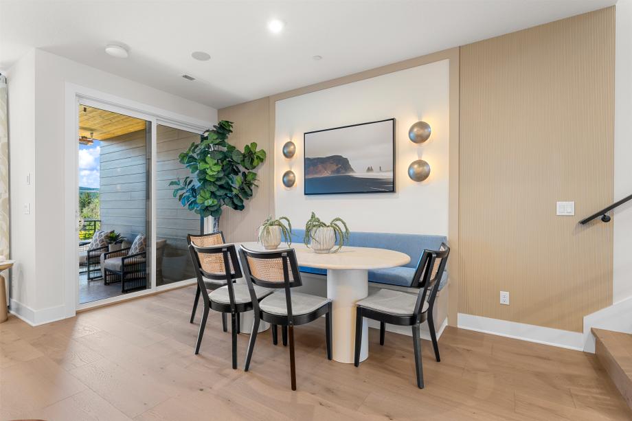
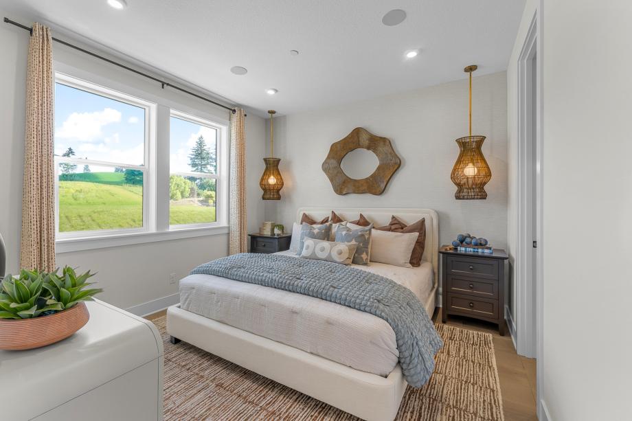
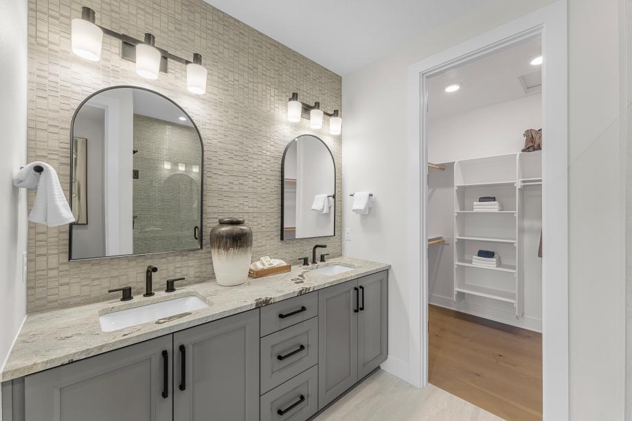
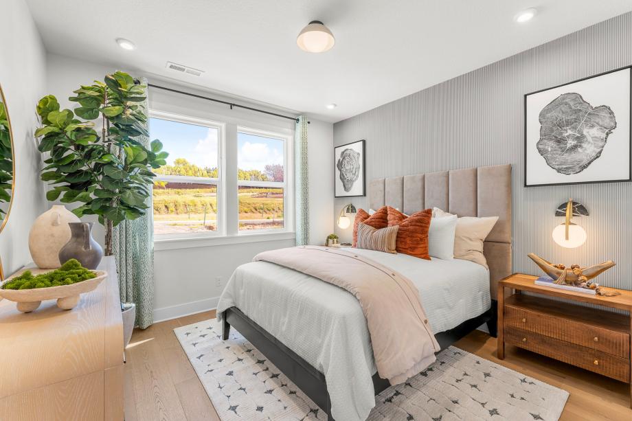
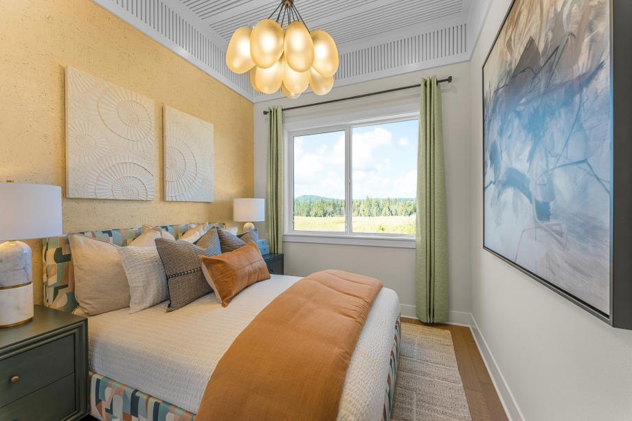
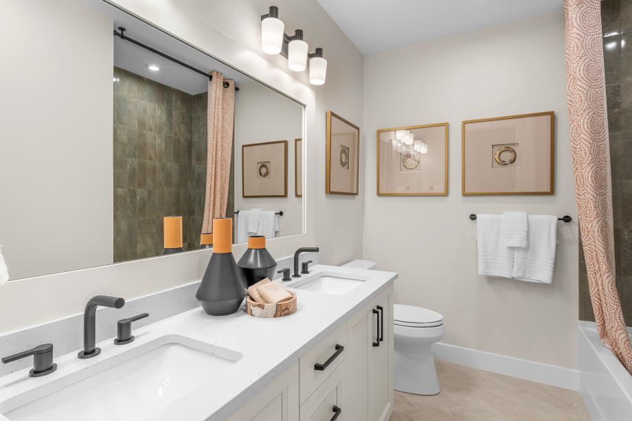
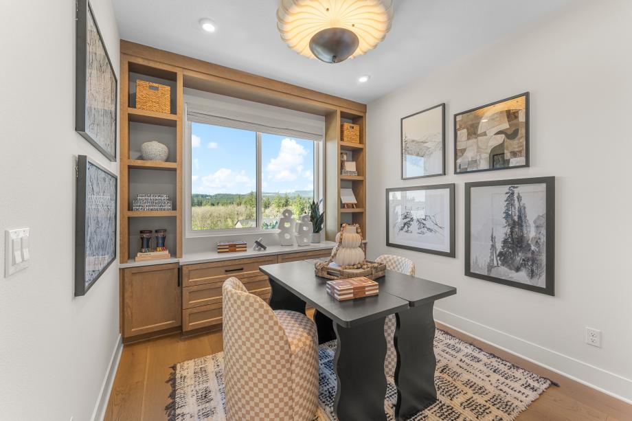
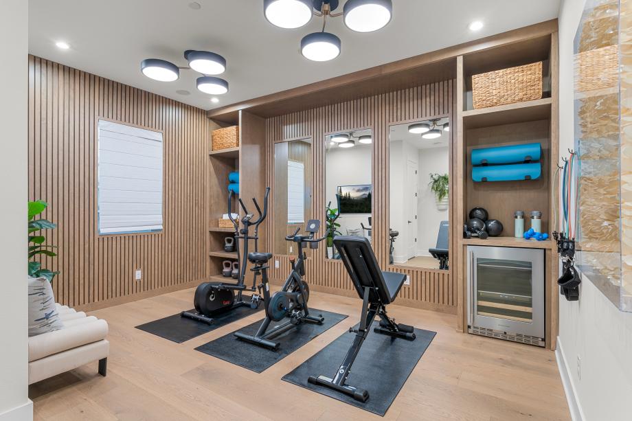
The Canterwood blends elegant gathering spaces and quiet retreats for a modern living experience. A welcoming foyer draws visitors into the beautiful main living space, featuring a sophisticated great room and a casual dining area. A covered deck seamlessly extends the living space outdoors, creating an ideal spot for entertaining. The thoughtfully designed kitchen offers an island with breakfast bar and ample counter and cabinet space. Rounding out the first floor is a charming secondary bedroom and a full hall bath ideal for guests. On the second floor, the serene primary bedroom is complete with a walk-in closet and an appealing bath featuring a dual-sink vanity, a luxe shower, and a private water closet. Two lovely secondary bedrooms with ample closets share a full hall bath. Other highlights of the home include a flex room on the lower level, an everyday entry, bedroom-level laundry, and plentiful storage.
FLOOR PLANS
Find this quick move-in home at Home Site #43