 Online Sales Team
Azra, Stacy & Emily
844-900-8655 Sales Center
 3839 NW 65th Ave
Camas, WA 98607

 Online Sales Team
Azra, Stacy & Emily
844-900-8655Sales Center 3839 NW 65th Ave
Camas, WA 98607


Bedrooms
3

Bathrooms
2

Half Baths
1

Garages
2

Square Footage
2,120

Stories
3
 Download as a PDF
 Modern Organic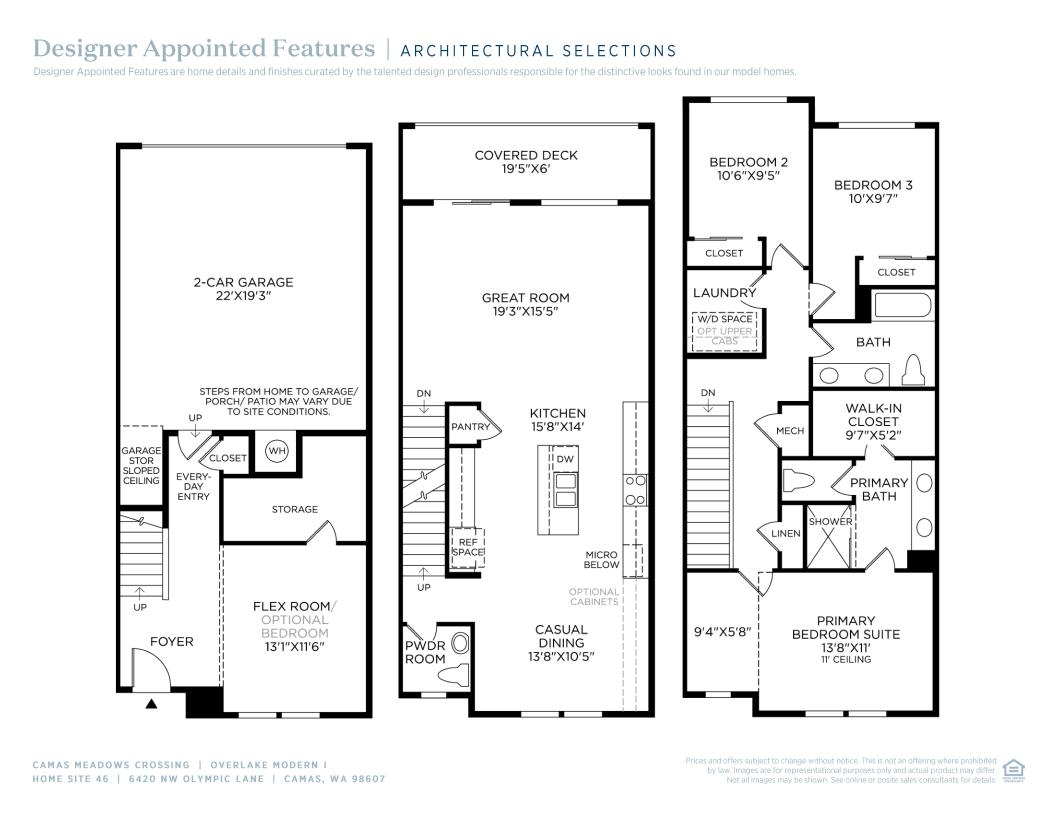
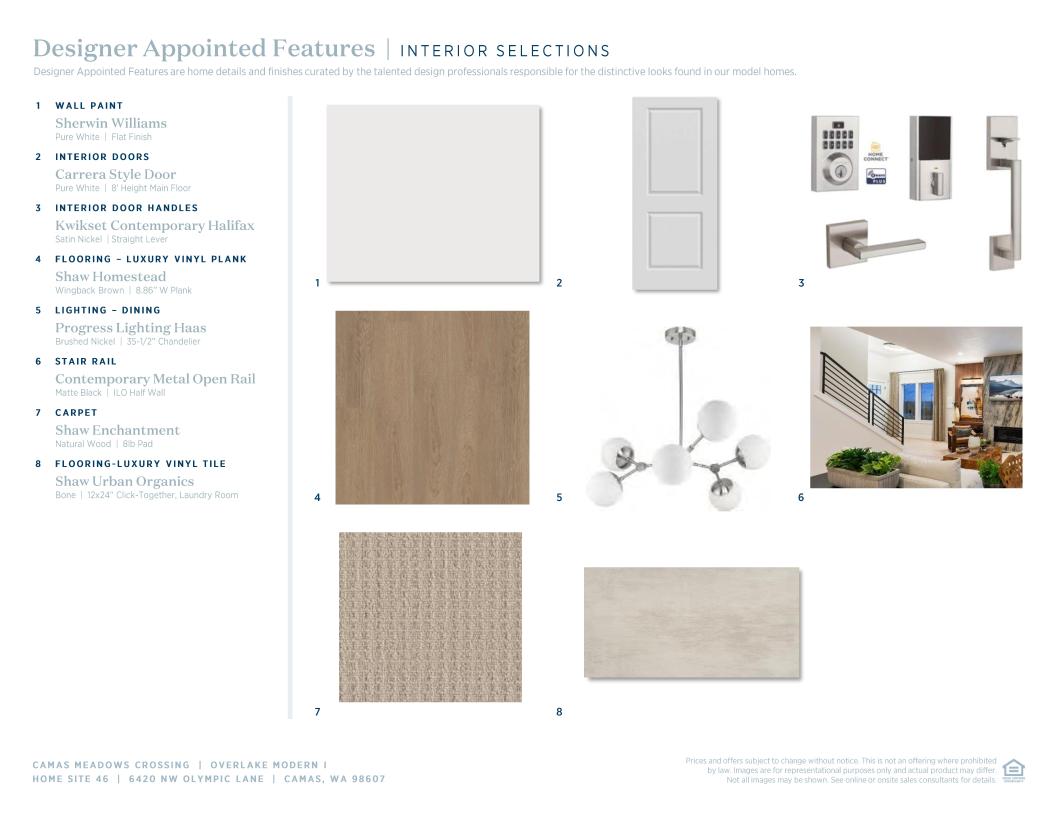
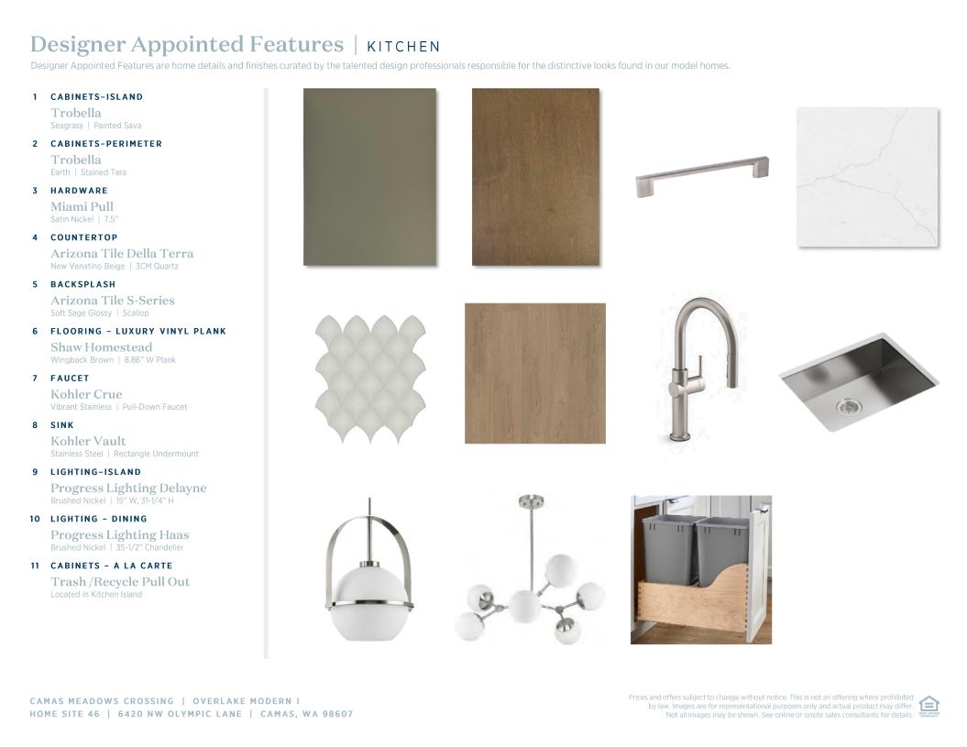
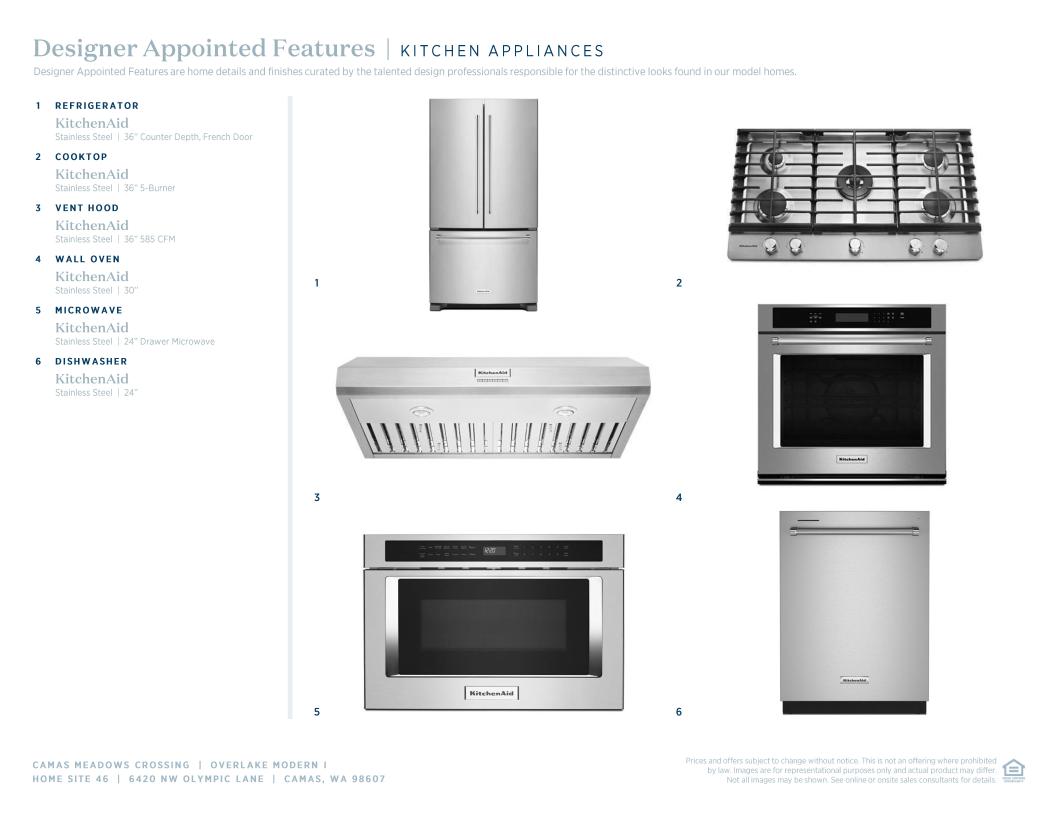
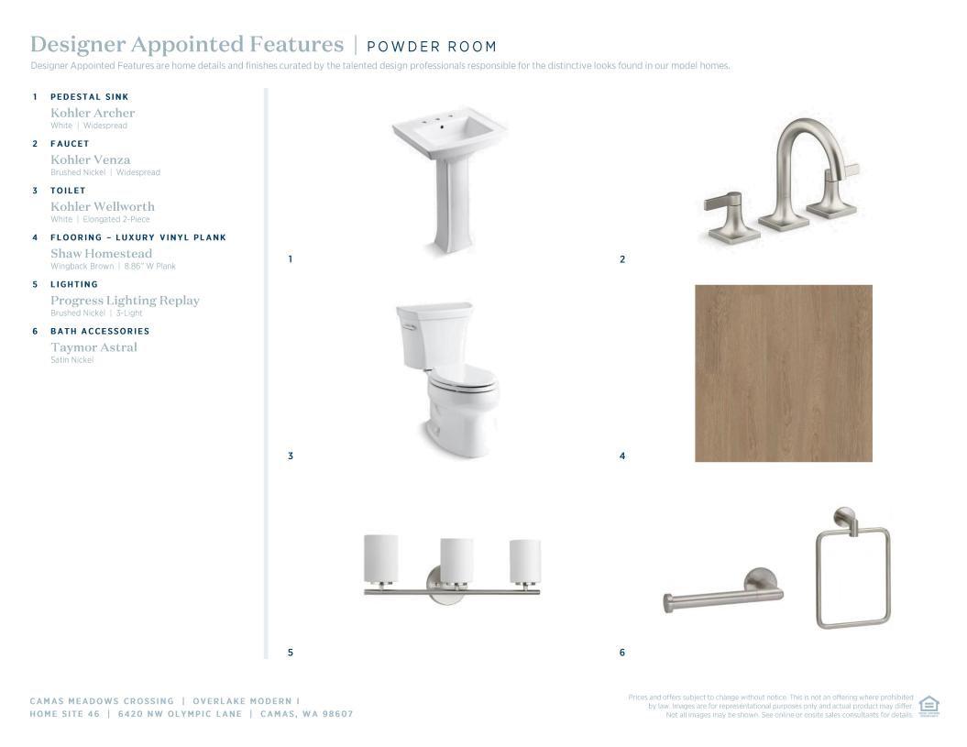
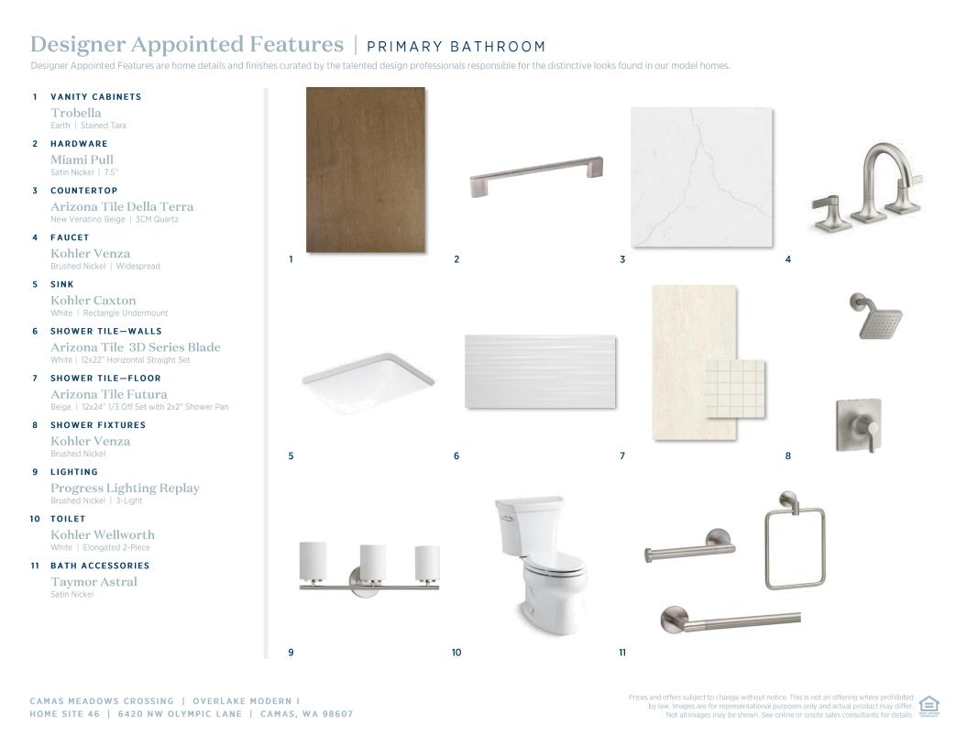
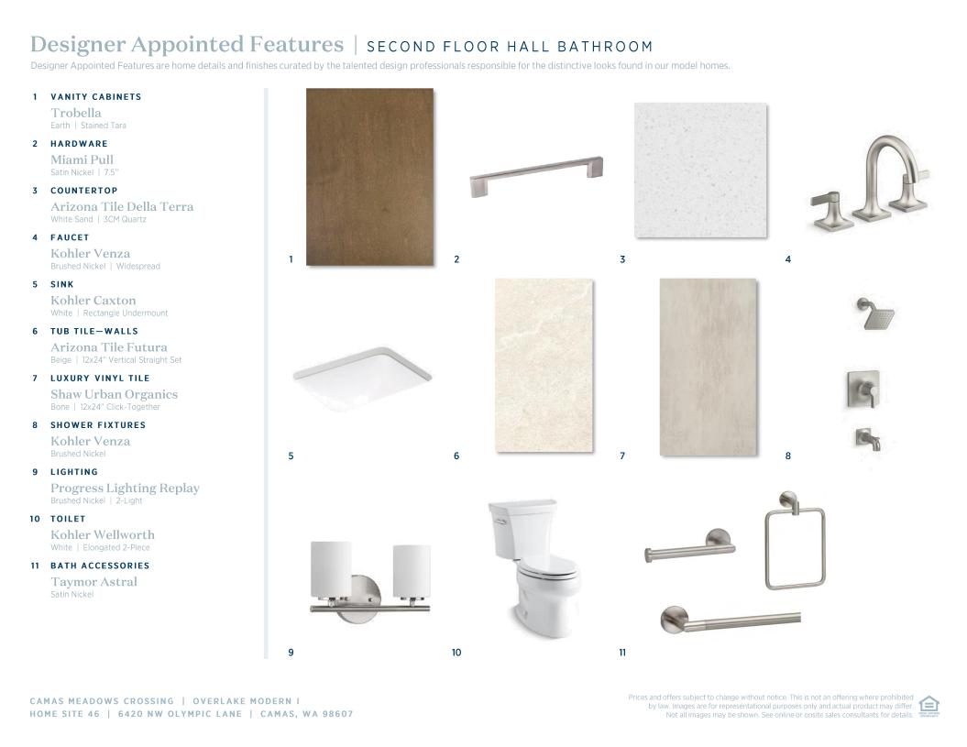
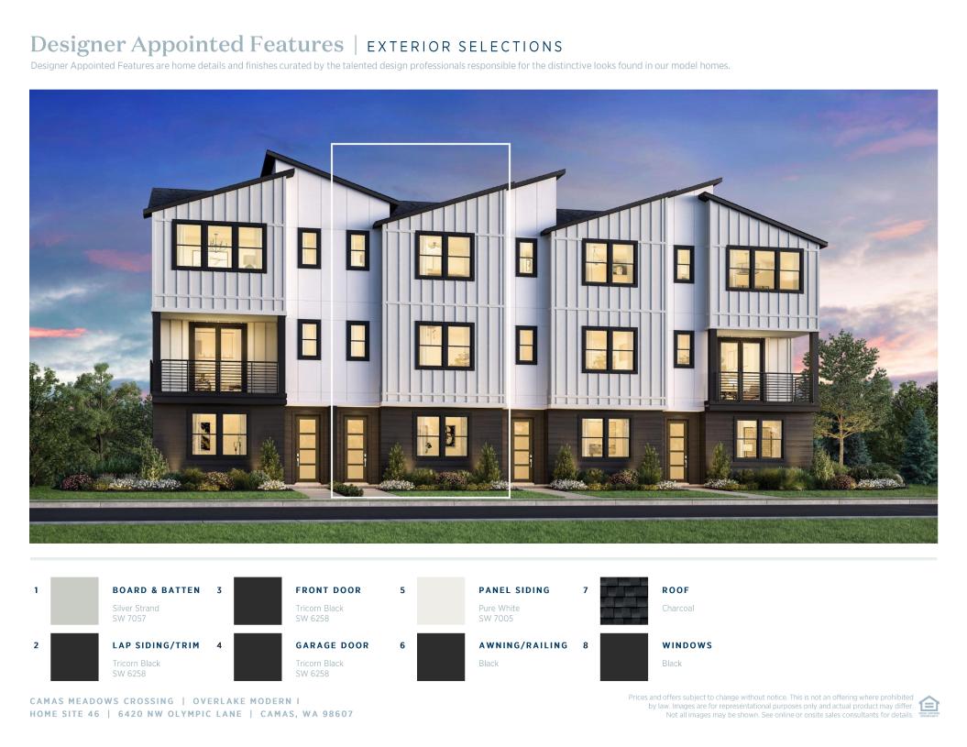
 Modern Organic Designer Appointed Collection
Toll Brothers Designer Appointed Collections are professionally curated selections of fixtures and finishes that come together to create a cohesive, distinctive look for a home. Learn More
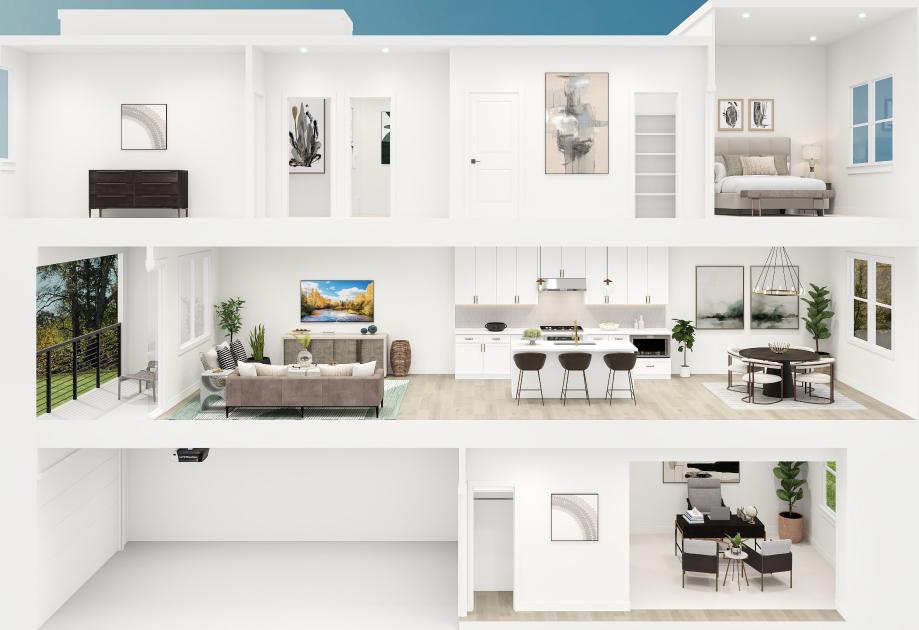
The Overlake leaves a lasting impression with its desirable blend of open-concept living spaces and secluded retreats. An inviting foyer opens onto a flex room and stairs that lead up to the main living level. A beautiful great room overlooks a casual dining area and provides direct access to a covered deck. The gourmet kitchen is highlighted by a sizable pantry as well as a center island, ideal for entertaining and everyday living. Upstairs, the primary bedroom suite exudes luxury with a walk-in closet and spa-like private bath with dual vanities, a luxe shower, and a private water closet. Secondary bedrooms offer roomy closets and share a full hall bath. Also featured in the Overlake is bedroom-level laundry, a convenient everyday entry on the first level, a powder room on the main living level, and ample storage throughout.
FLOOR PLANS
_1920.jpg)


Find this quick move-in home at Home Site #46