 Online Sales Team
Azra, Stacy & Emily
844-900-8655 Sales Center
 3839 NW 65th Ave
Camas, WA 98607

 Online Sales Team
Azra, Stacy & Emily
844-900-8655Sales Center 3839 NW 65th Ave
Camas, WA 98607


Bedrooms
4

Bathrooms
3

Half Baths
1

Garages
2

Square Footage
2,117

Stories
3
 Download as a PDF
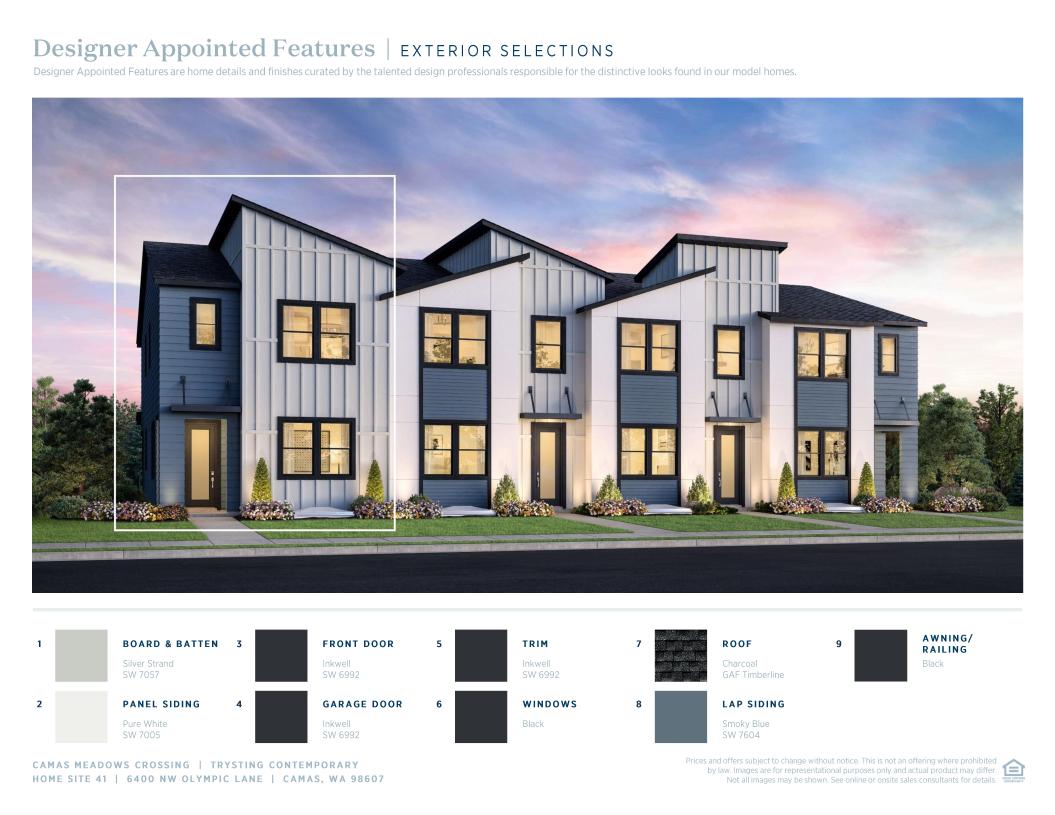
 Modern Art Deco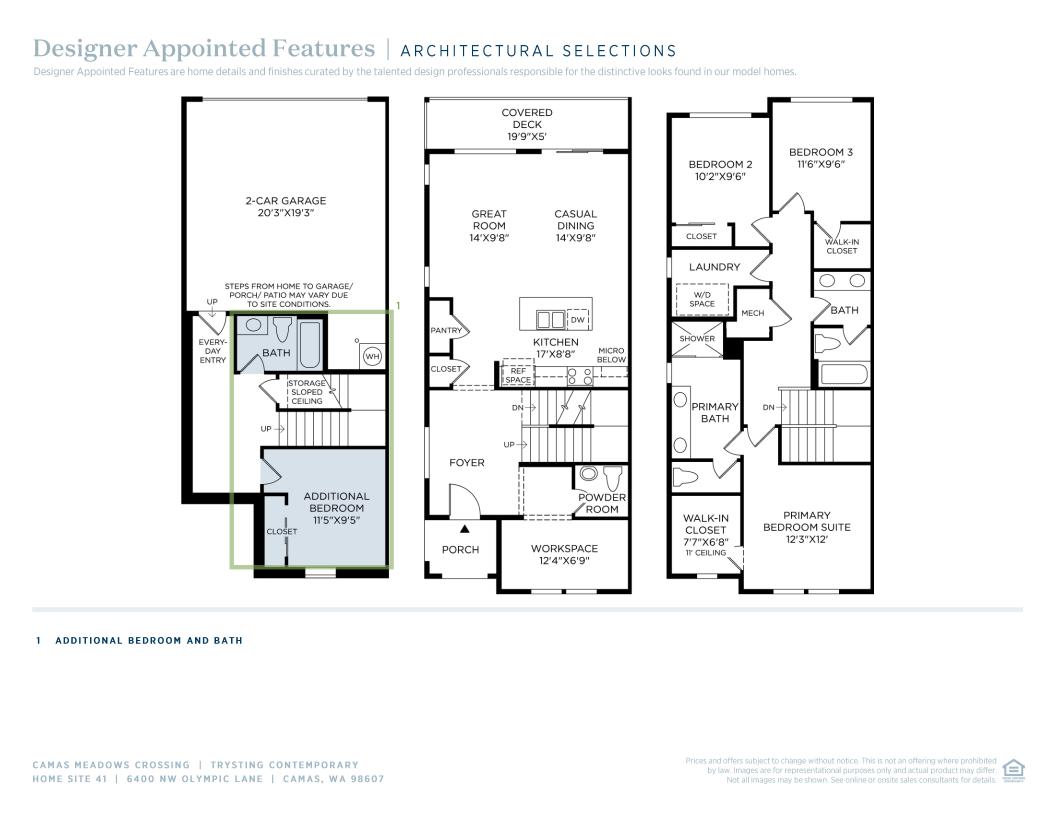
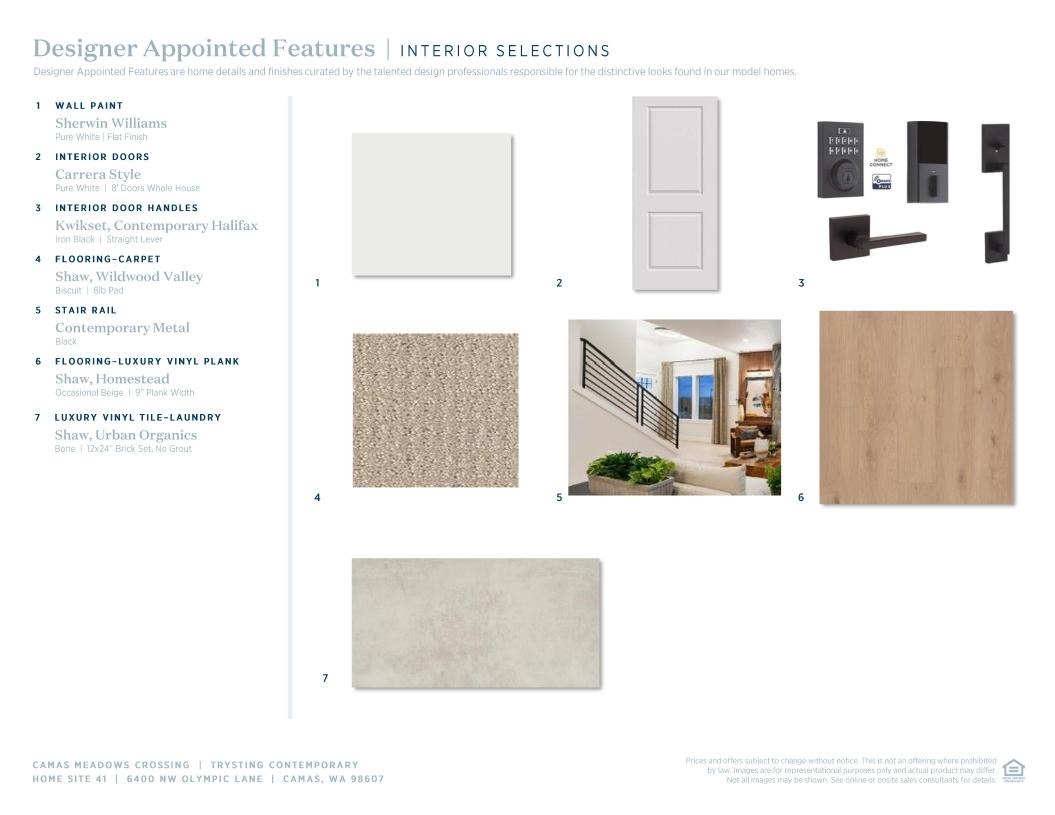
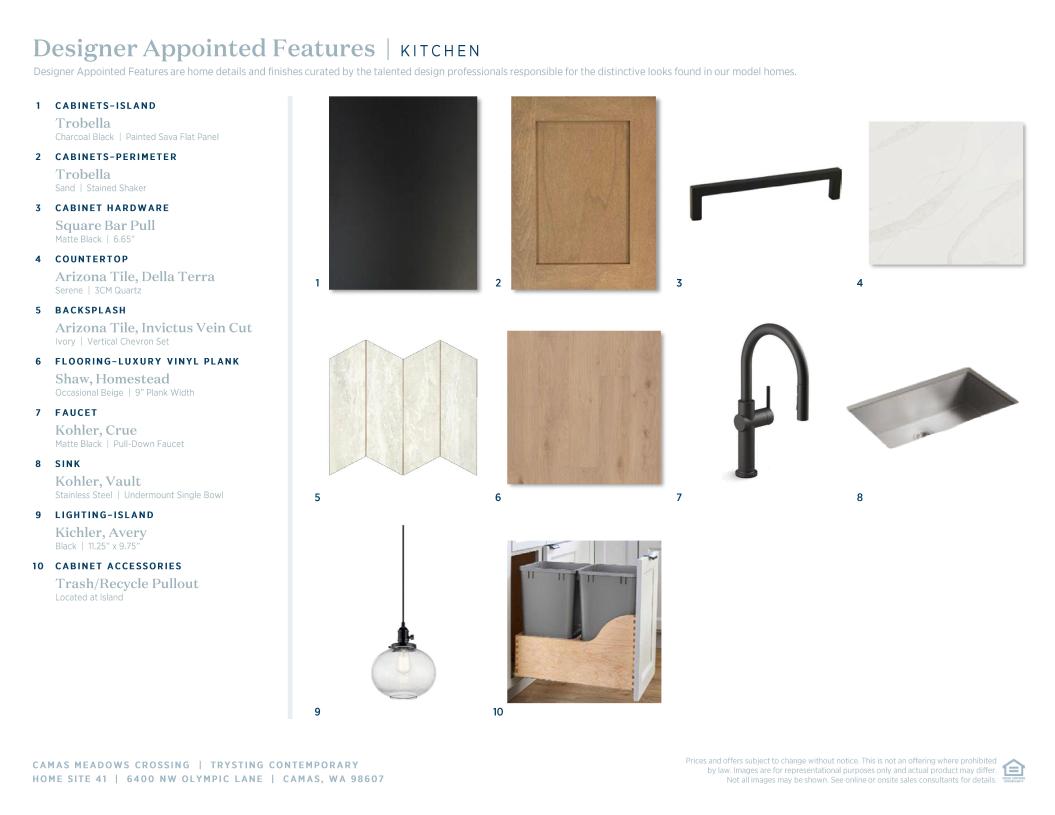
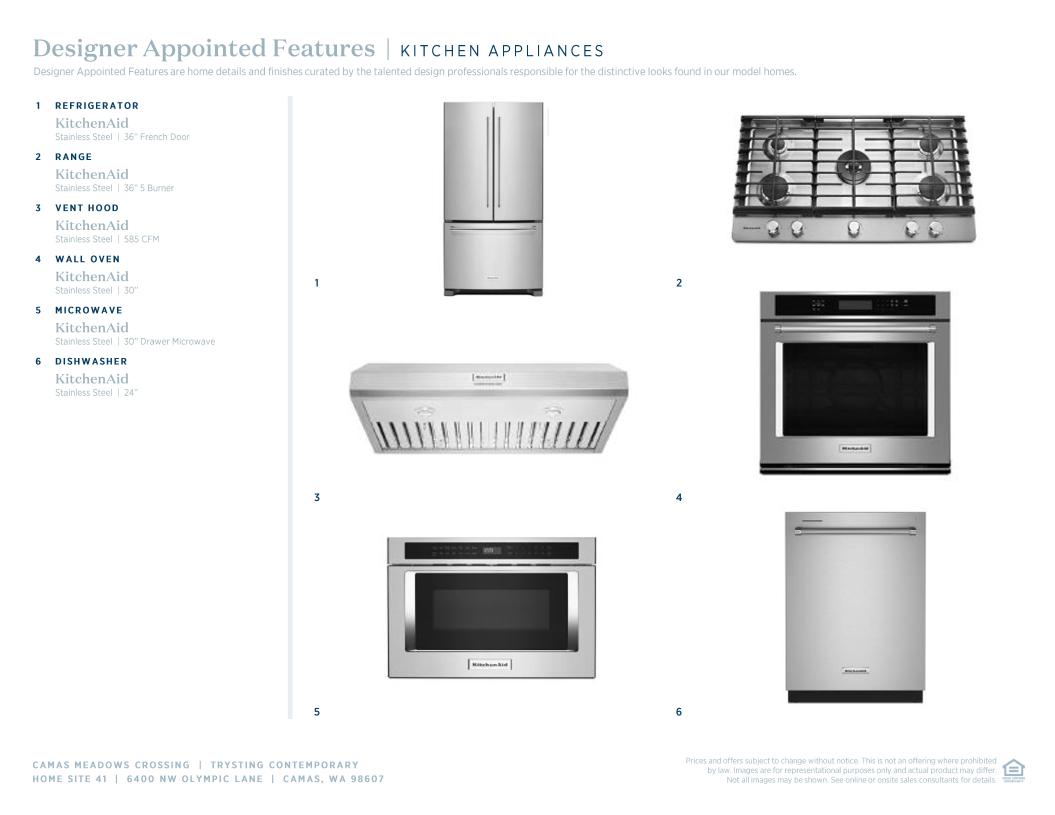
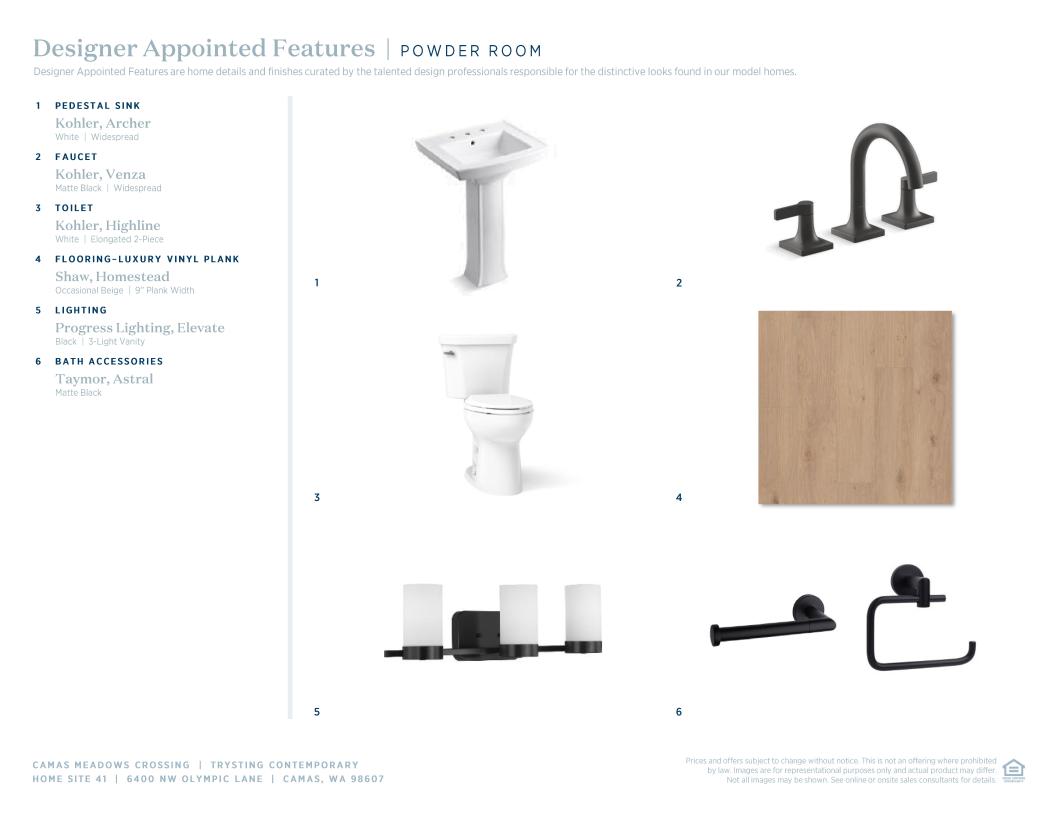
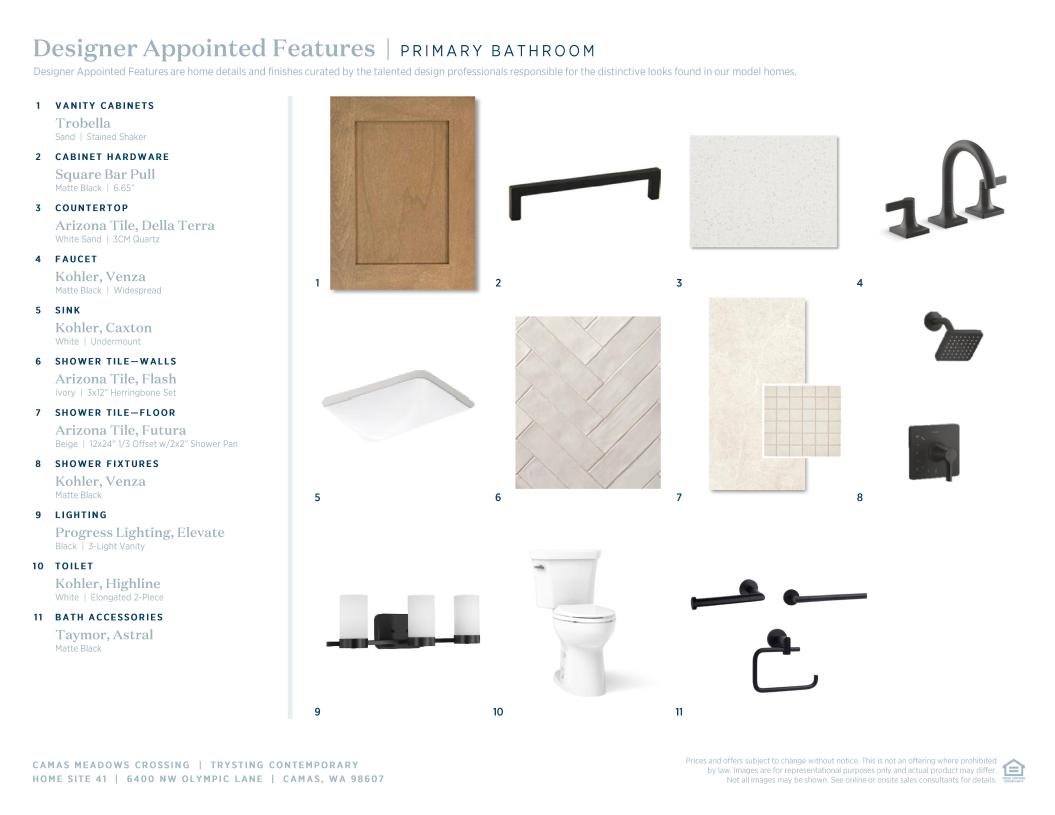
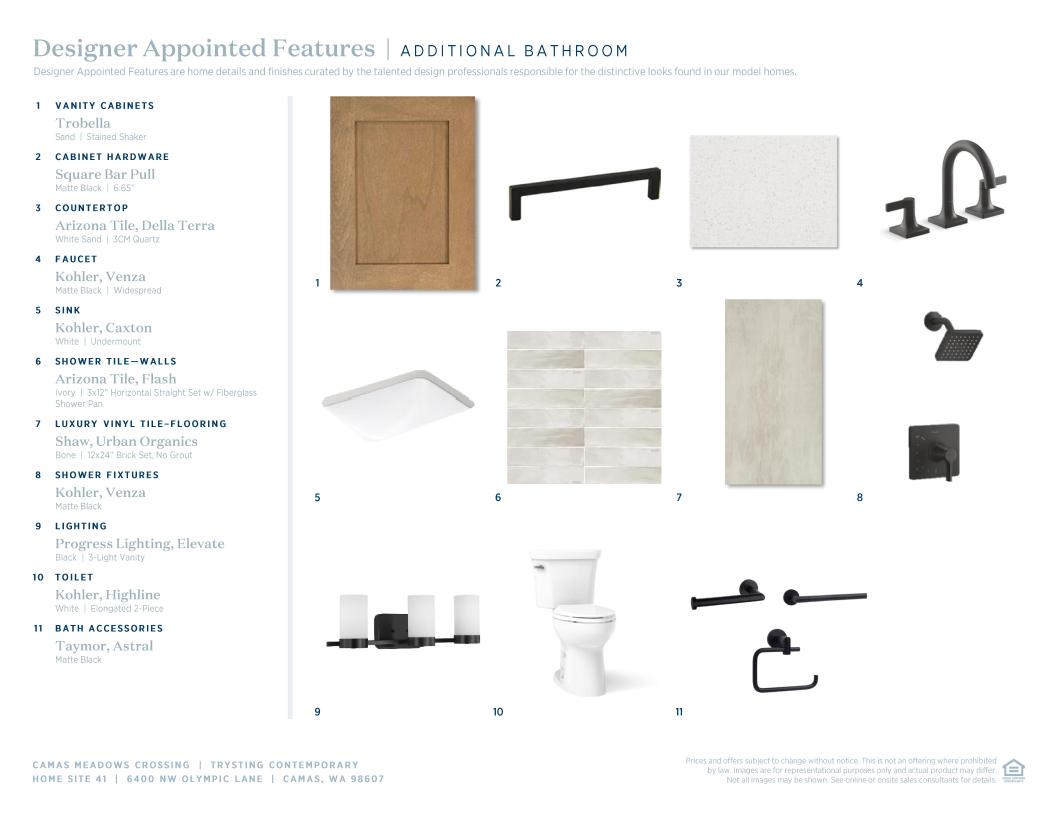
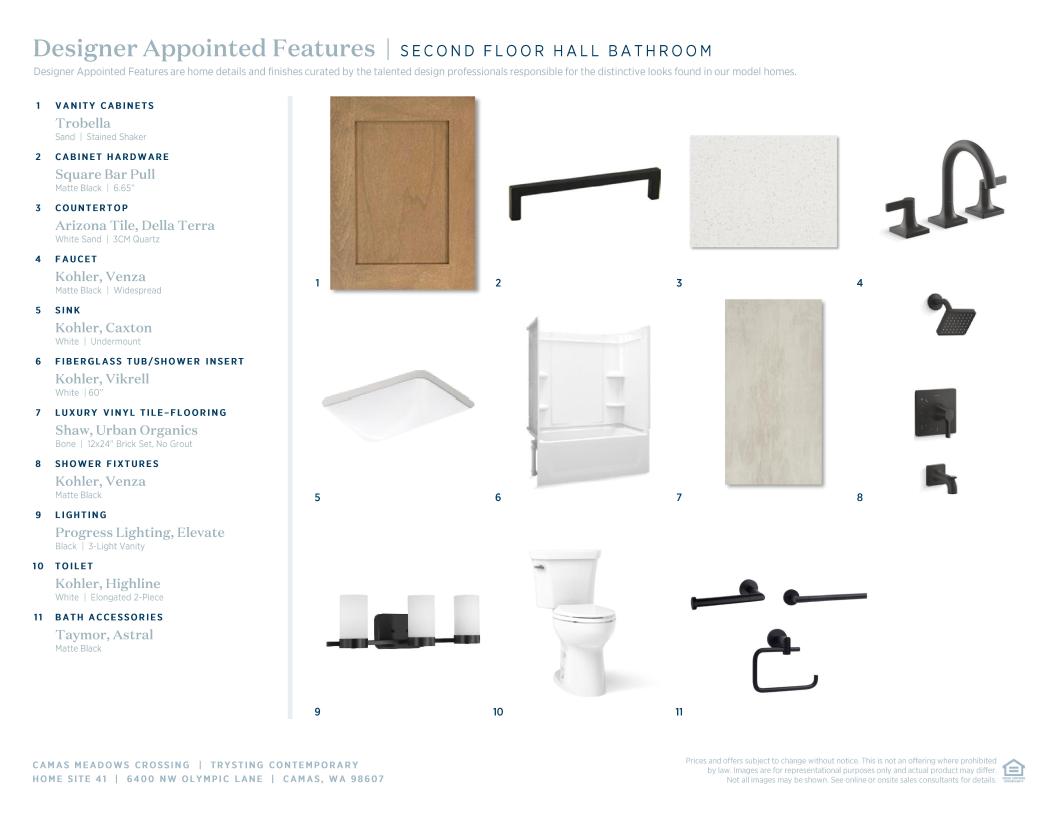
 Modern Art Deco Designer Appointed Collection
Toll Brothers Designer Appointed Collections are professionally curated selections of fixtures and finishes that come together to create a cohesive, distinctive look for a home. Learn More
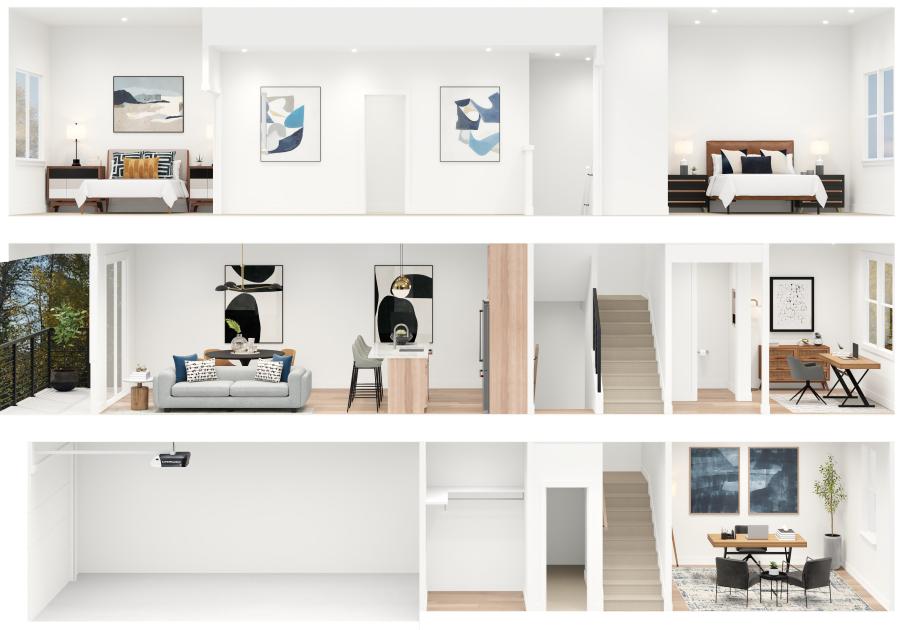
The Trysting seamlessly blends style with functionality. As you enter through a welcoming porch and foyer, you are greeted by an open floor plan that seamlessly connects the great room to the casual dining area and an outdoor covered deck. The impressive kitchen is enhanced by a sizable pantry and a center island that makes entertaining easy. Tucked away on the second floor, the primary bedroom suite offers a walk-in closet and a spa-inspired private bath with dual sinks, a luxe shower, and a private water closet. Two secondary bedrooms, one with a walk-in closet, share a full hall bath. Additional features of the home include a versatile workspace off the foyer, a convenient powder room on the main living level, a flex room and everyday entry on the lower level, and bedroom-level laundry.
_1920.jpg)


Find this quick move-in home at Home Site #41