
 Online Sales Team
Azra, Emily & Stacy
844-845-5263 Sales Center
10829 120th LN NE
Kirkland, WA 98033

 Online Sales Team
Azra, Emily & Stacy
844-845-5263Sales Center 10829 120th LN NE
Kirkland, WA 98033


Bedrooms
4

Bathrooms
3

Half Baths
1

Garages
2

Square Footage
2,401

Stories
3
Construction is underway on this Design Ready Home. Make it your own when you personalize select finishes for a limited time.
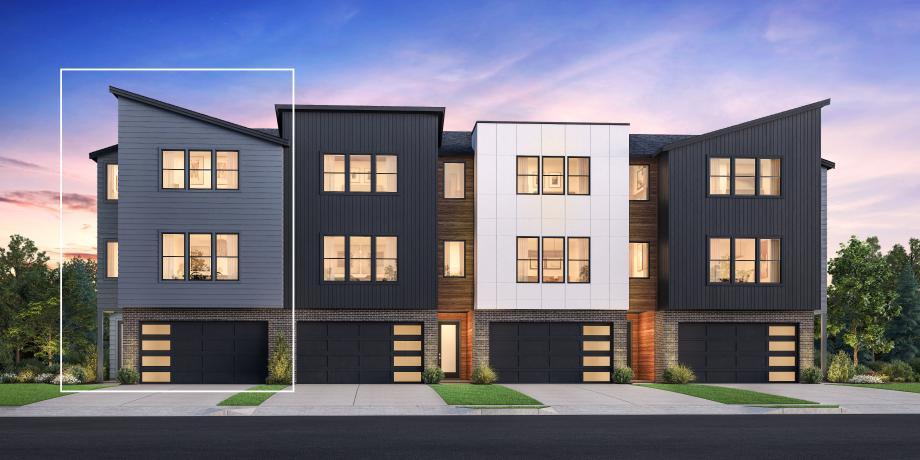
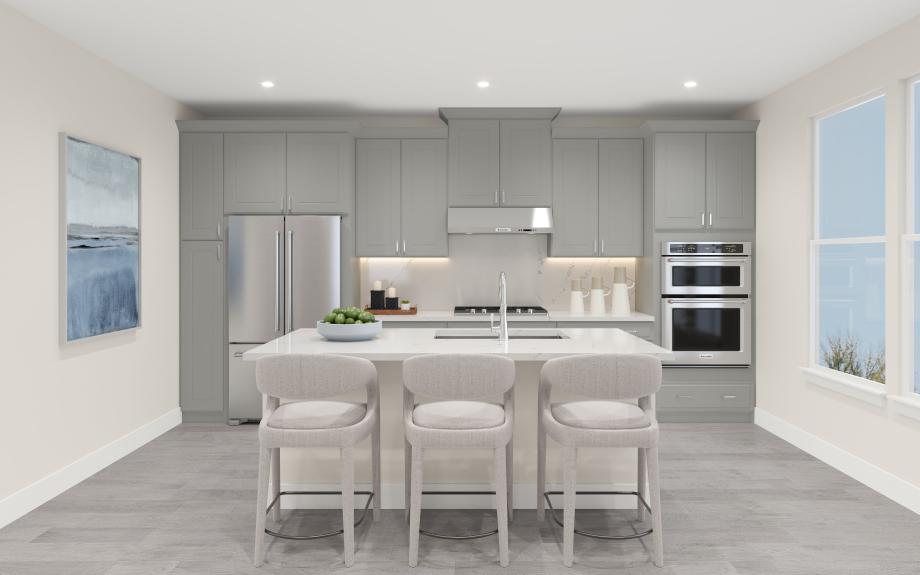
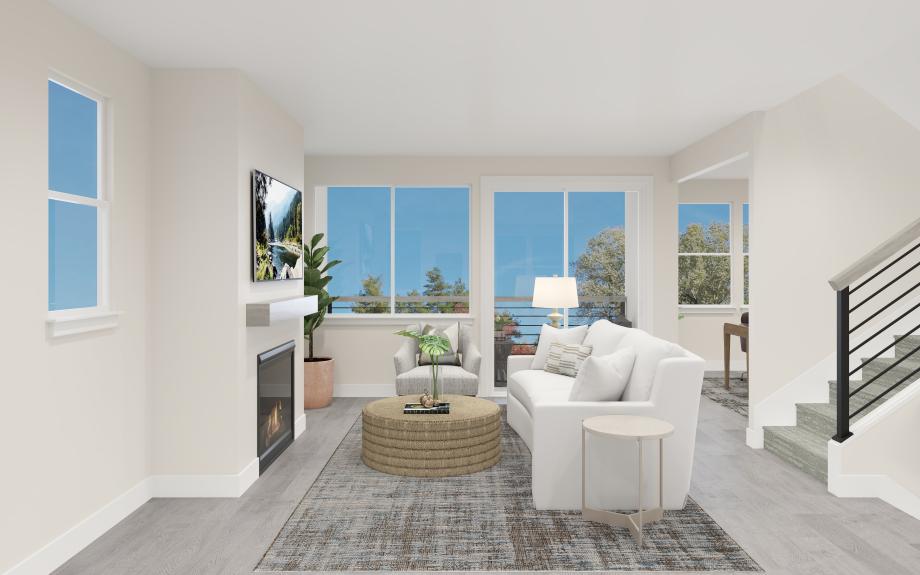
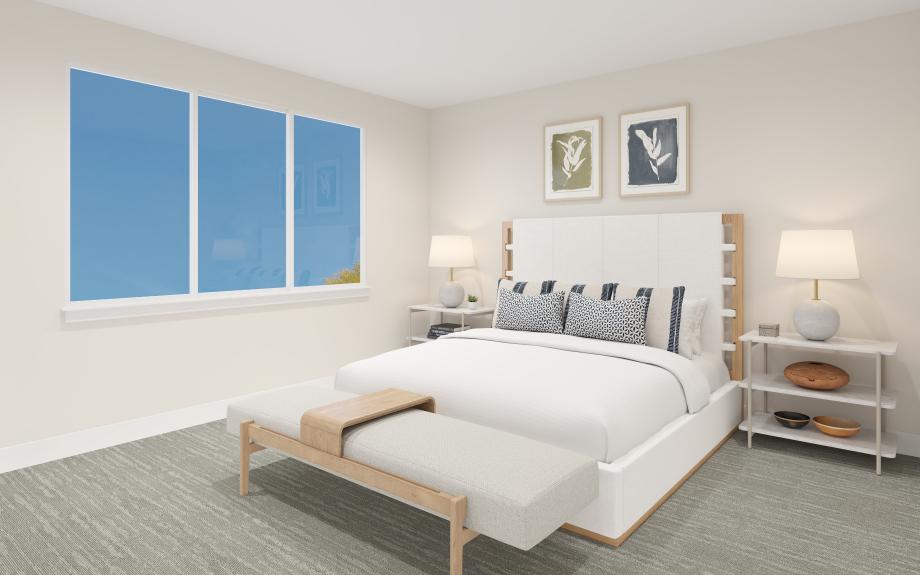
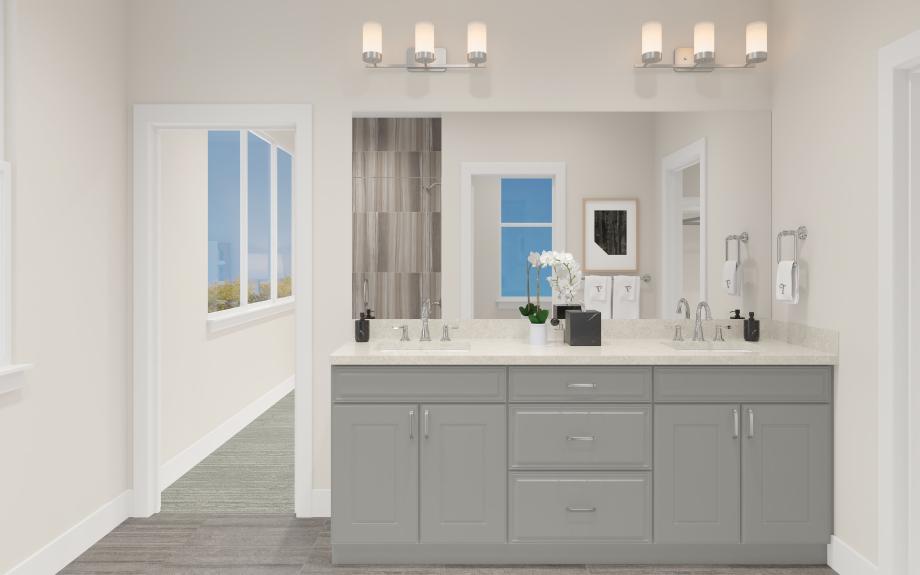
The Curlew boasts a stunning three-story floor plan, wonderfully designed for luxury living. The inviting foyer flows into a welcoming staircase that leads up to the main living space. Upstairs, the bright open-concept great room with a cozy fireplace is central to a large flex room and a beautiful covered patio. Overlooking a casual dining area, the well-appointed kitchen offers a walk-in pantry and a center island with a breakfast bar that makes entertaining easy. On the third level, the expansive primary suite is complete with a sizable walk-in closet and a lavish primary bath boasting a luxe shower, dual vanities, and a private water closet. Two spacious secondary bedrooms, one with a walk-in closet, share a full hall bath and are adjacent to easily accessible laundry. A secluded bedroom suite with a walk-in closet and private bath is conveniently located on the first level. Additional highlights of this home include a powder room on the second floor, an everyday entry on the first level, and ample storage throughout.

Find this quick move-in home at Home Site #48