 Online Sales Team
Azra, Stacy & Emily
844-900-8655 Sales Center
 486 N. Y St
Washougal, WA 98671

 Online Sales Team
Azra, Stacy & Emily
844-900-8655Sales Center 486 N. Y St
Washougal, WA 98671


Bedrooms
6

Bathrooms
5

Half Baths
0

Garages
3

Square Footage
4,410

Stories
3
 Download as a PDF
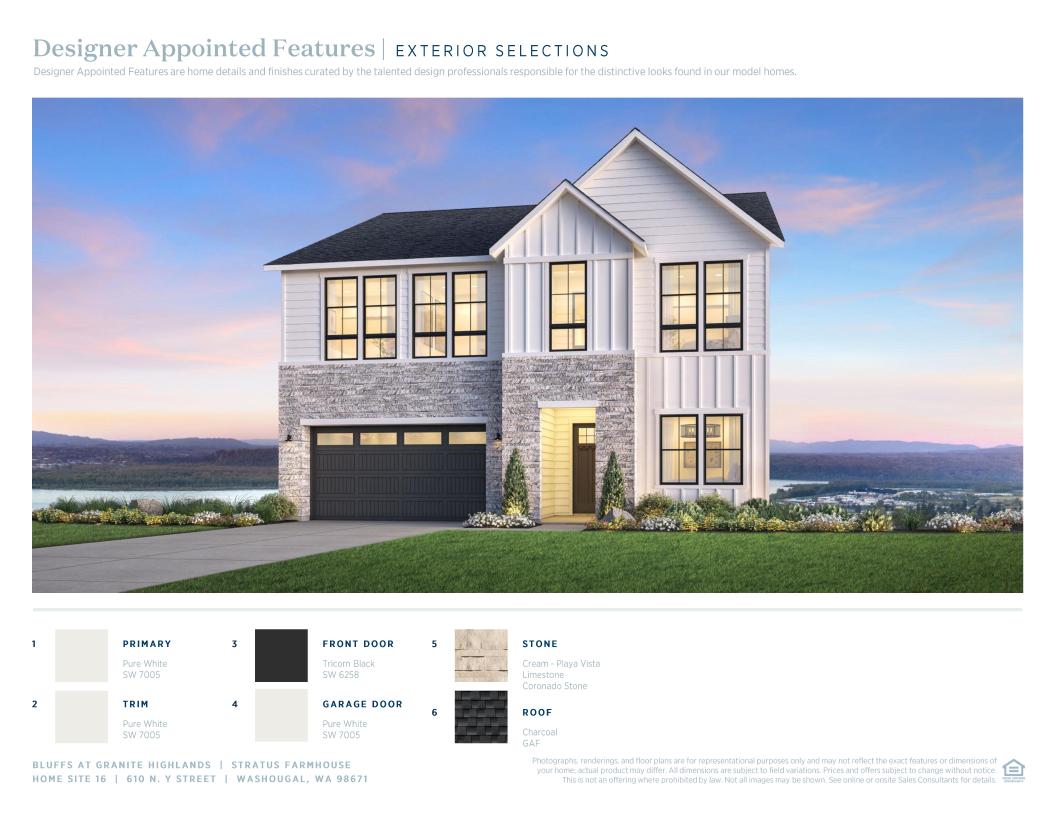
 Designer Appointed Collection
Toll Brothers Designer Appointed Collections are professionally curated selections of fixtures and finishes that come together to create a cohesive, distinctive look for a home. Learn More
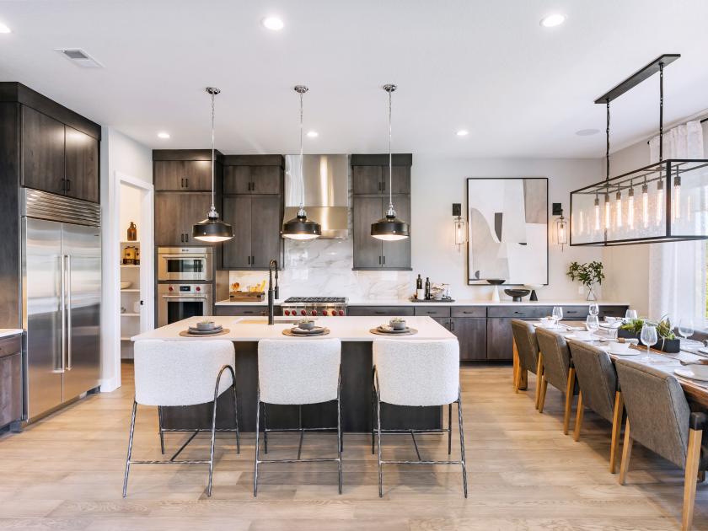
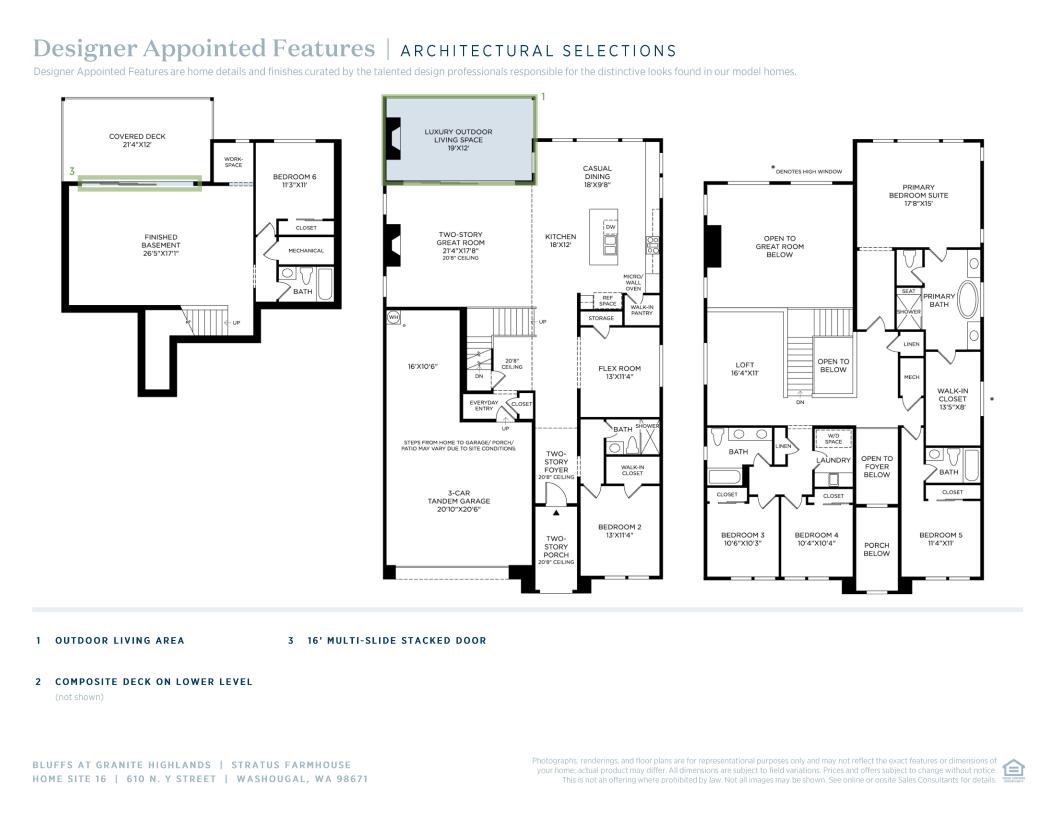
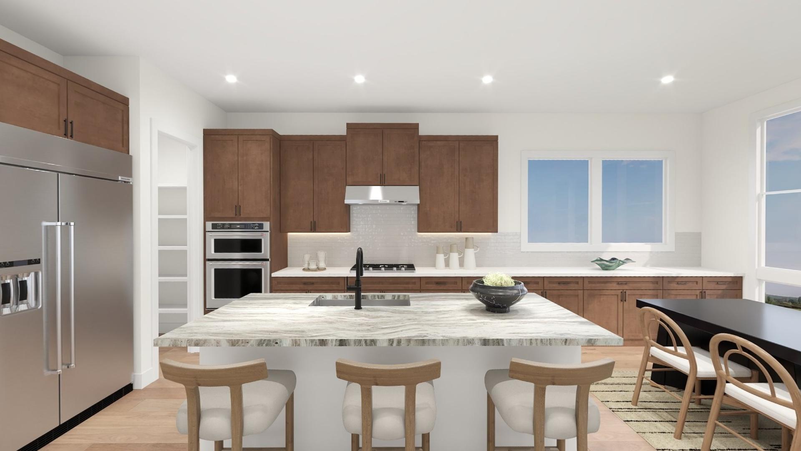
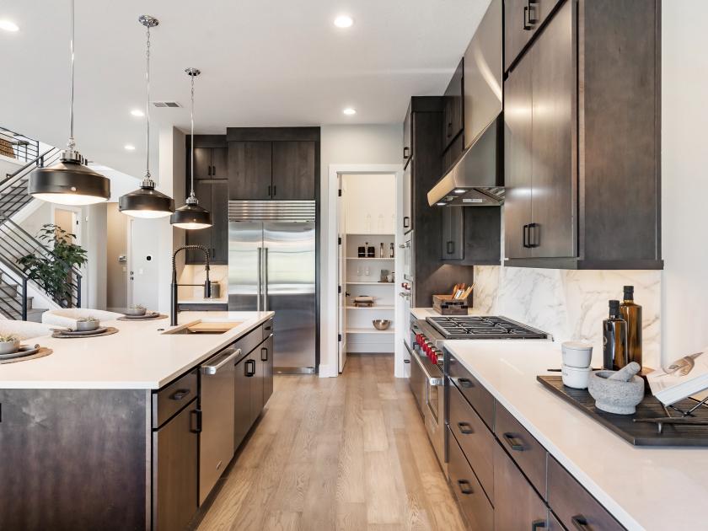
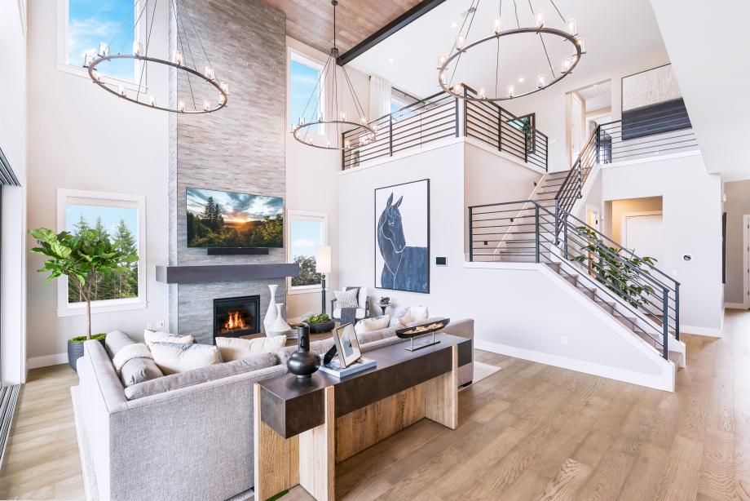
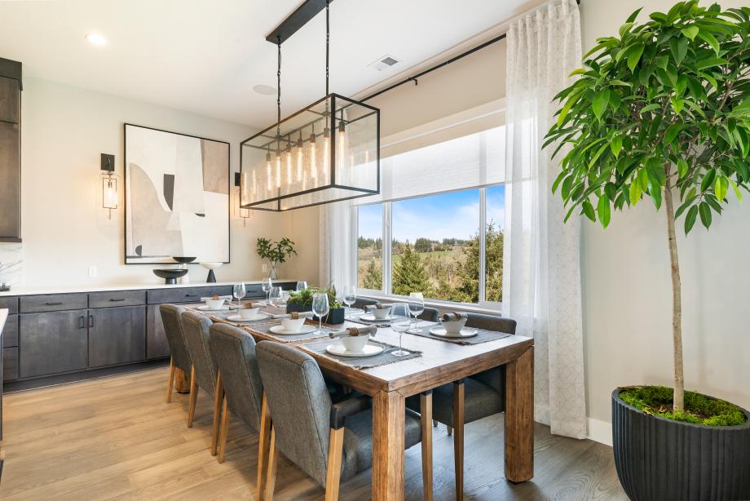
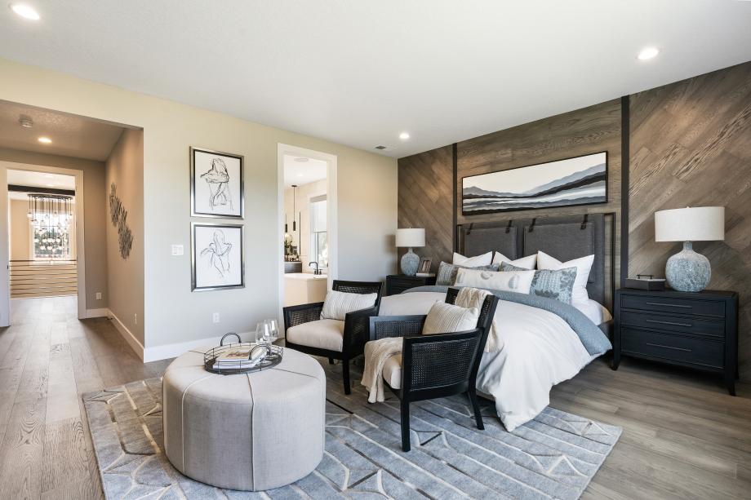
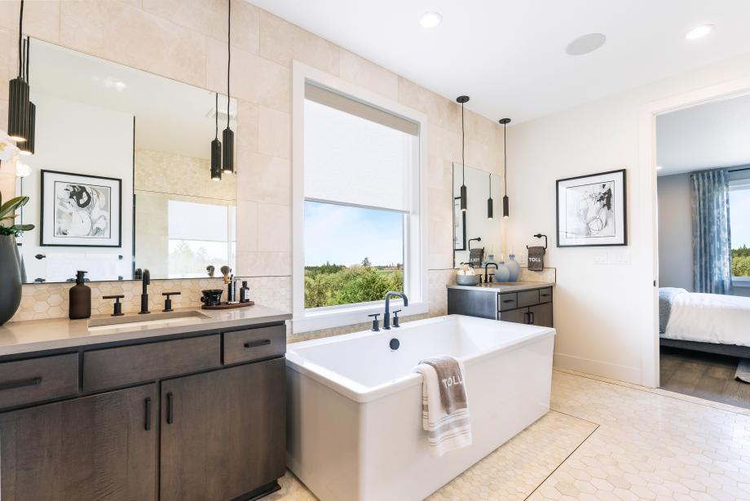
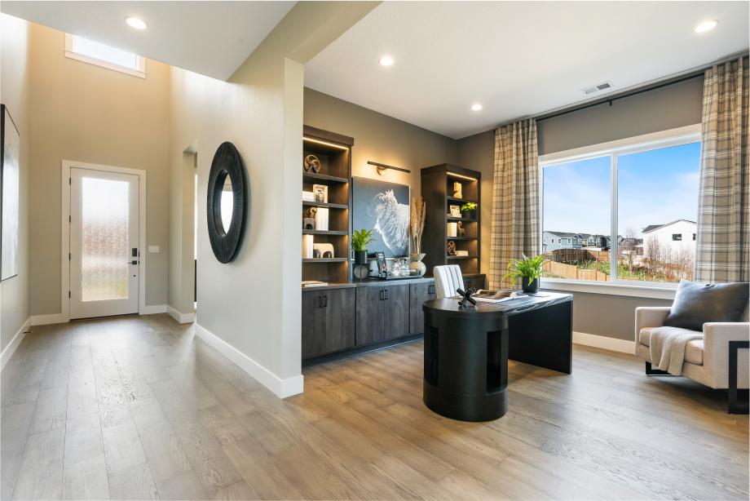
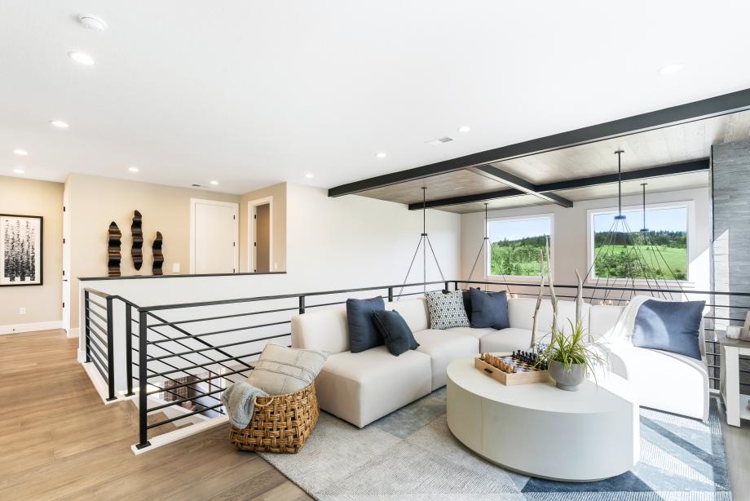
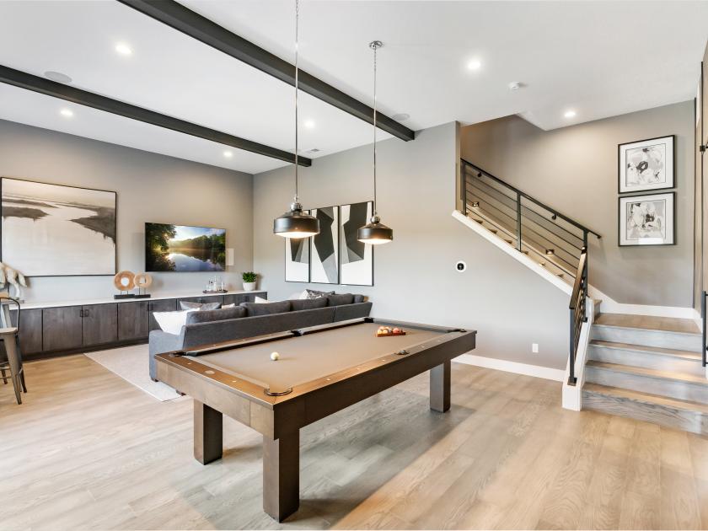
The Stratus home design features an inviting floor plan with thoughtfully designed living spaces. A dramatic two-story foyer leads past a flexible front room—ideal as a home office, hobby space, or multi-generational suite. Beyond, the spacious two-story great room with a cozy fireplace flows into the kitchen, complete with a center island, walk-in pantry, and casual dining area. A main-floor secondary bedroom with access to a full bath offers comfort and privacy for guests or family. Upstairs, the luxurious primary suite includes a walk-in closet and spa-like bath with dual vanities, a soaking tub, shower, and private water closet. Three secondary bedrooms—one with a private bath and two sharing a full hall bath—surround a central loft that overlooks the great room. A finished basement expands the home’s living space with an additional bedroom and nearby bath. Additional highlights include two covered decks, a dedicated laundry room, everyday entry, and an optional finished flex space off the three-car garage.
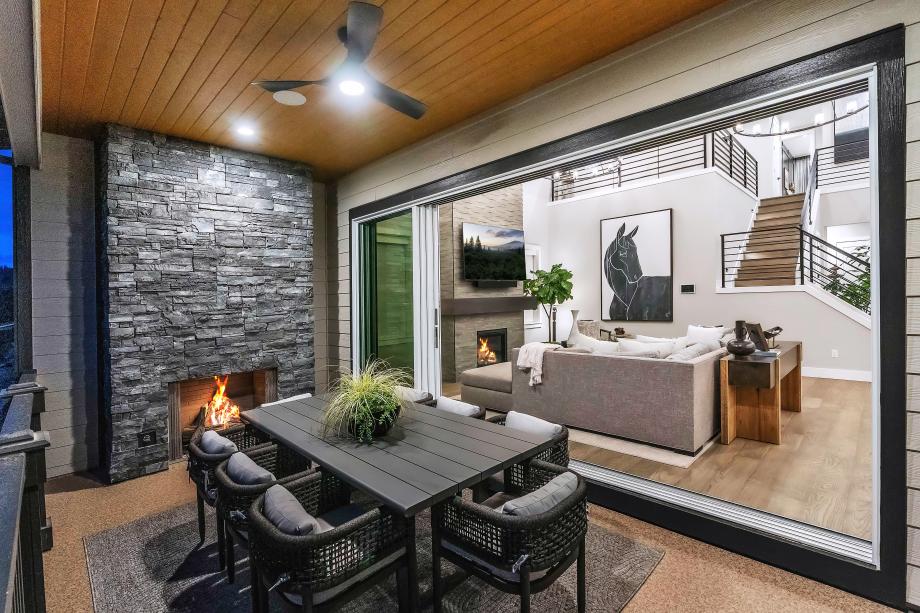
Find this quick move-in home at Home Site #16