 Online Sales Team
Dawn & Kristine
844-836-5263 Sales Center
 39971 N. 115th St
Scottsdale, AZ 85262

 Online Sales Team
Dawn & Kristine
844-836-5263Sales Center 39971 N. 115th St
Scottsdale, AZ 85262


Bedrooms
3

Bathrooms
3

Half Baths
1

Garages
4

Square Footage
3,350

Stories
1
 Download as a PDF
 Designer Appointed Collection
Toll Brothers Designer Appointed Collections are professionally curated selections of fixtures and finishes that come together to create a cohesive, distinctive look for a home. Learn More
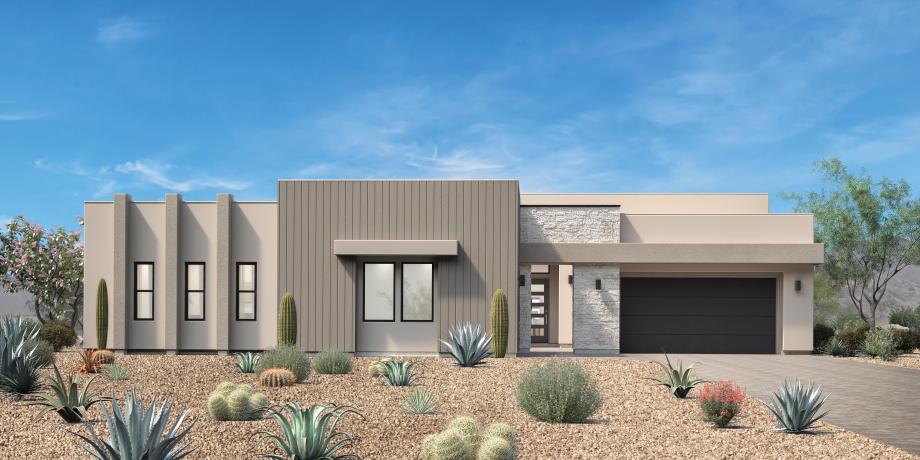
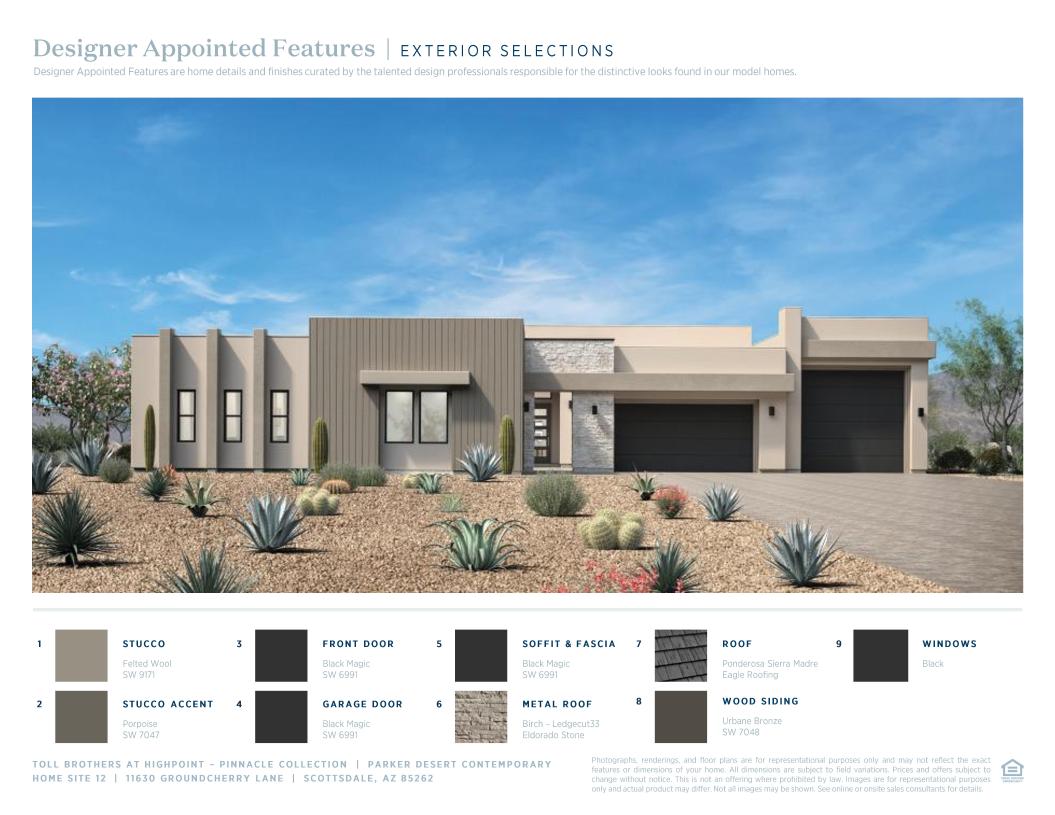
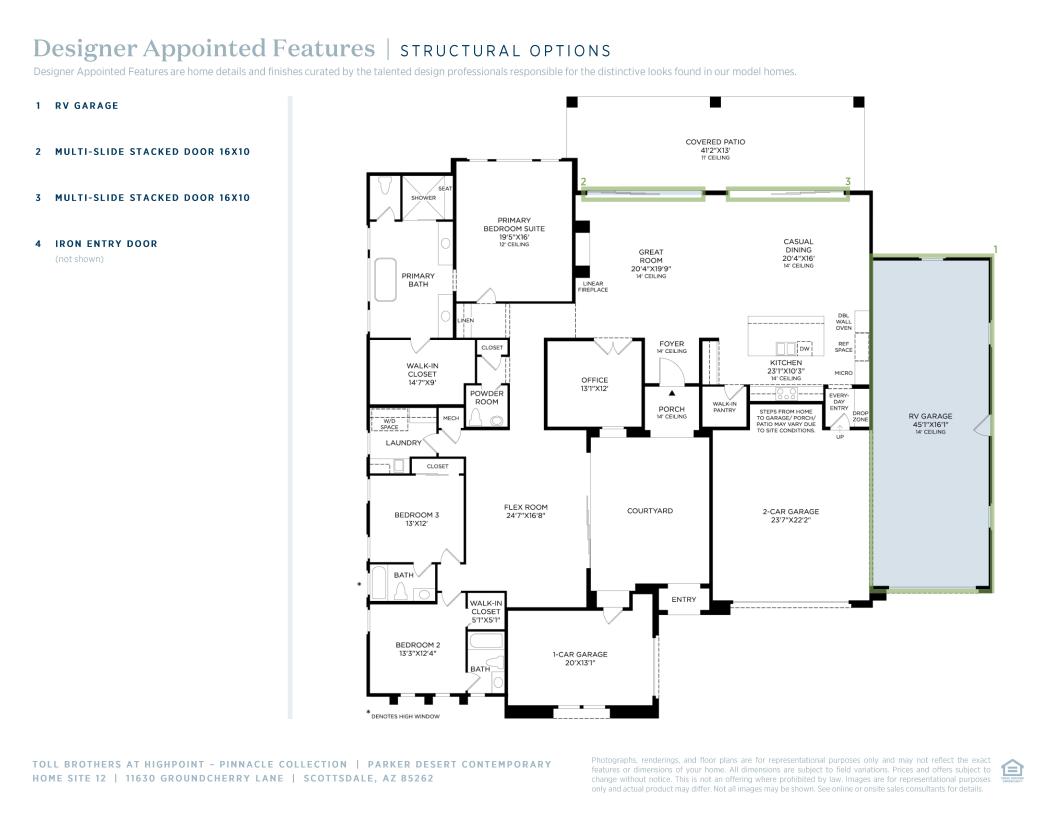
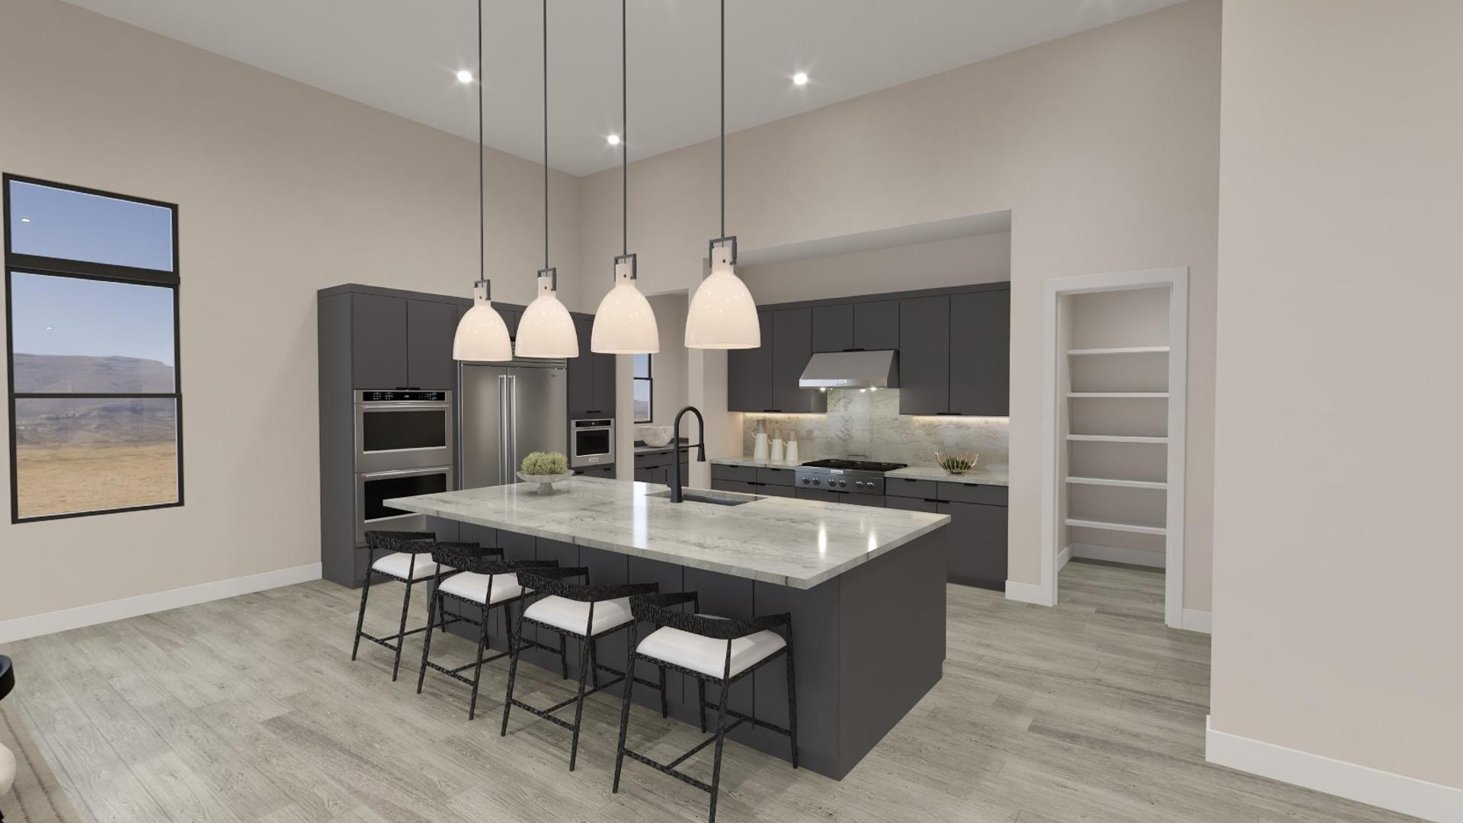
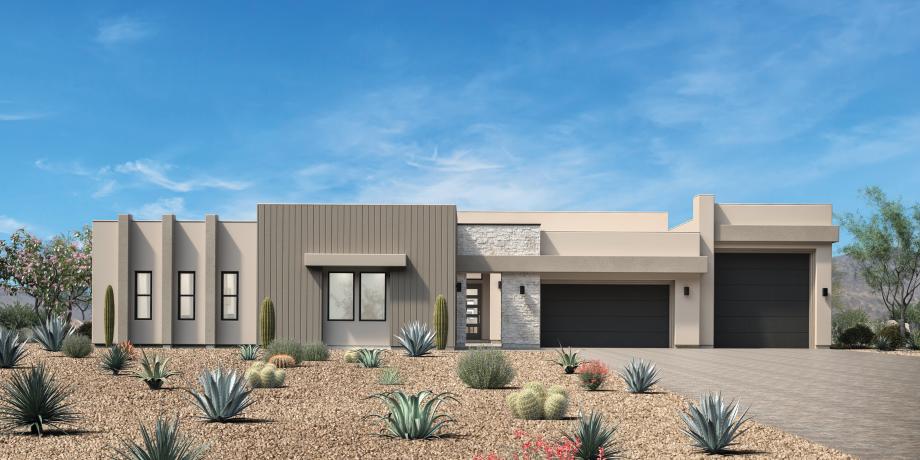
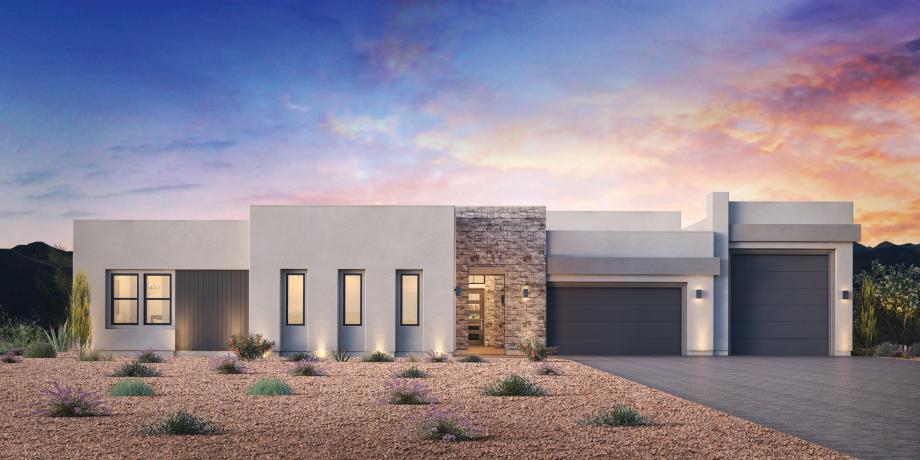
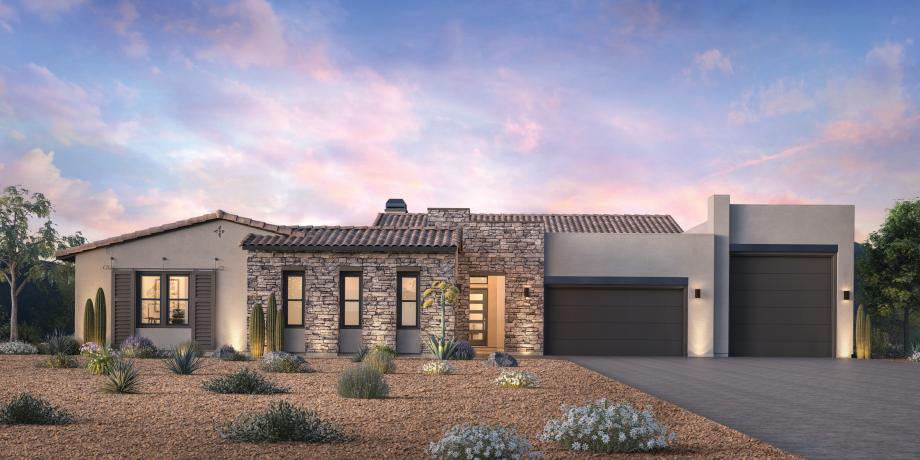
The Parker redefines style and comfort through its use of thoughtful features and well-designed floor plan. A welcoming foyer leads into a stunning great room highlighted by a linear fireplace and easy access to an expansive covered patio. A well-appointed gourmet kitchen features a large center island with a breakfast bar and a generous walk-in pantry, that flows into a casual dining space, ideal for daily meals and gatherings. A luxurious primary bedroom suite includes a spacious walk-in closet and a spa-like bath with dual vanities, a soaking tub, a soothing shower, and a private water closet. Two secondary bedrooms with ample closet space and personal full baths offer privacy and convenience for family or guests. Other highlights include a versatile flex room, an office, an inviting courtyard, an everyday entry, a drop zone, a two-car garage and a separate one-car garage.
Find this quick move-in home at Home Site #12