Online Sales Team
Dawn, Kristine & Michaela
844-836-5263 Sales Center
 2121 W Sonoran Desert Dr
Phoenix, AZ 85085

 Online Sales Team
Dawn, Kristine & Michaela
844-836-5263Sales Center 2121 W Sonoran Desert Dr
Phoenix, AZ 85085


Bedrooms
3

Bathrooms
2

Half Baths
1

Garages
2

Square Footage
1,529

Stories
2
 Download as a PDF
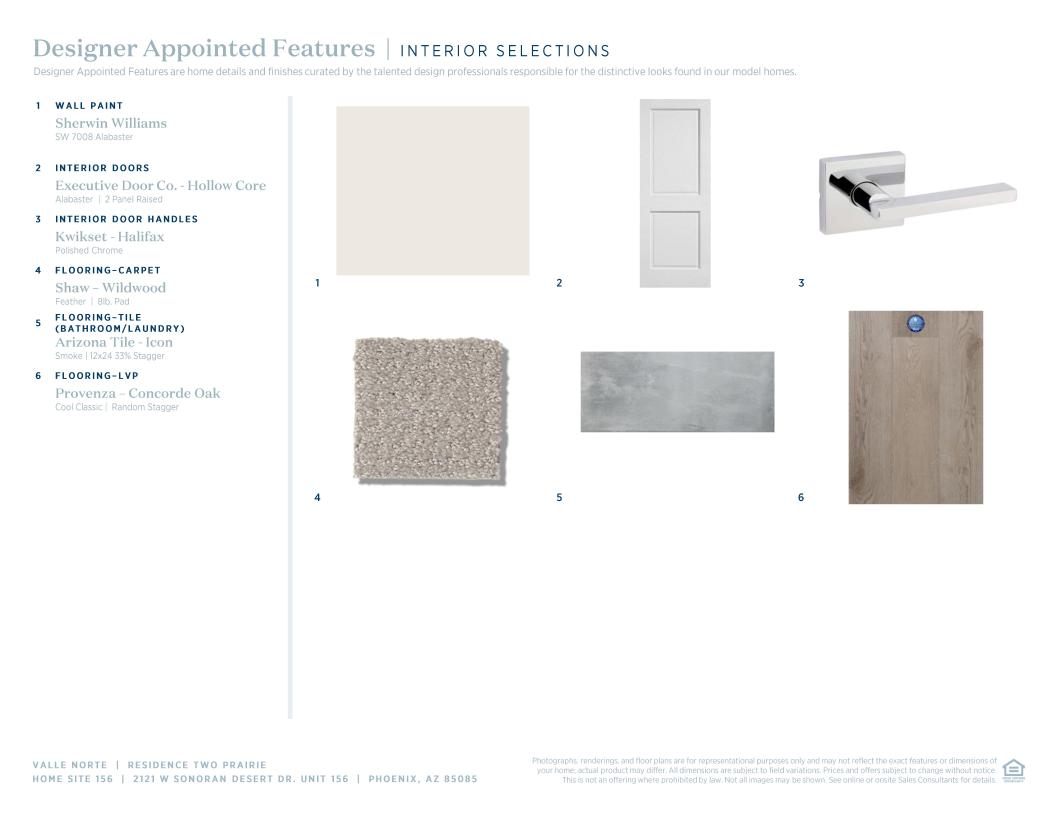
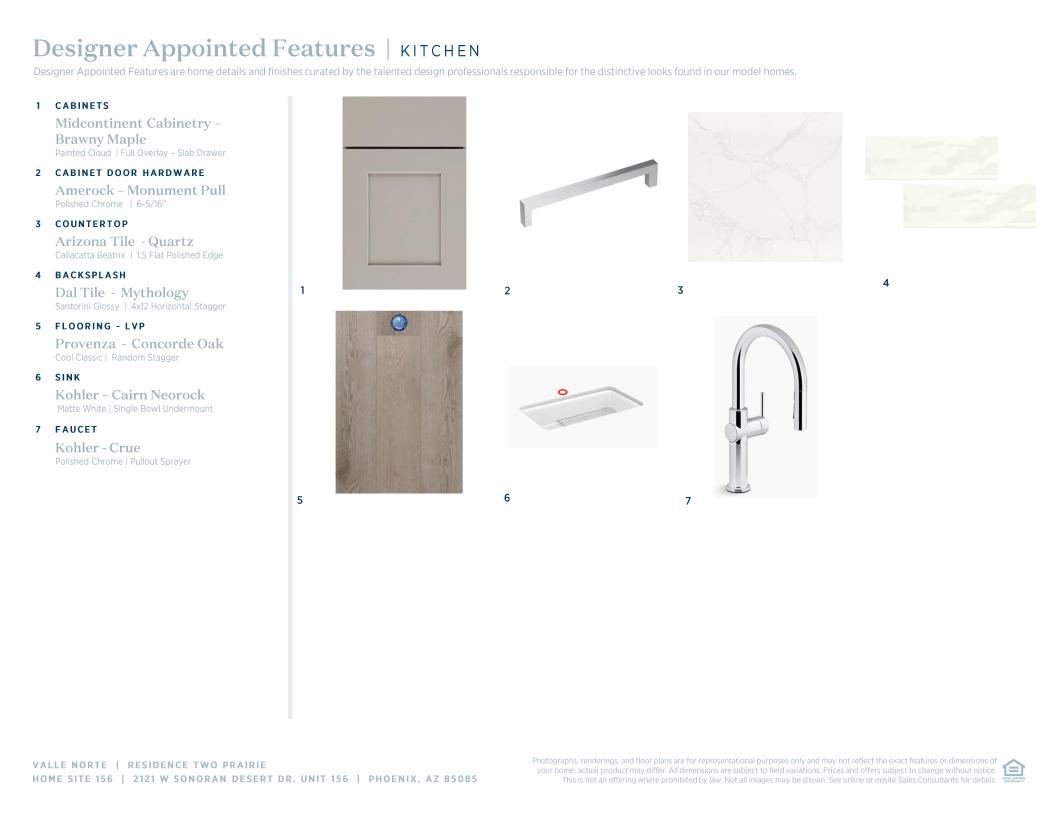
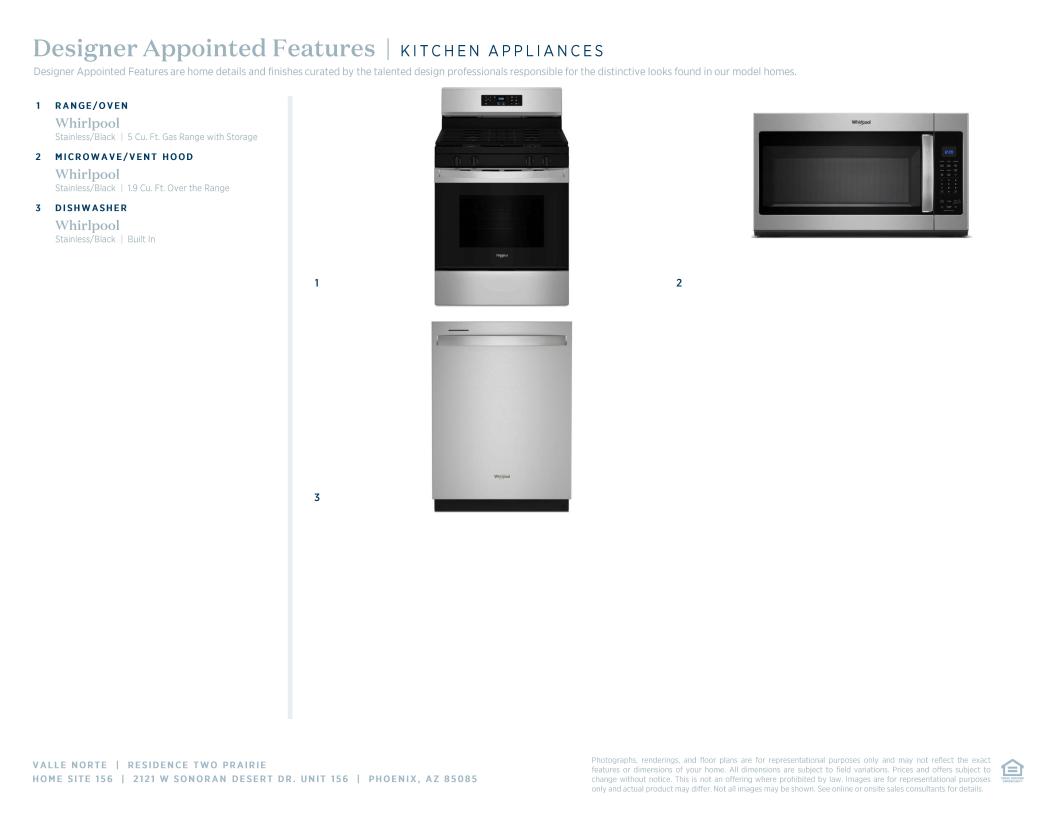
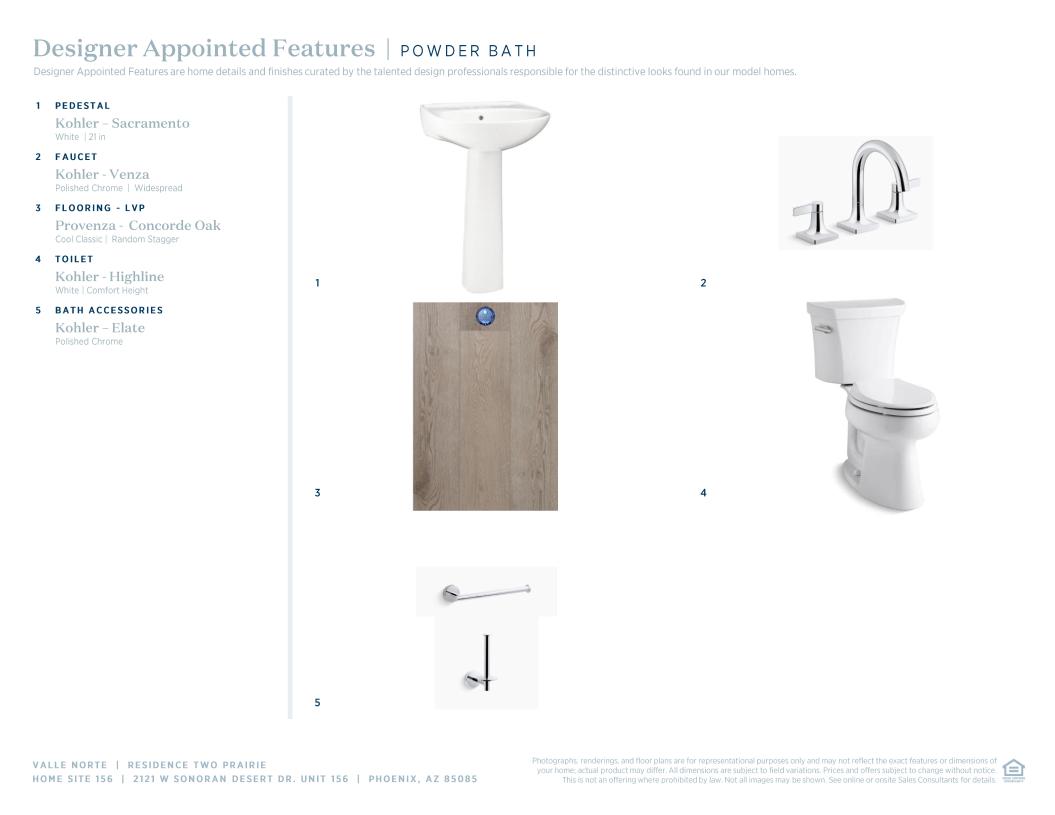
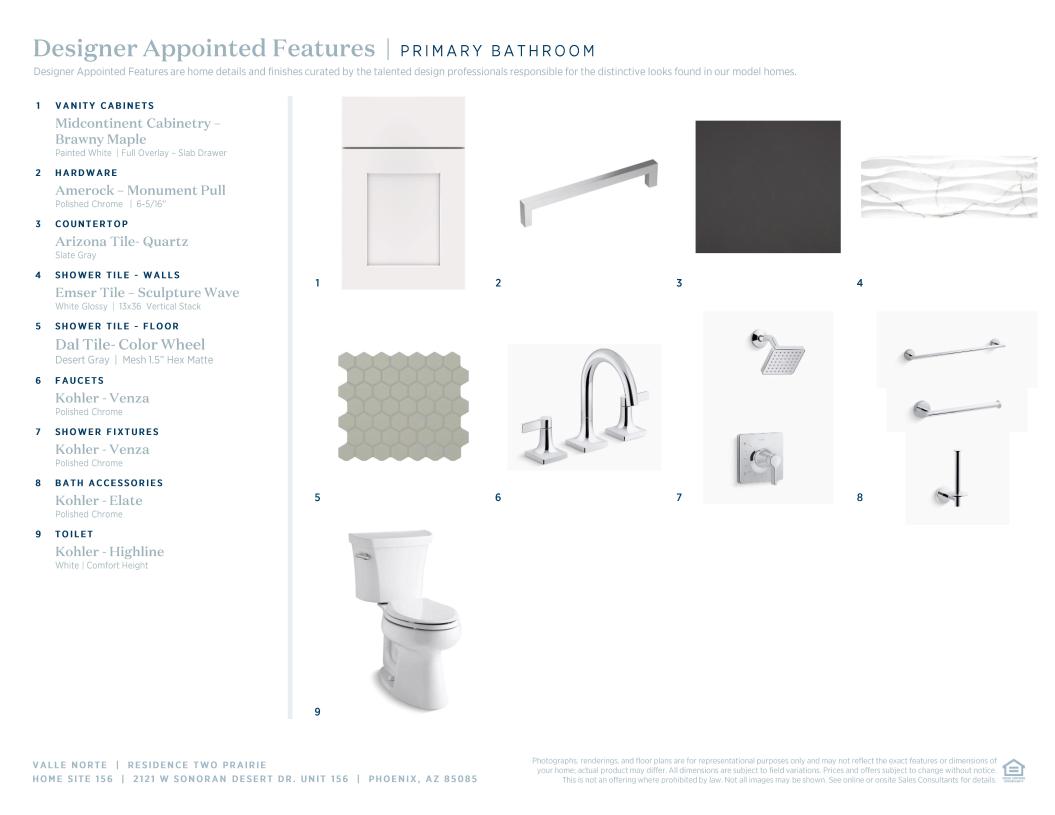
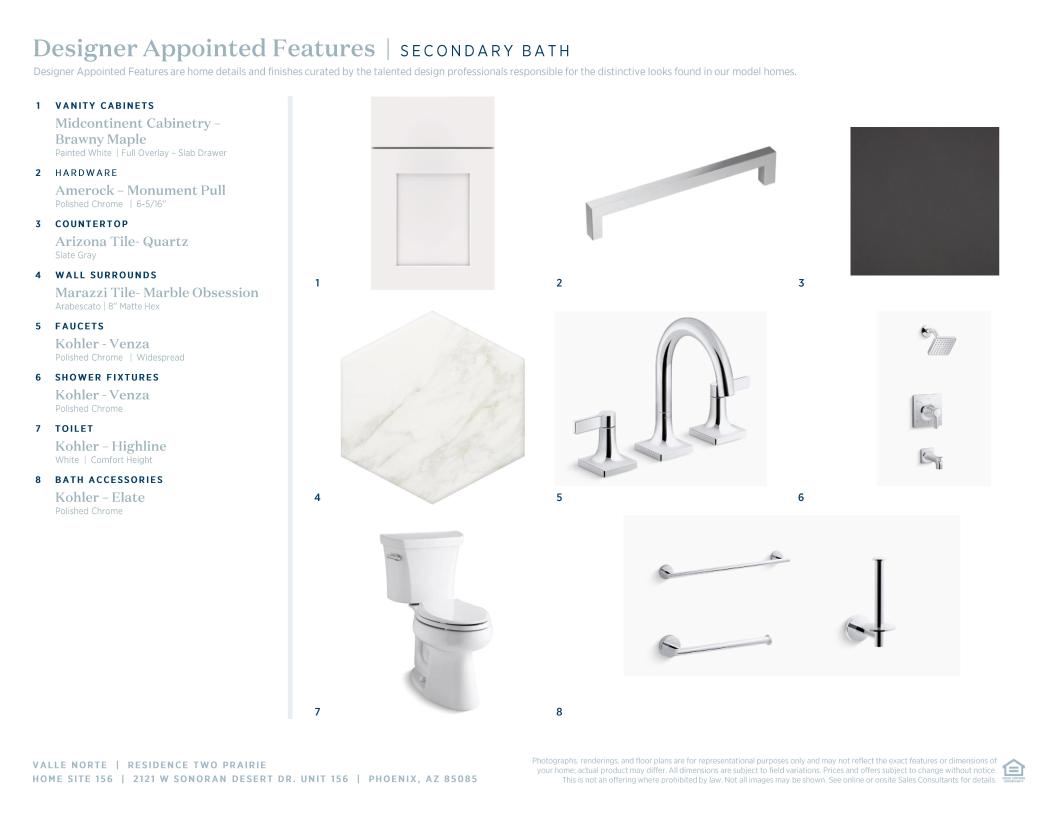
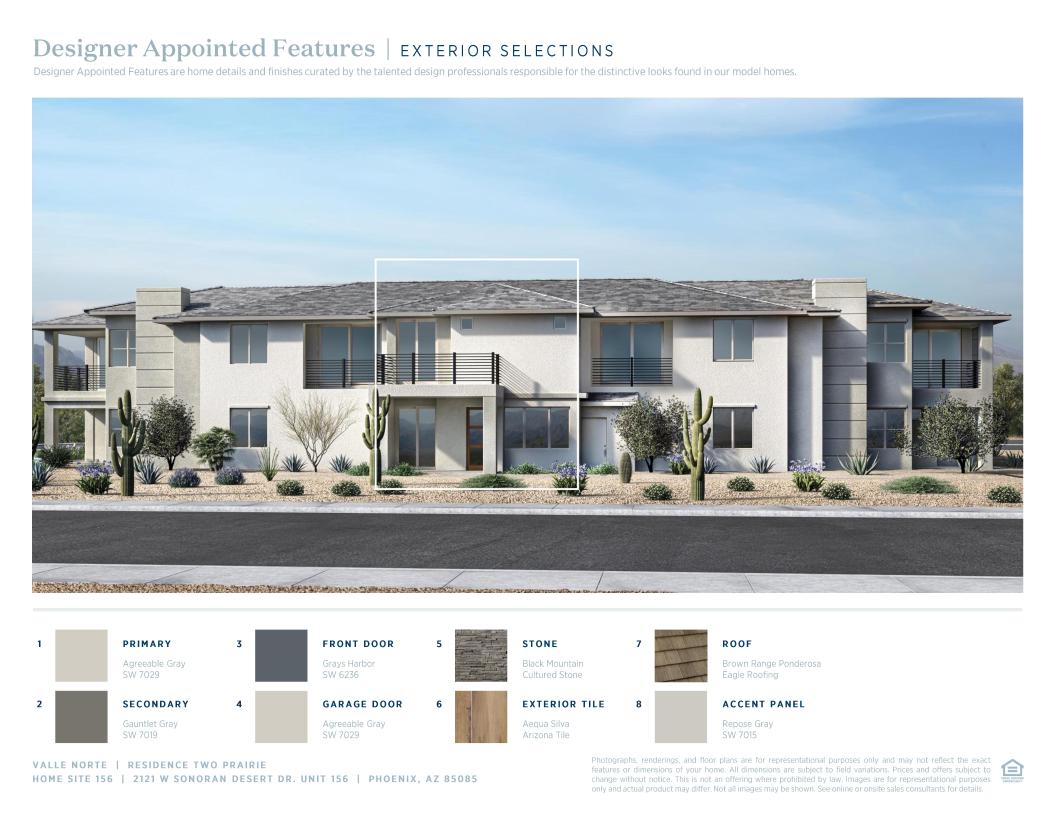
 Designer Appointed Collection
Toll Brothers Designer Appointed Collections are professionally curated selections of fixtures and finishes that come together to create a cohesive, distinctive look for a home. Learn More
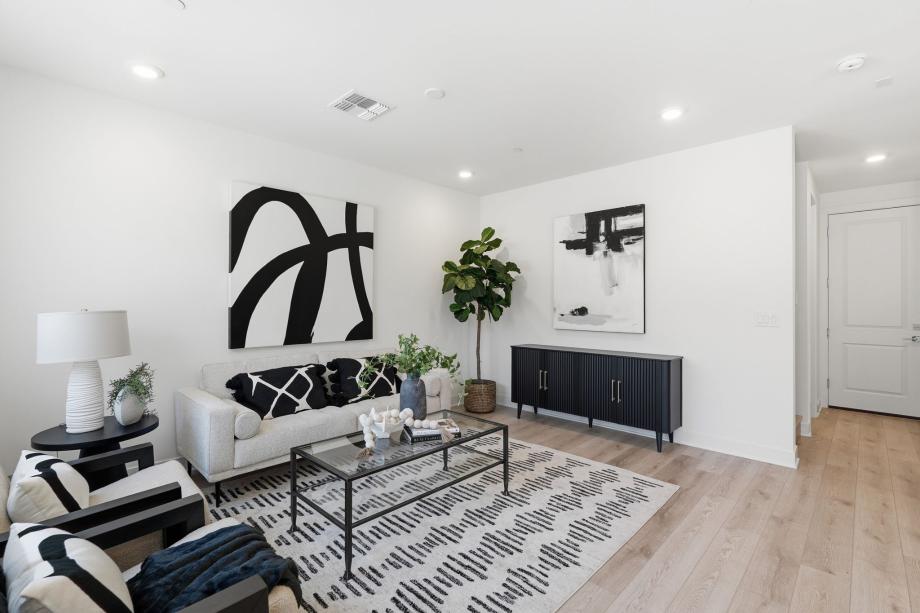
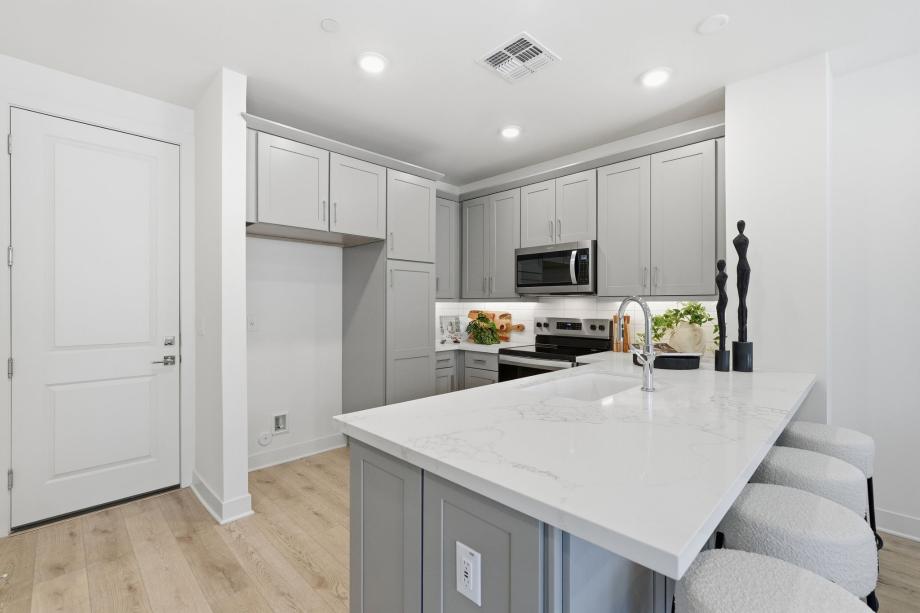
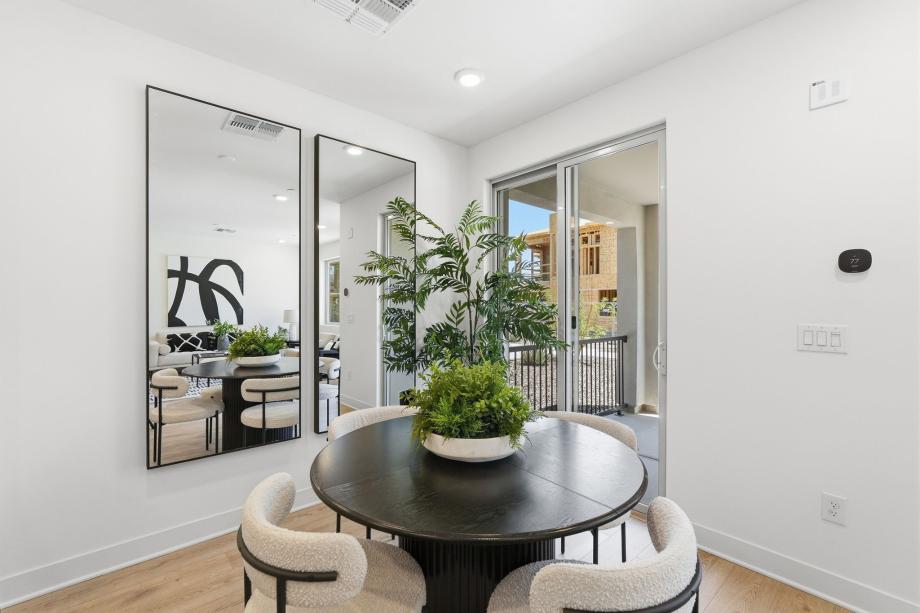
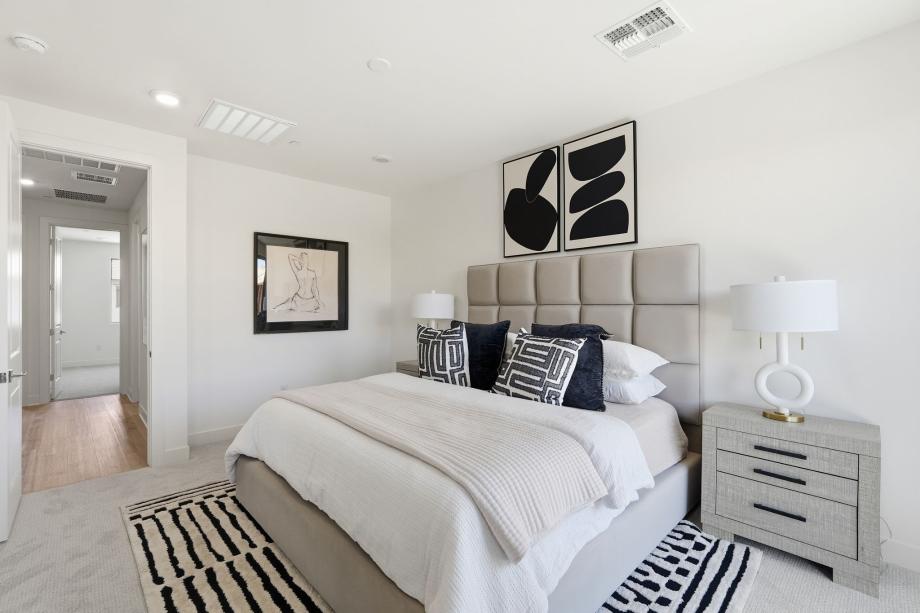
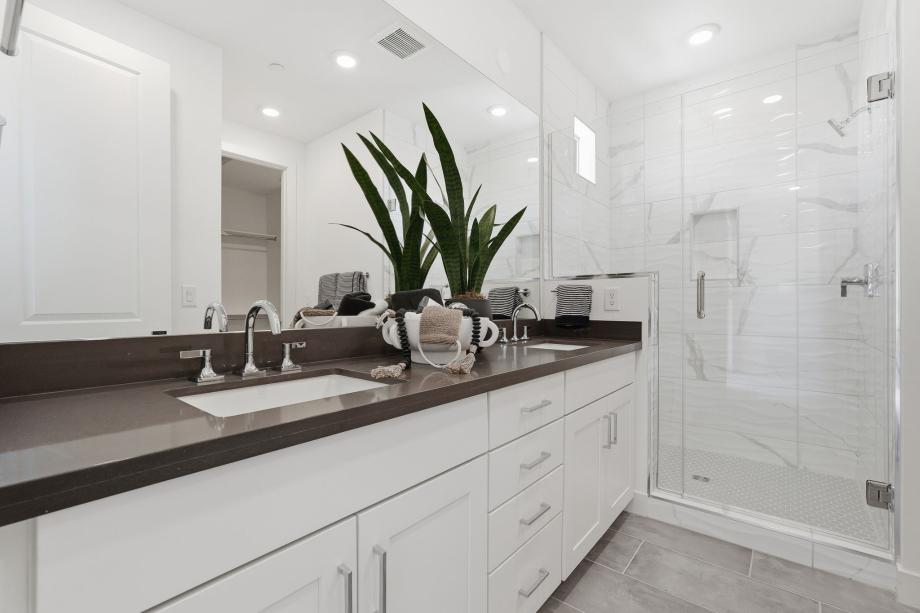
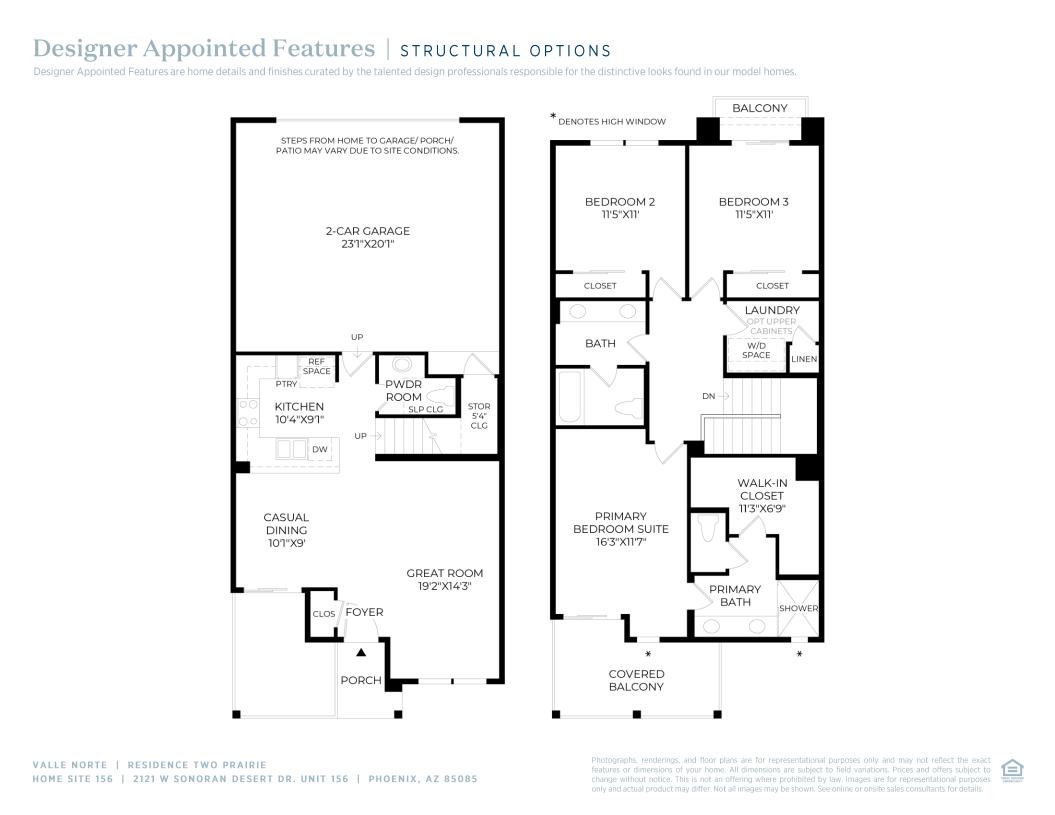
The beautiful Residence Two showcases an idyllic blend of everyday living and modern elegance. A cozy foyer immediately opens into the spacious great room that overlooks an airy casual dining area and the expertly crafted kitchen. Enhancing the kitchen is a breakfast bar, ample counter and cabinet space, as well as a sizable pantry. Secluded on the second floor, the stunning primary bedroom suite features an extensive covered balcony, a large walk-in closet, and a spa-like primary bath complete with a dual-sink vanity, deluxe shower, and a private water closet. Secondary bedrooms, one with a private balcony, feature sizable closets and share a hall bath with dual-sink vanity. Also featured in the Residence Two is a convenient powder room and everyday entry, centrally located laundry on the second floor, and ample storage throughout.
FLOOR PLANS