
 Online Sales Team
Eva, Debbie, Stacey, Hayley & Melissa
California DRE License ID No. 01228134, 02145278, 02037257, 02253347, 01920303
844-790-5263 Sales Center Offsite sales center
3084 El Camino Real
Santa Clara, CA 95051

 Online Sales Team
Eva, Debbie, Stacey, Hayley & Melissa
California DRE License ID No. 01228134, 02145278, 02037257, 02253347, 01920303
844-790-5263Sales Center Offsite sales center3084 El Camino Real
Santa Clara, CA 95051


Bedrooms
3

Bathrooms
3

Half Baths
0

Garages
2

Square Footage
1,655

Stories
4
 Download as a PDF
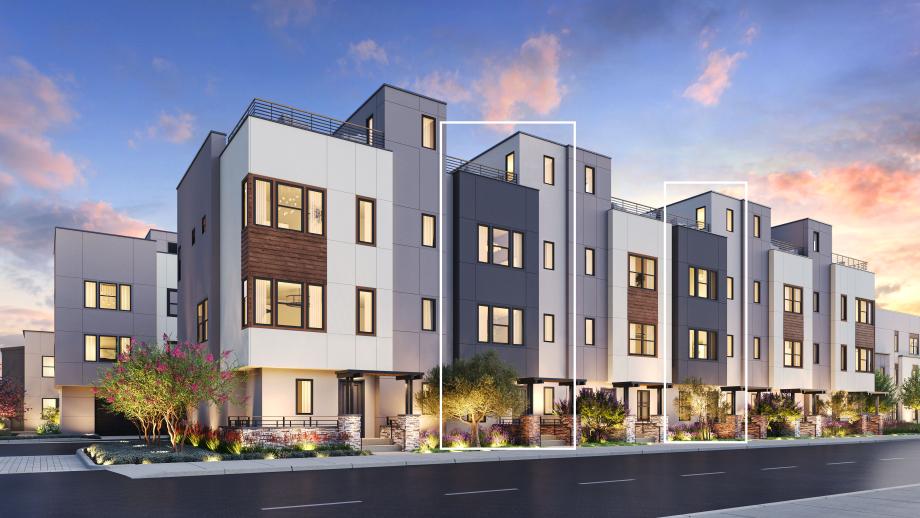
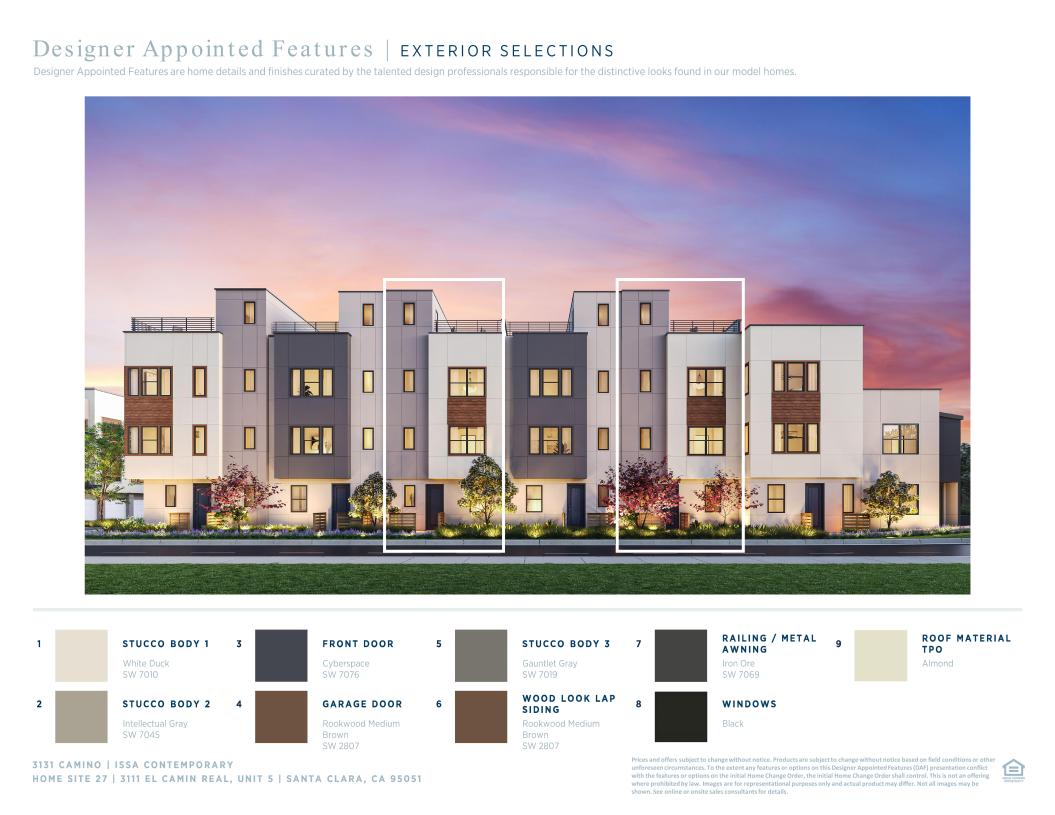
 Cool Contemporary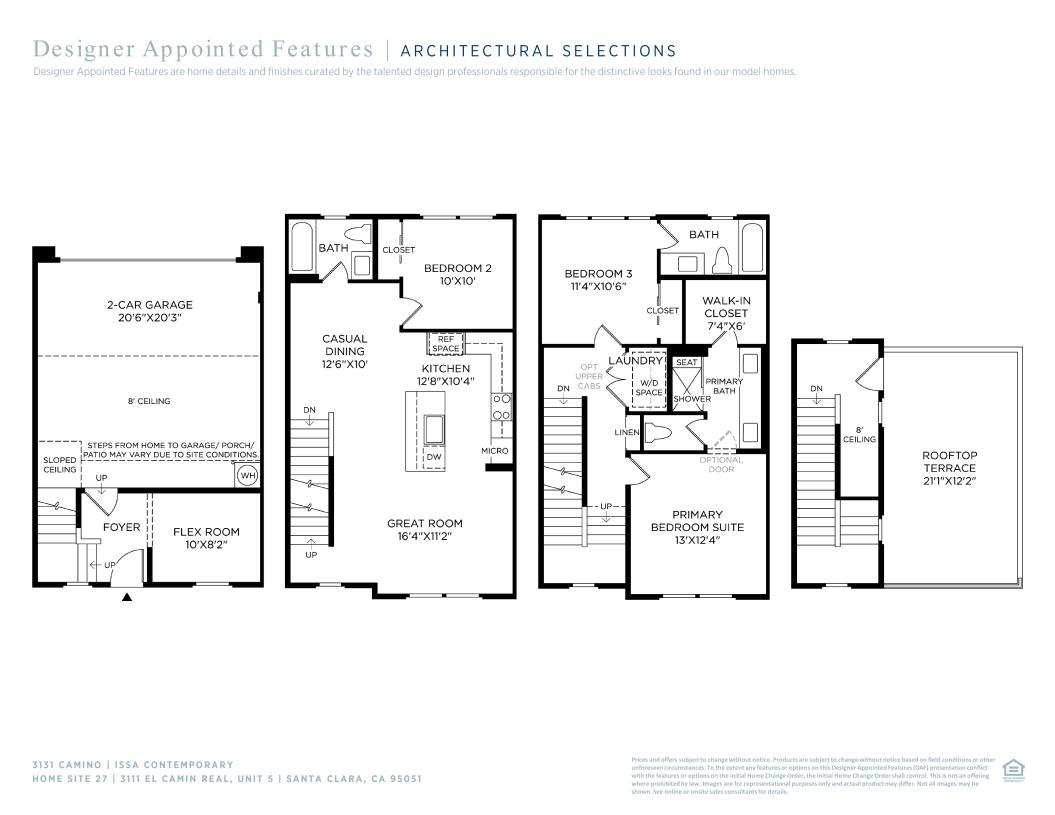
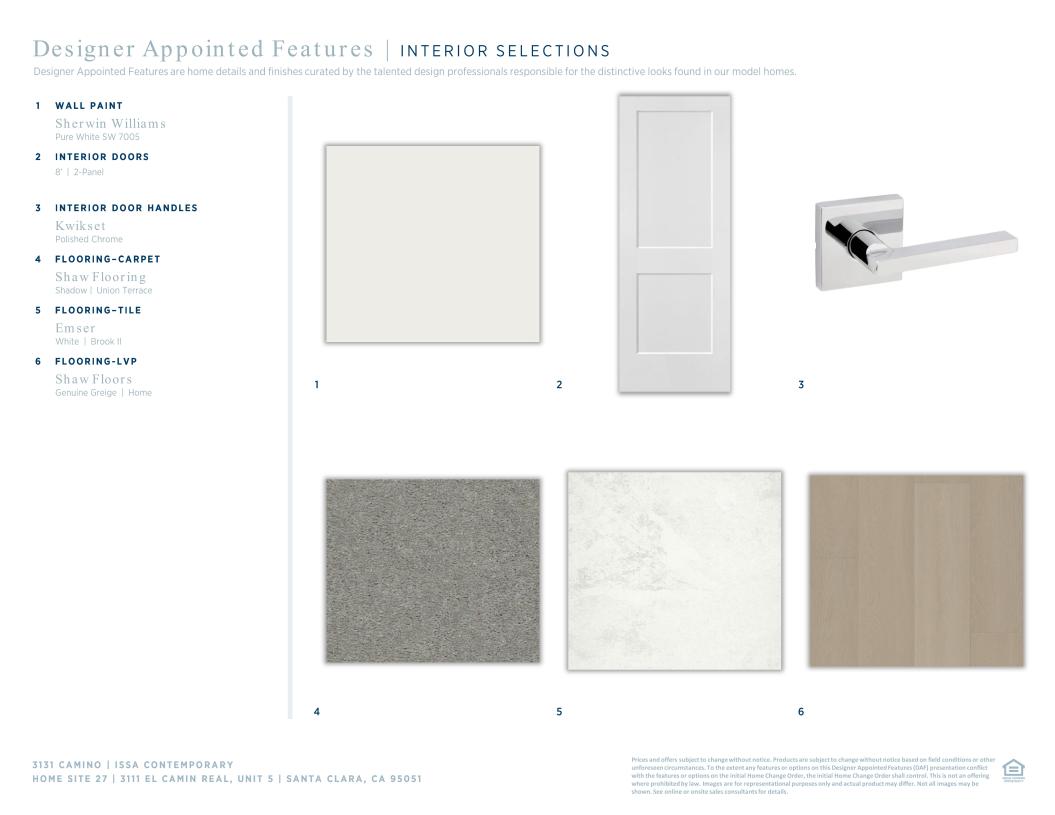
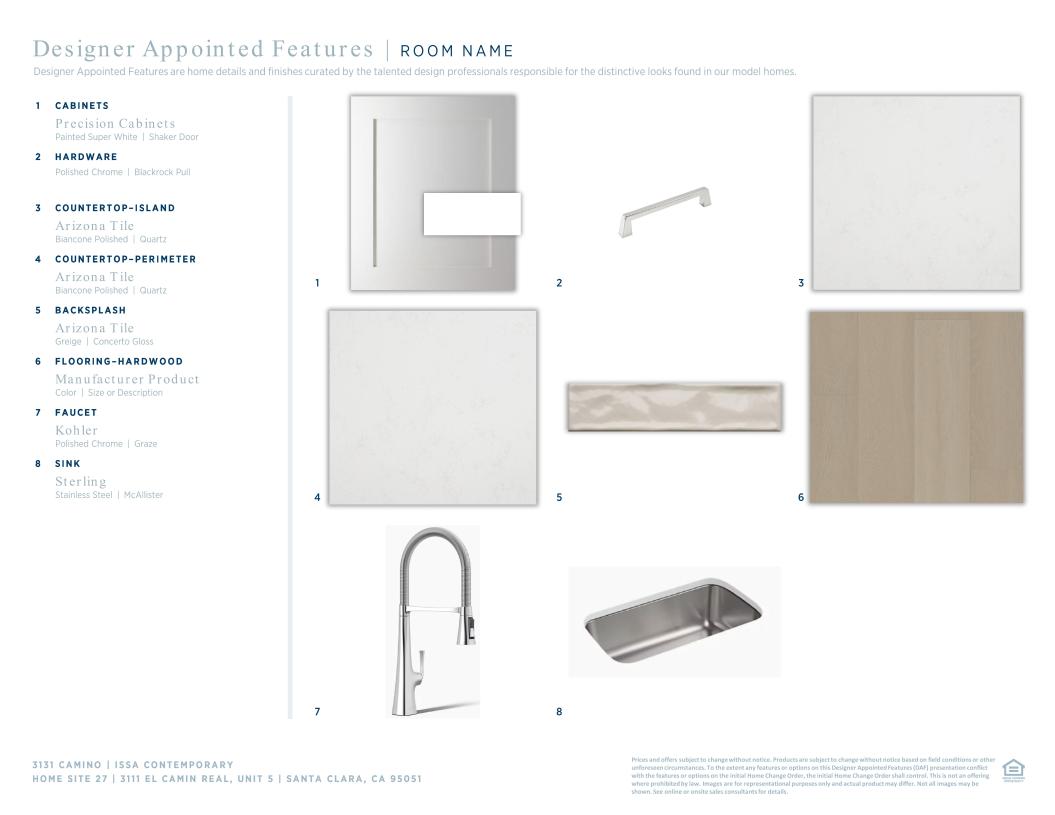
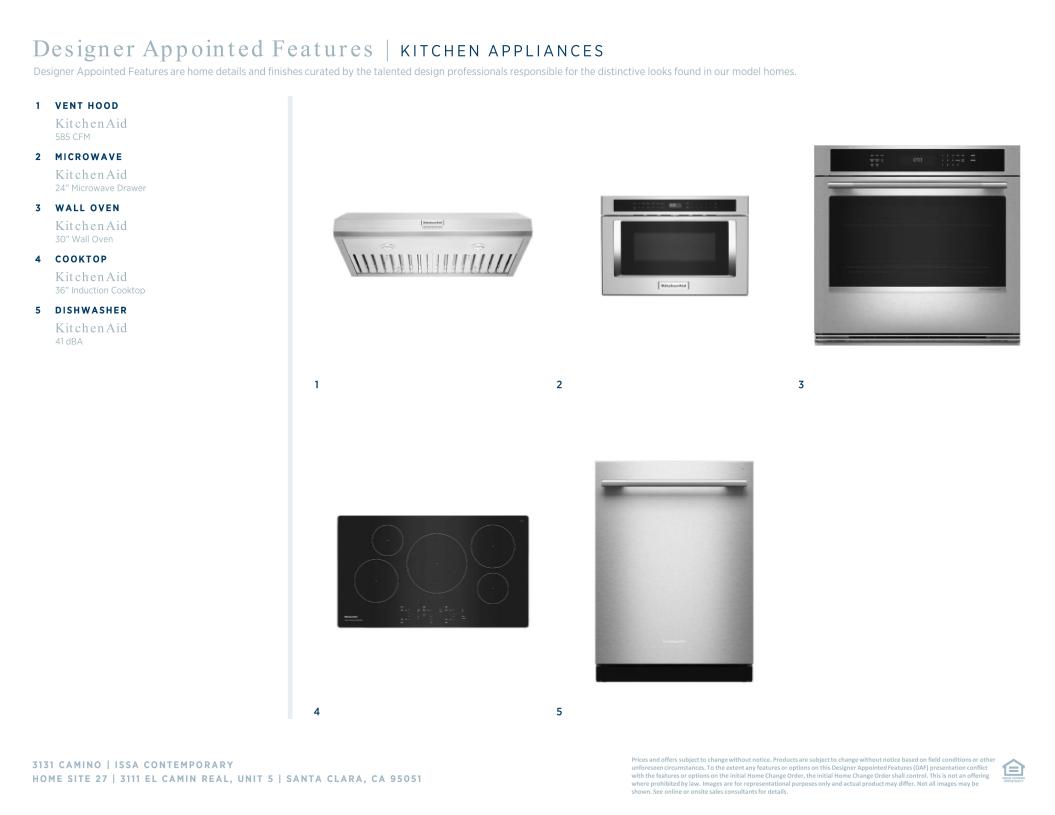
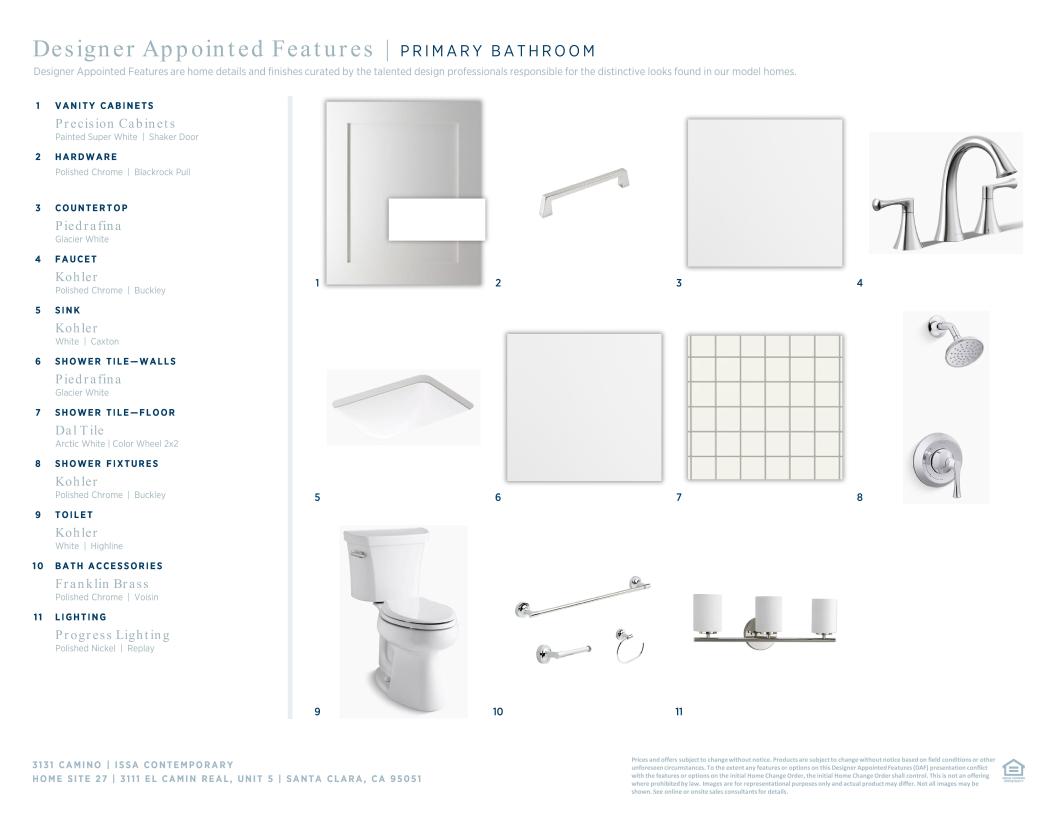
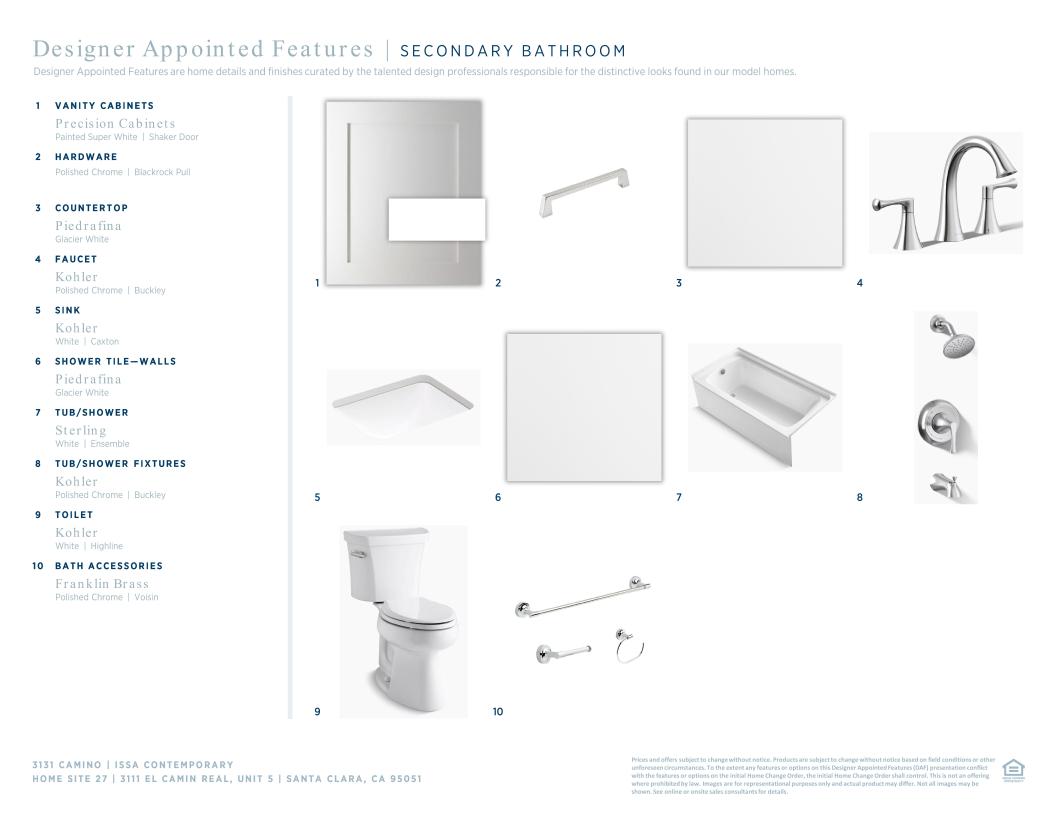
 Cool Contemporary Designer Appointed Collection
Toll Brothers Designer Appointed Collections are professionally curated selections of fixtures and finishes that come together to create a cohesive, distinctive look for a home. Learn More
The Issa blends modern design with functional living spaces throughout its four-level layout. Step into a welcoming foyer and stairs that flow up to the main living area. Overlooking a casual dining area and the spacious great room, the open-concept kitchen is the focal point of the home, offering a center island and plenty of counter and cabinet space. Upstairs, the lush primary bedroom suite is enhanced by a sizable walk-in closet and a tranquil private bath complete with dual sinks, a large shower with seat, and a private water closet. One secondary bedroom with a private bath can be found on the third floor while another secondary bedroom is conveniently located on the main living level. An impressive rooftop terrace on the fourth floor offers exceptional outdoor entertaining and relaxation. Additional features include a versatile flex room on the first floor, a shared hall bath on the main living level, and bedroom-level laundry.


Find this quick move-in home at Home Site #27