Online Sales Team
Eva, Debbie, Stacey, Hayley & Melissa
California DRE License ID No. 01228134, 02145278, 02037257, 02253347, 01920303
844-790-5263 Sales Center Offsite sales center
3084 El Camino Real
Santa Clara, CA 95051

 Online Sales Team
Eva, Debbie, Stacey, Hayley & Melissa
California DRE License ID No. 01228134, 02145278, 02037257, 02253347, 01920303
844-790-5263Sales Center Offsite sales center3084 El Camino Real
Santa Clara, CA 95051


Bedrooms
2

Bathrooms
2

Half Baths
1

Garages
2

Square Footage
1,596

Stories
4
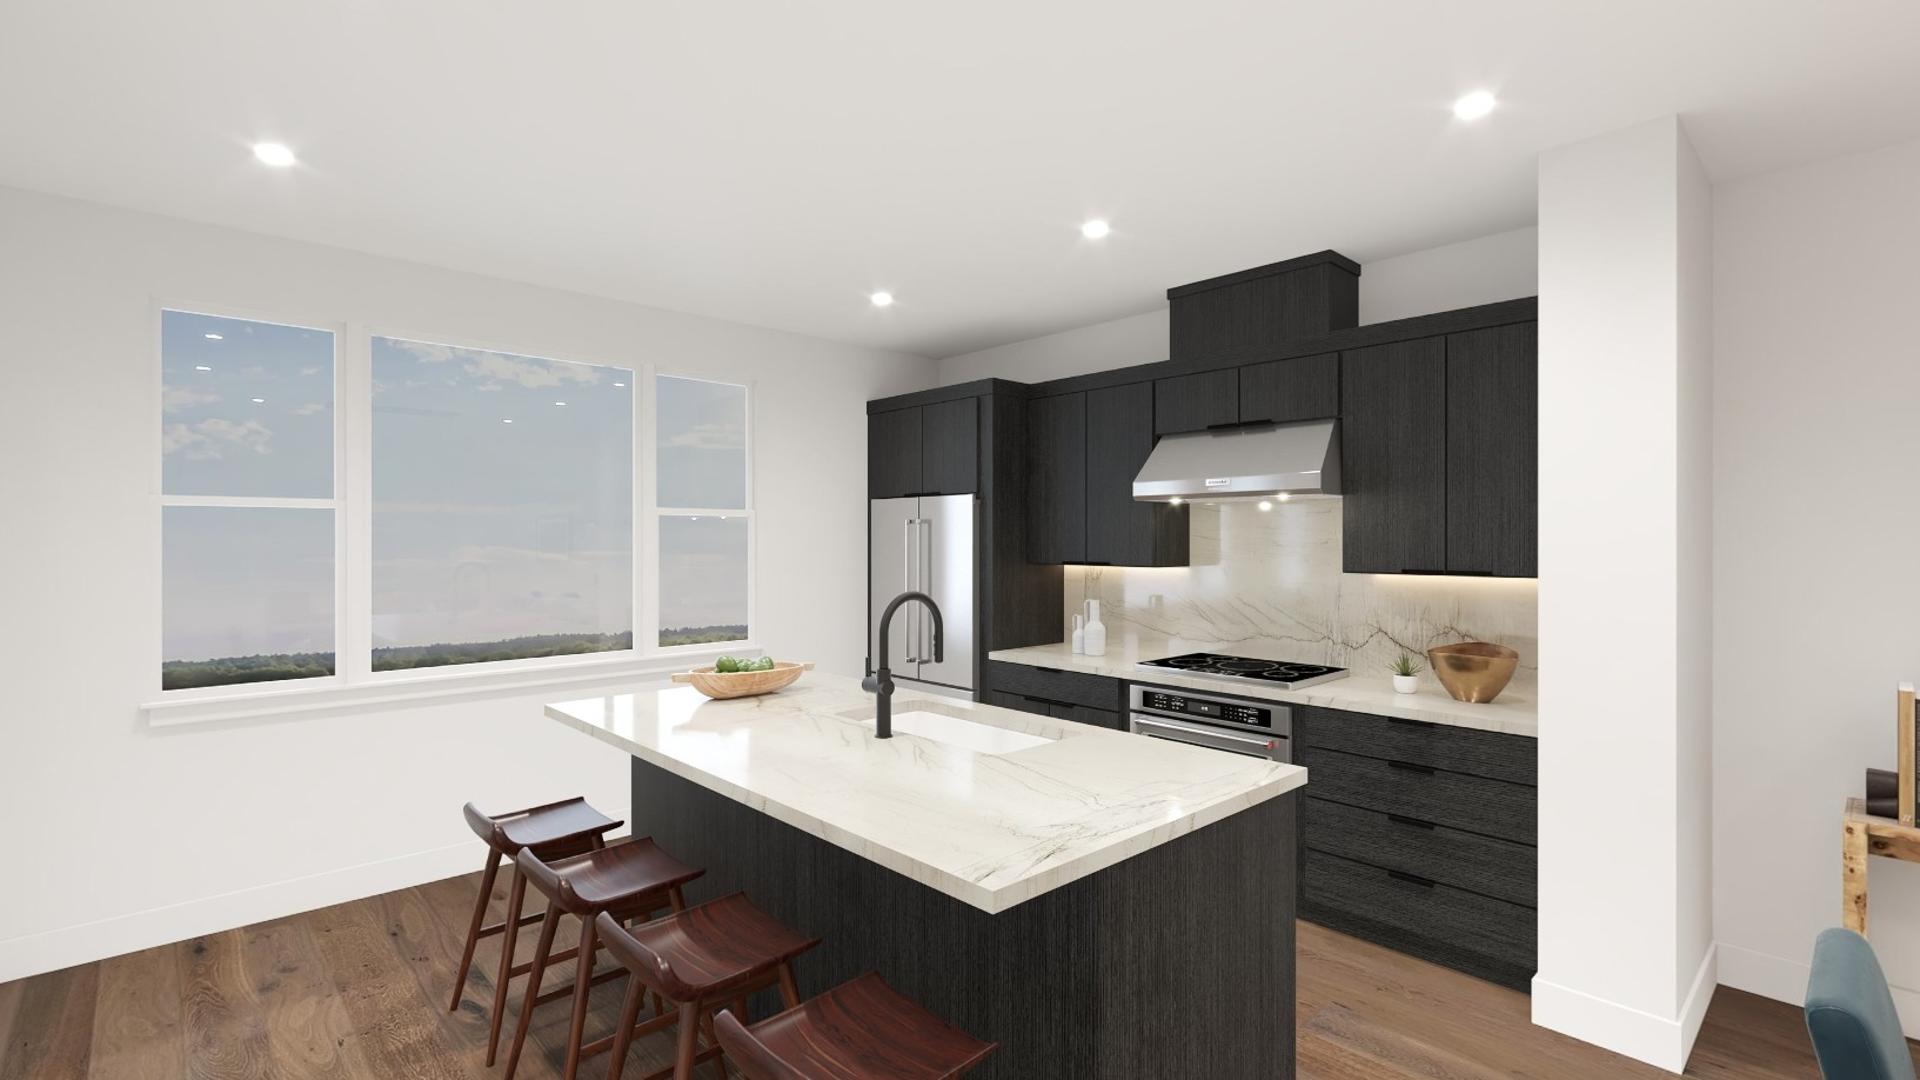
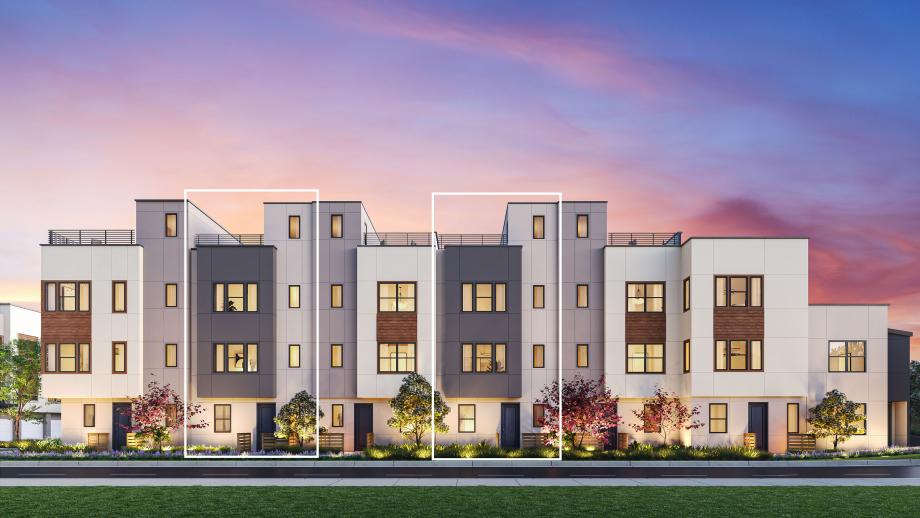
The Arya showcases a thoughtfully design floor plan that spans four stories. Enter through a cozy foyer that features an inviting flex room and stairs leading up to the main living space. A spacious great room and casual dining area seamlessly connect to the modern kitchen, complete with a large island, walk-in pantry, and ample counter and cabinet space. On the third floor, you'll find the elegant primary bedroom suite, showcasing a generous walk-in closet and a serene private bath with dual sinks, a luxe shower, and a private water closet. Adjacent is a sizable secondary bedroom that offers a private bath and roomy closet. Enjoy exceptional outdoor living opportunities on the fourth floor, where you'll find a stunning rooftop terrace. Additional highlights of the Arya include a powder room, bedroom-level laundry, and plenty of storage throughout.
FLOOR PLANS