
 Online Sales Team
Eva, Debbie, Stacey, Hayley & Melissa
California DRE License ID No. 01228134, 02145278, 02037257, 02253347, 01920303
844-790-5263 Sales Center
 306 Tea Tree Terr #3
Sunnyvale, CA 94086

 Online Sales Team
Eva, Debbie, Stacey, Hayley & Melissa
California DRE License ID No. 01228134, 02145278, 02037257, 02253347, 01920303
844-790-5263Sales Center 306 Tea Tree Terr #3
Sunnyvale, CA 94086


Bedrooms
2

Bathrooms
2

Half Baths
0

Parking Spaces
2

Square Footage
1,490

Stories
1
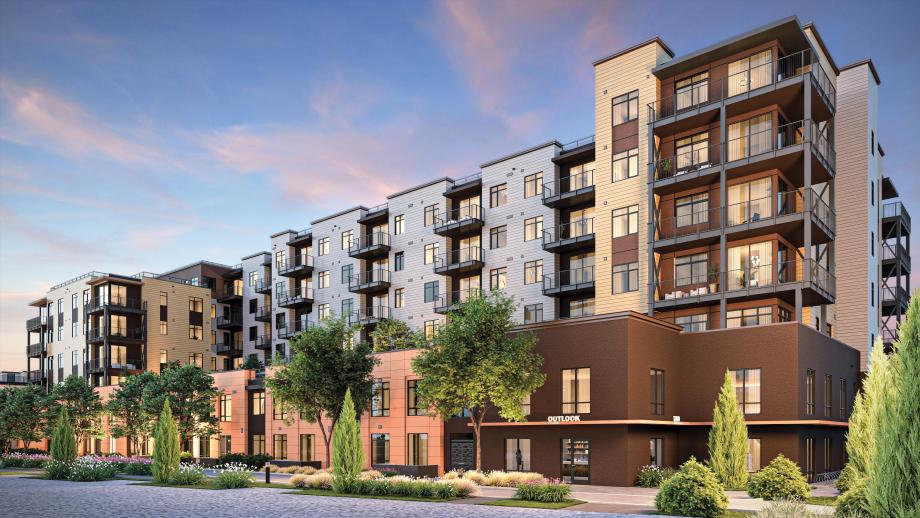
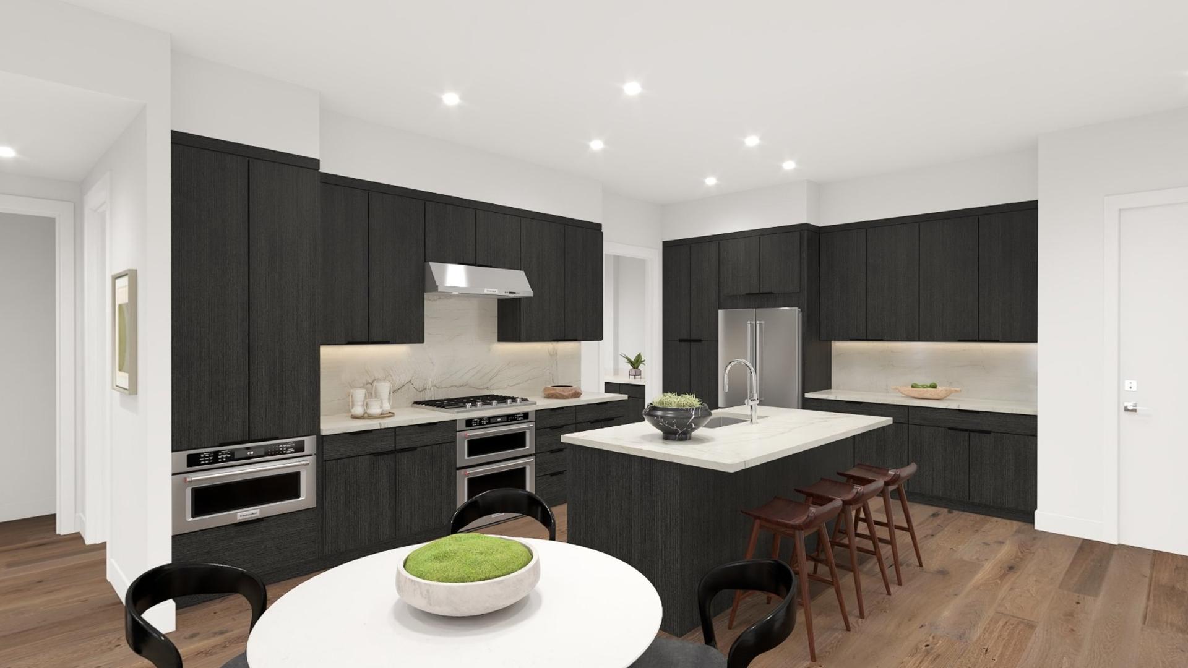
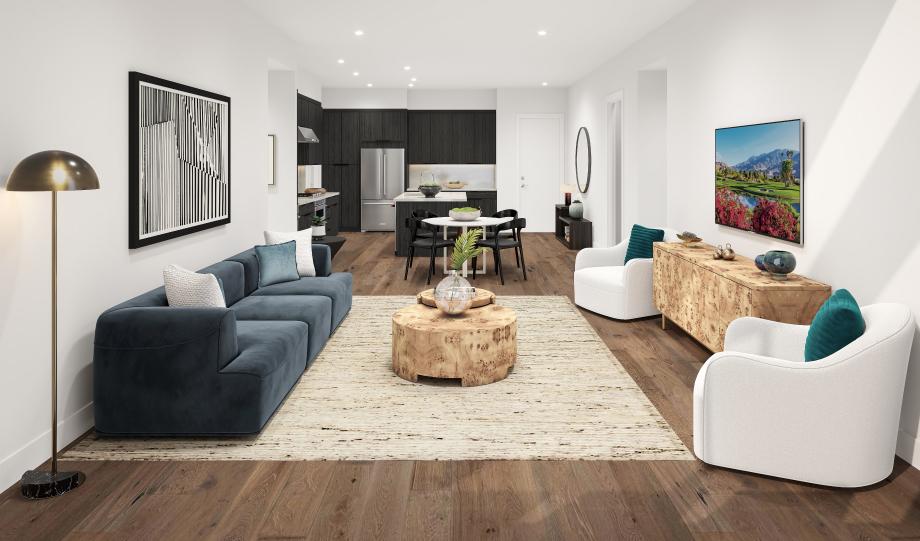
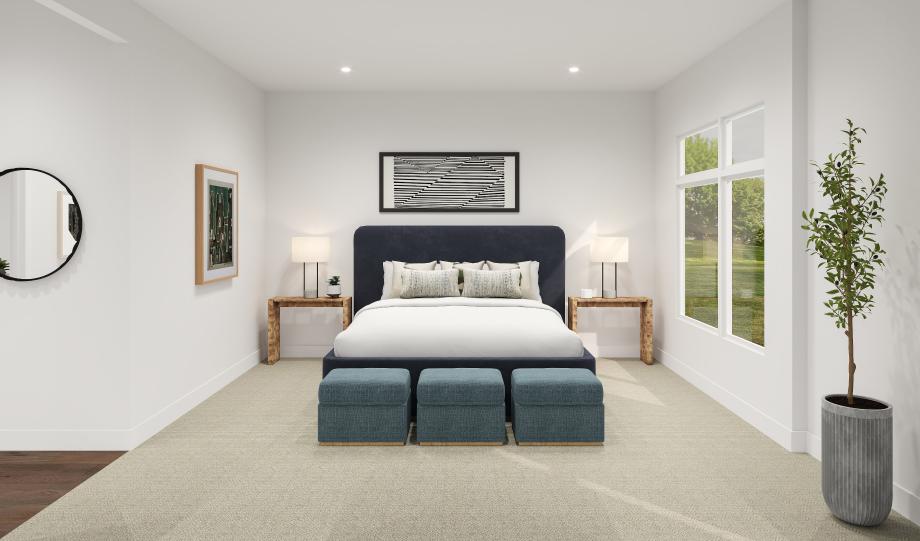
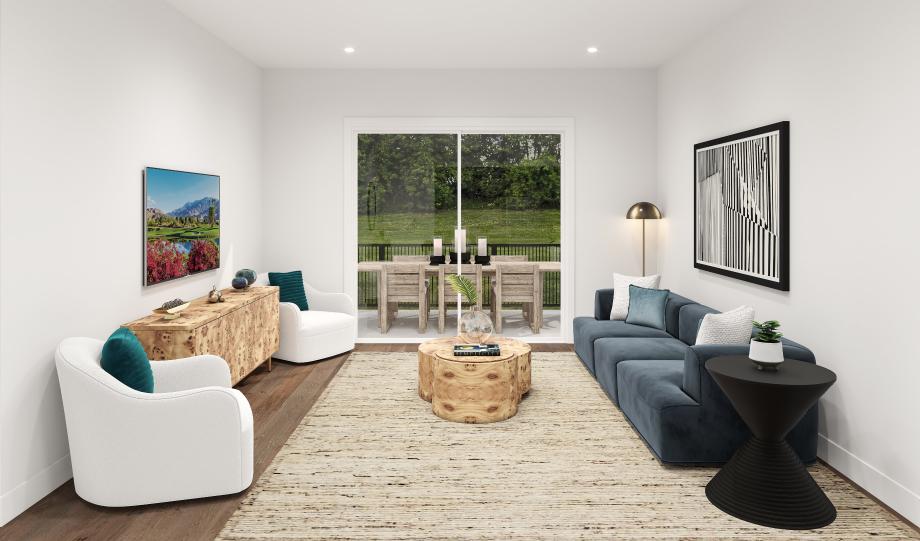
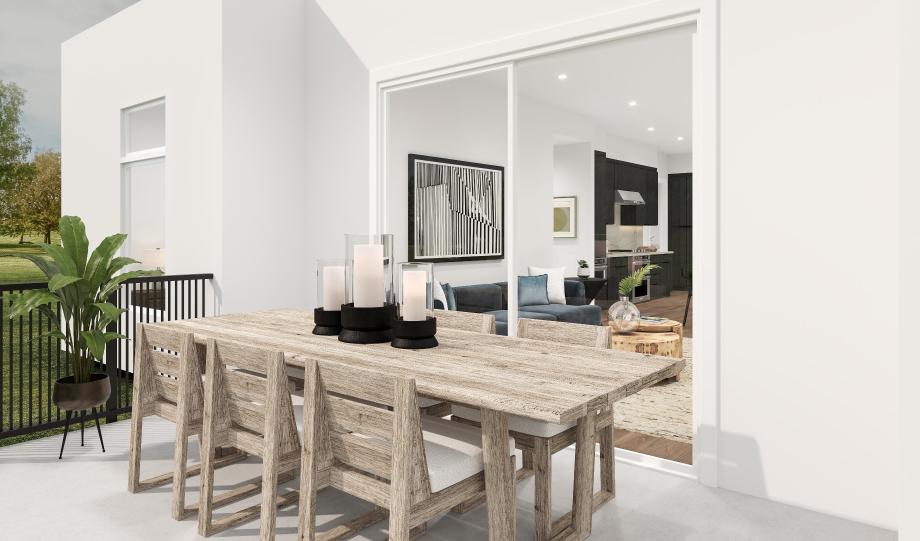
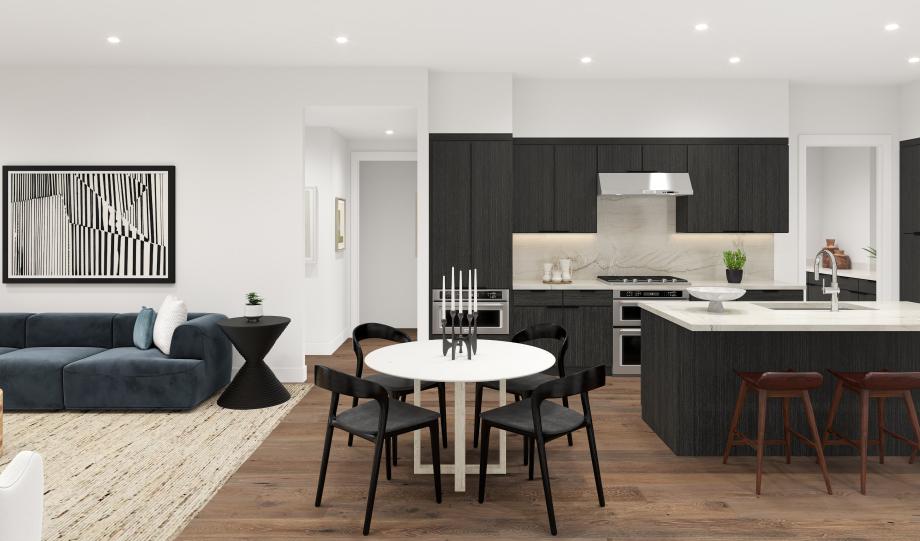
The 2A1 blends comfort and style with a thoughtful, open-concept layout. A welcoming foyer leads into the great room, casual dining area, and kitchen, where a center island and pantry offer function and flow for everyday living and entertaining. Sliding doors from the great room open to a spacious covered balcony, perfect for outdoor dining or relaxing. The luxurious primary suite features dual walk-in closets and a private bath with a dual-sink vanity, a shower, and a private water closet. A secondary bedroom with easy access to a full hall bath provides comfort for family or guests. A dedicated laundry area and built-in storage throughout add convenience to this refined home.
FLOOR PLANS

Find this quick move-in home at Home Site #613