
 Online Sales Team
Eva, Debbie, Stacey, Hayley & Melissa
California DRE License ID No. 01228134, 02145278, 02037257, 02253347, 01920303
844-790-5263 Sales Center
 612 S Main St
Milpitas, CA 95035

 Online Sales Team
Eva, Debbie, Stacey, Hayley & Melissa
California DRE License ID No. 01228134, 02145278, 02037257, 02253347, 01920303
844-790-5263Sales Center 612 S Main St
Milpitas, CA 95035


Bedrooms
3

Bathrooms
3

Half Baths
0

Garages
2

Square Footage
1,565

Stories
3
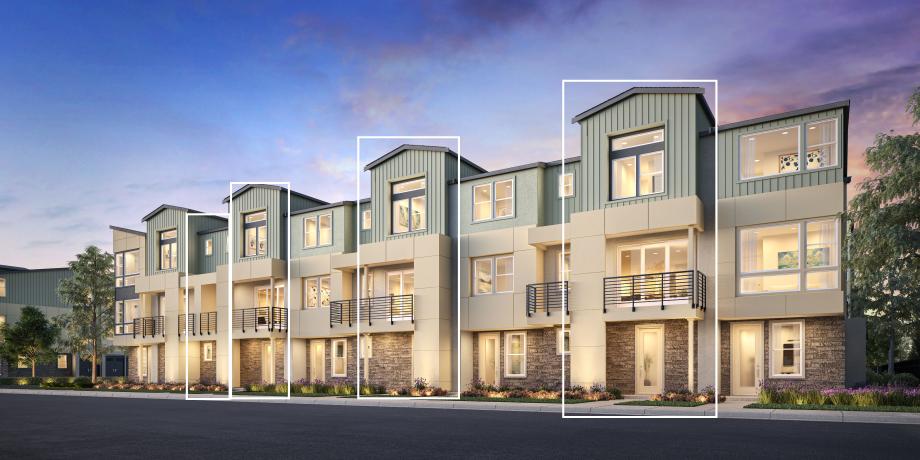
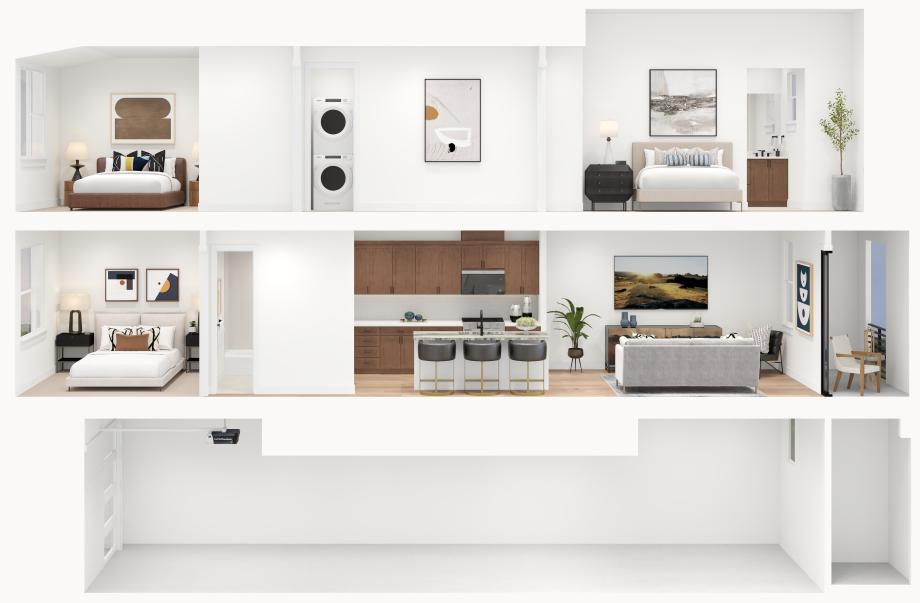
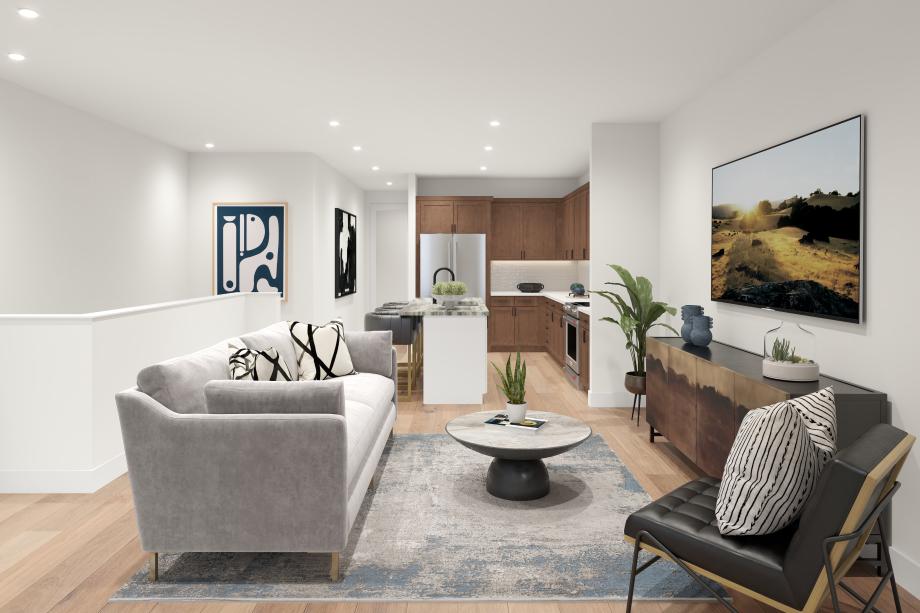
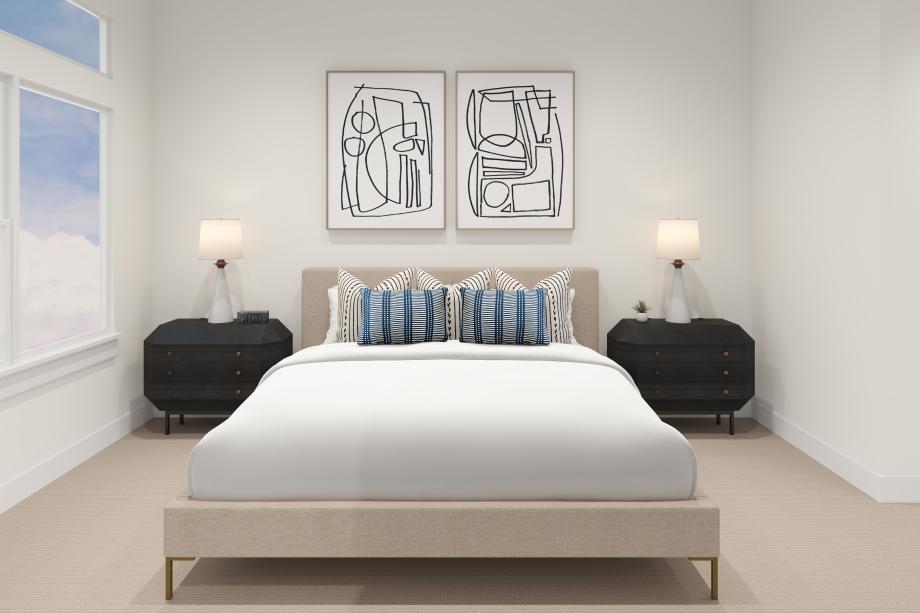
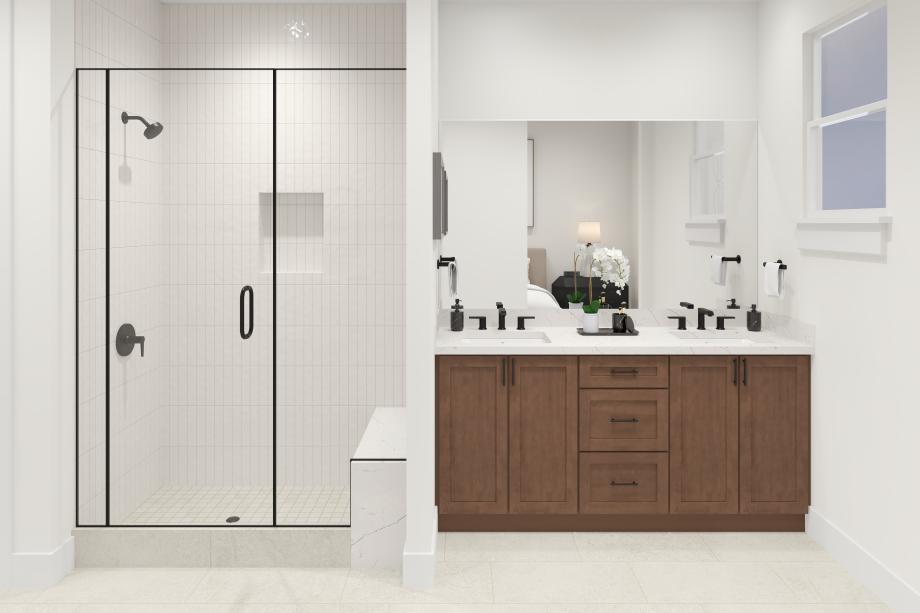
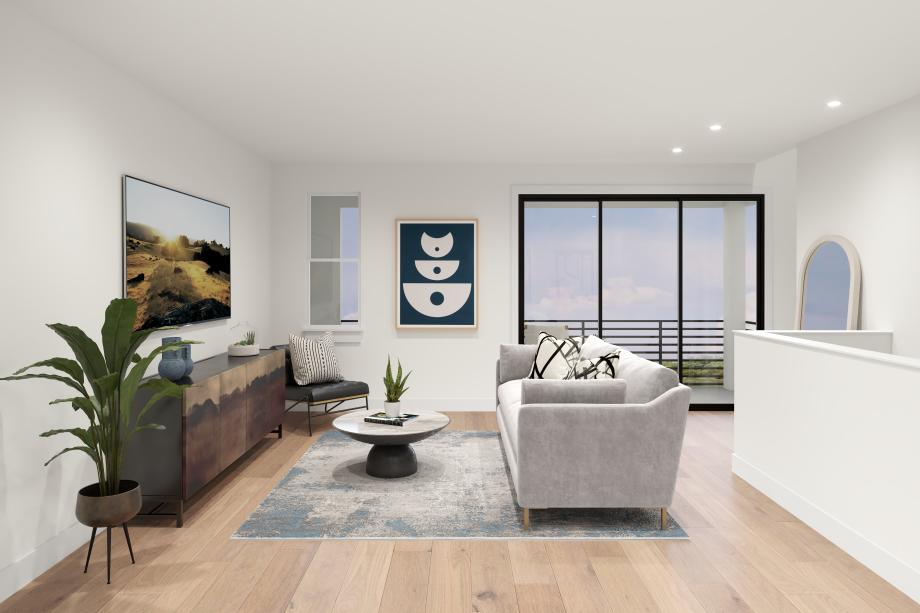
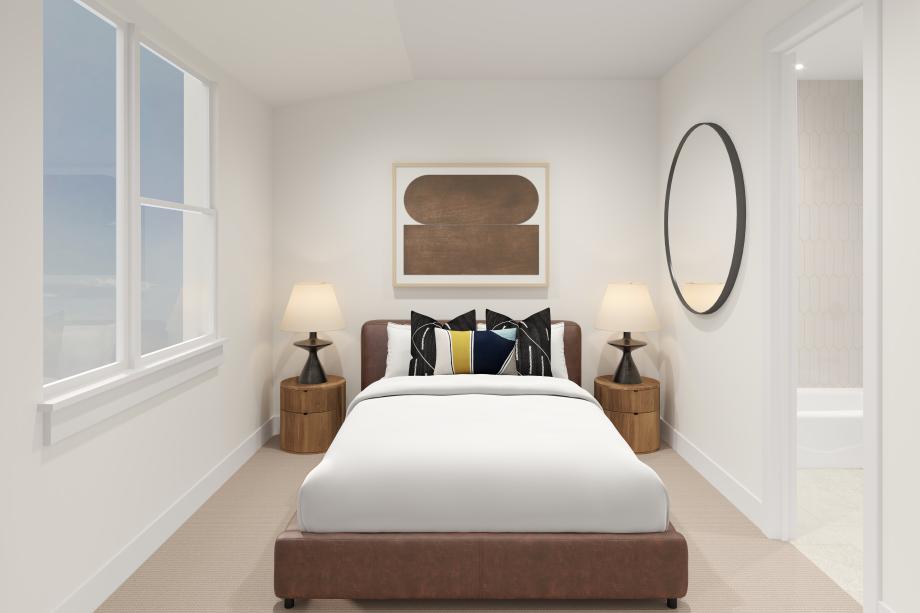
The Myra offers modern comfort across three thoughtfully designed levels. The first floor features a cozy foyer and access to the two-car garage. On the second level, an open-concept layout connects the spacious great room and casual dining area to the kitchen, which includes a center island with breakfast bar. A covered balcony just off the main living area creates space for outdoor dining or relaxing. A secondary bedroom with access to a full hall bath provides flexibility for guests or extended stays. The third floor is dedicated to private living, with a luxurious primary suite featuring a generous walk-in closet and a spa-inspired bath with dual vanities, a shower with seat, and a private water closet. A secondary bedroom with a private bath and a convenient third-floor laundry area complete the home.
Find this quick move-in home at Home Site #16