
 Online Sales Team
Eva, Debbie, Stacey, Hayley & Melissa
California DRE License ID No. 01228134, 02145278, 02037257, 02253347, 01920303
866-232-1631 Sales Center
 483 Promontory
Irvine, CA 92602
Open by appointment only

 Online Sales Team
Eva, Debbie, Stacey, Hayley & Melissa
California DRE License ID No. 01228134, 02145278, 02037257, 02253347, 01920303
866-232-1631Sales Center 483 Promontory
Irvine, CA 92602
Open by appointment only


Bedrooms
5

Bathrooms
5

Half Baths
1

Garages
2

Square Footage
4,879

Stories
2
 Download as a PDF
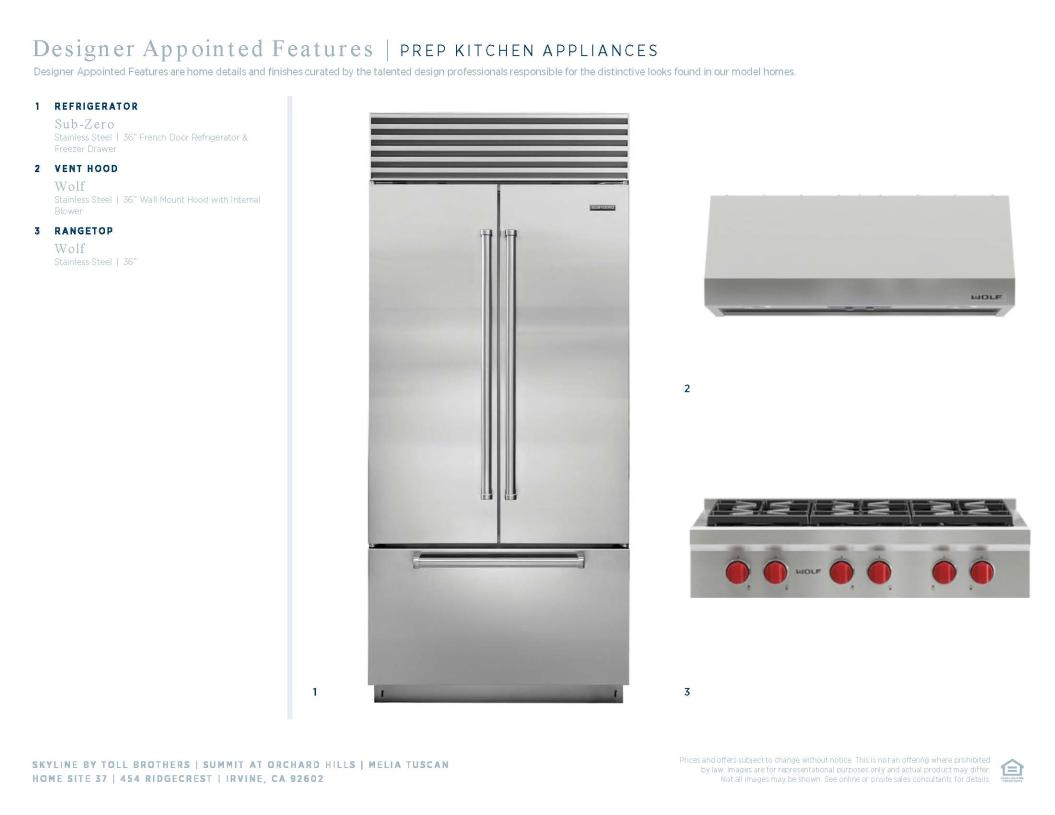
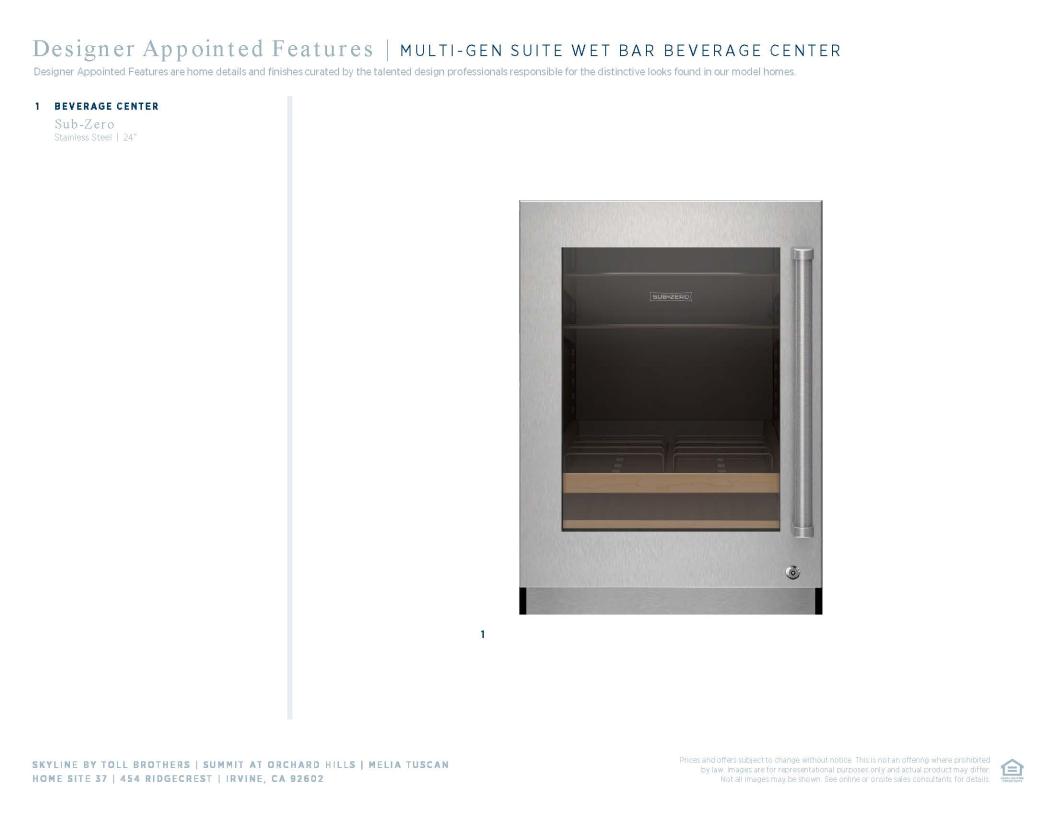
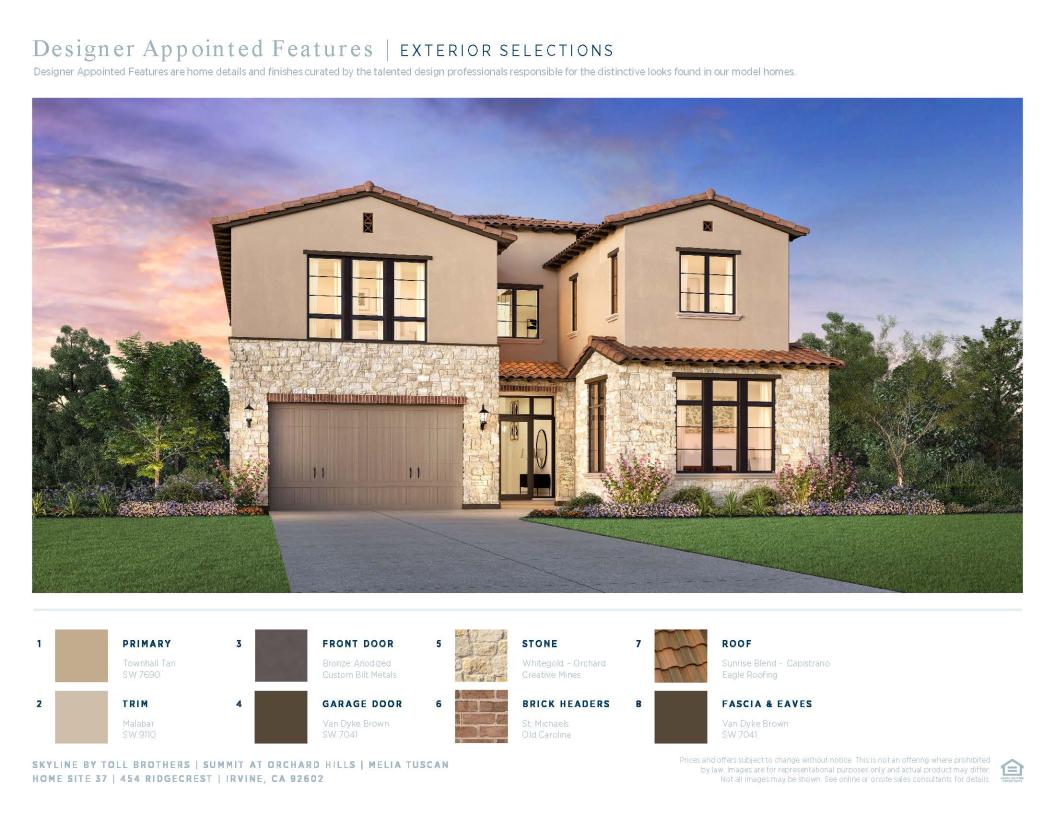
 Designer Appointed Collection
Toll Brothers Designer Appointed Collections are professionally curated selections of fixtures and finishes that come together to create a cohesive, distinctive look for a home. Learn More
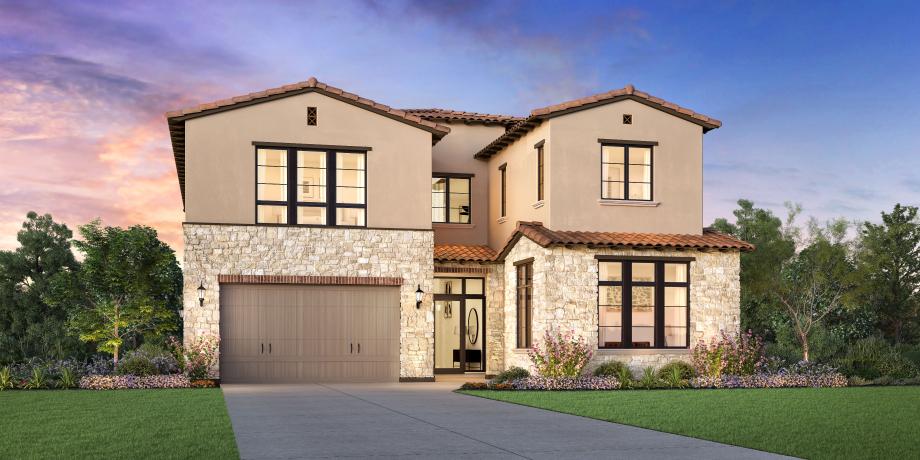
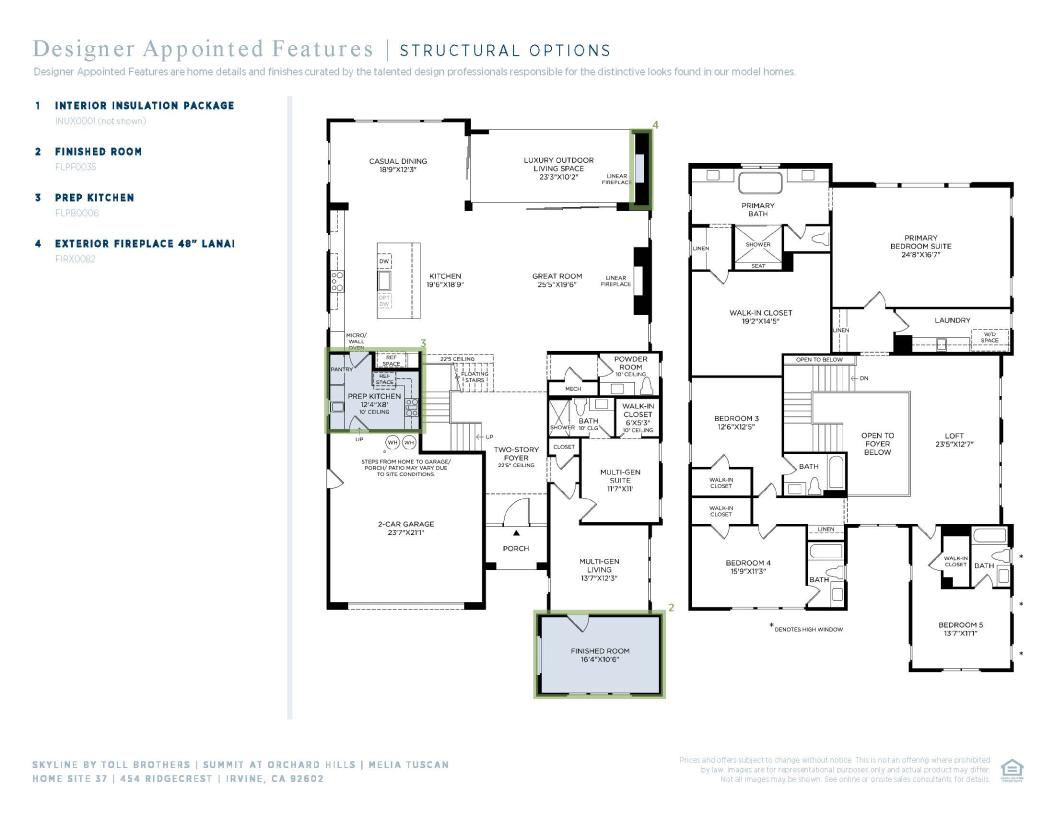
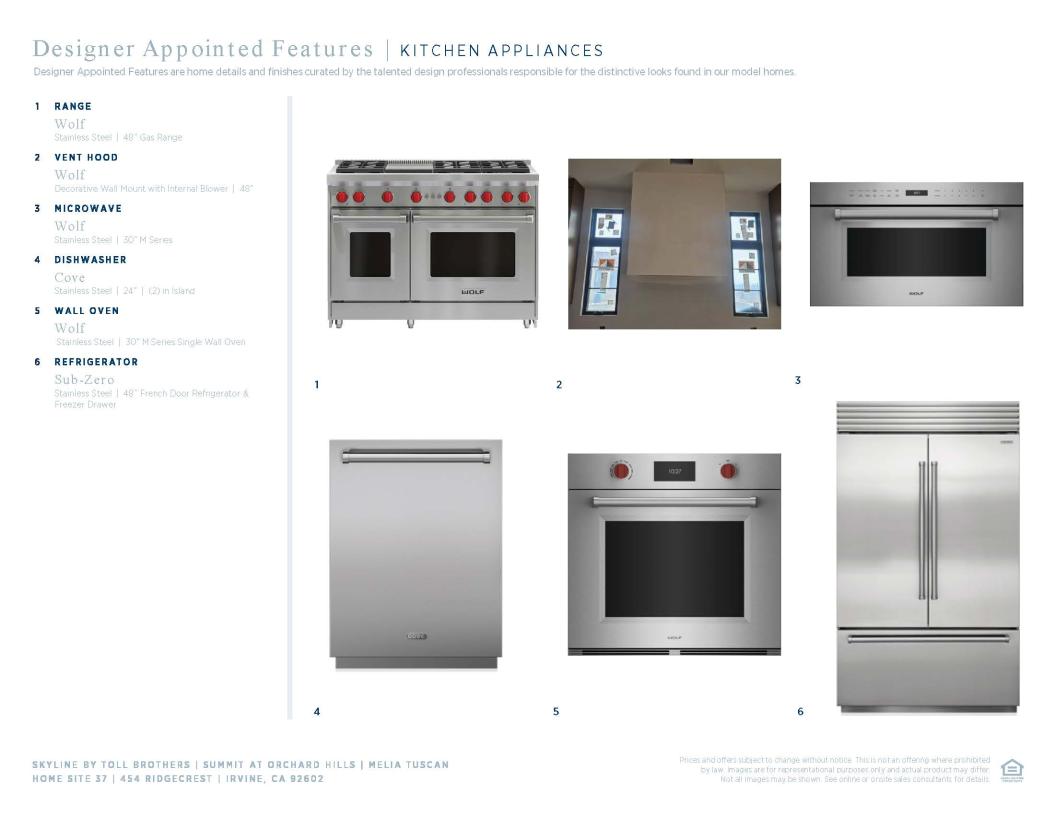
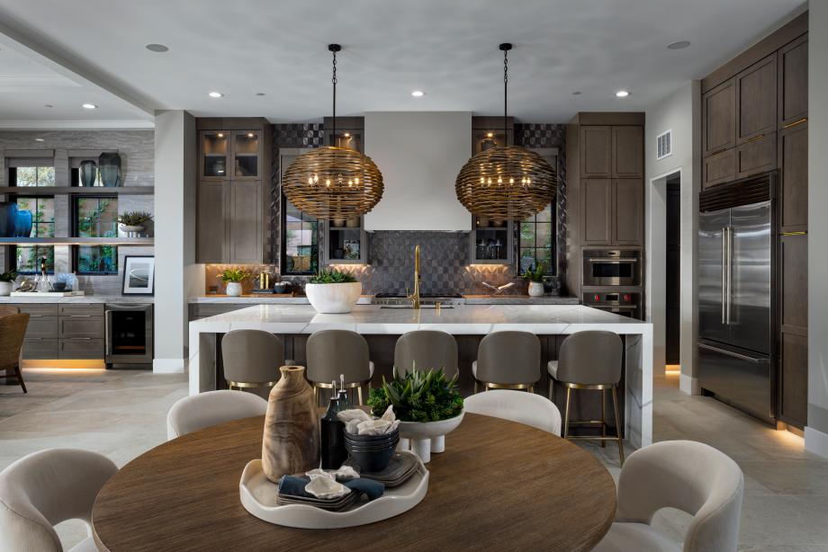
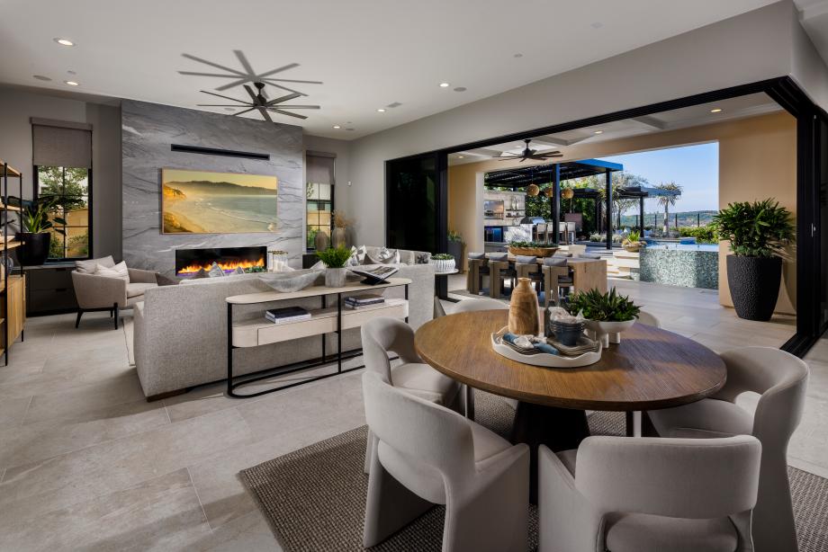
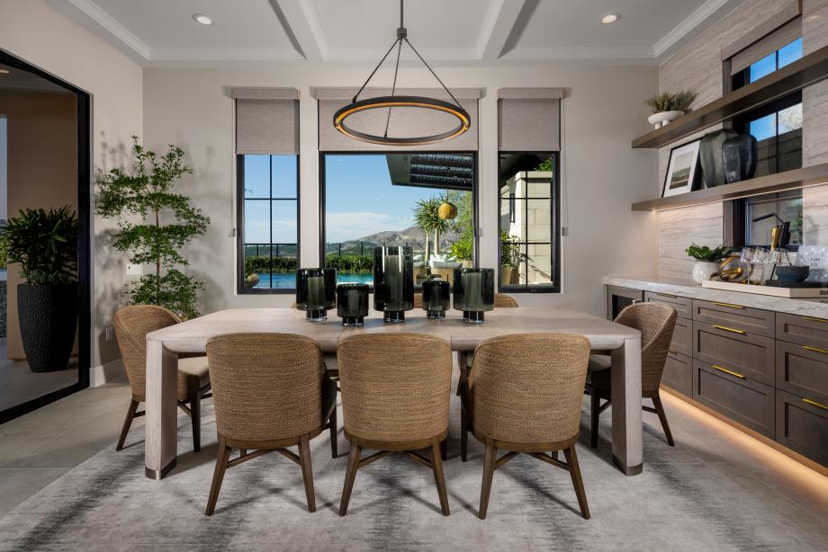
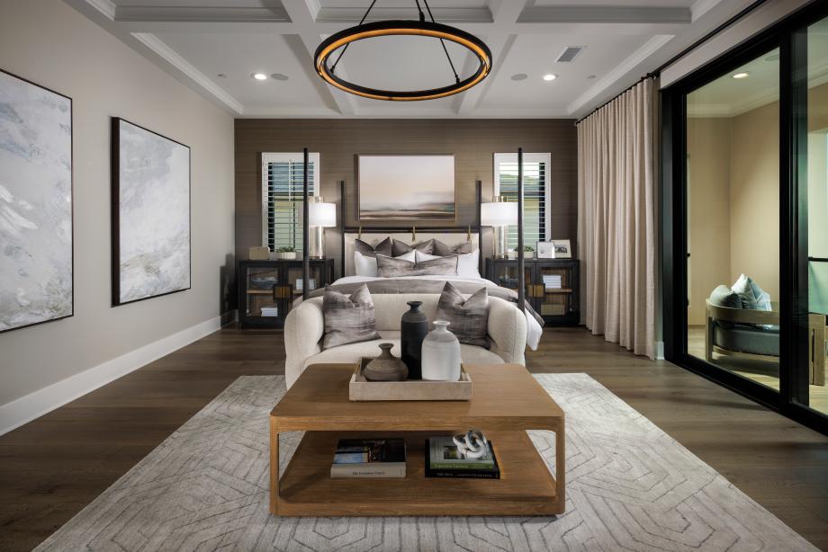
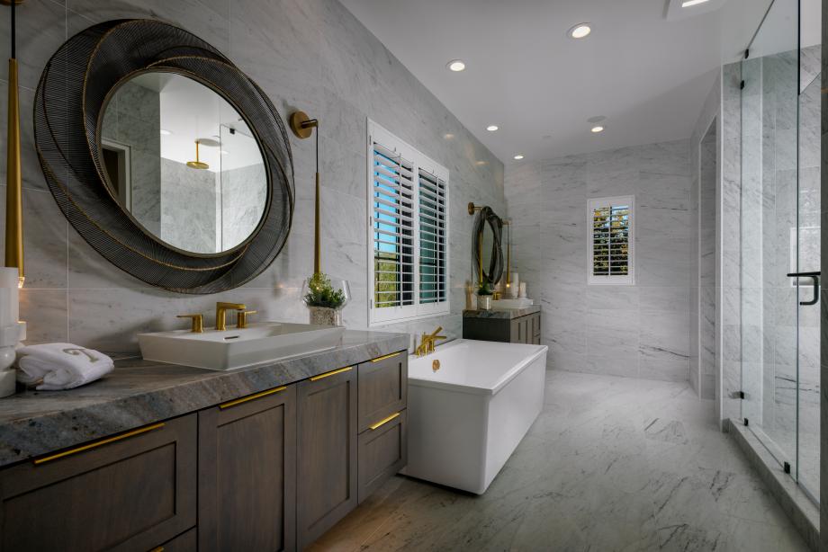

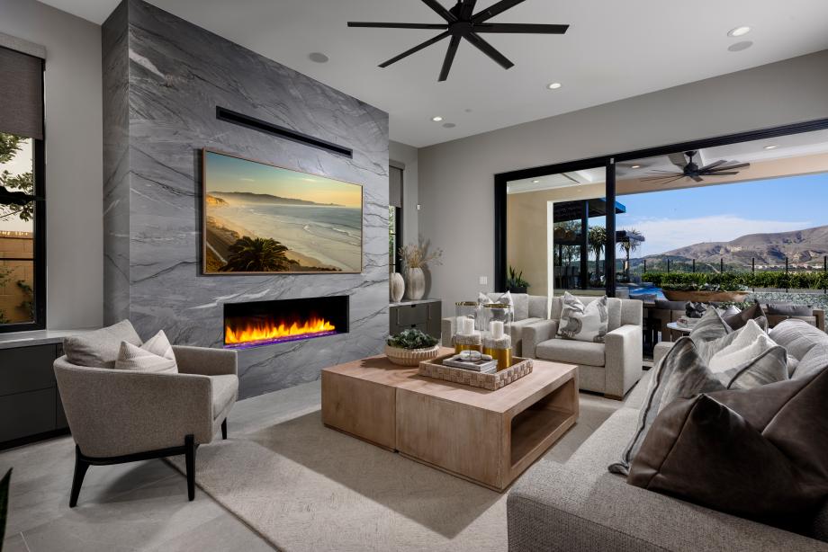
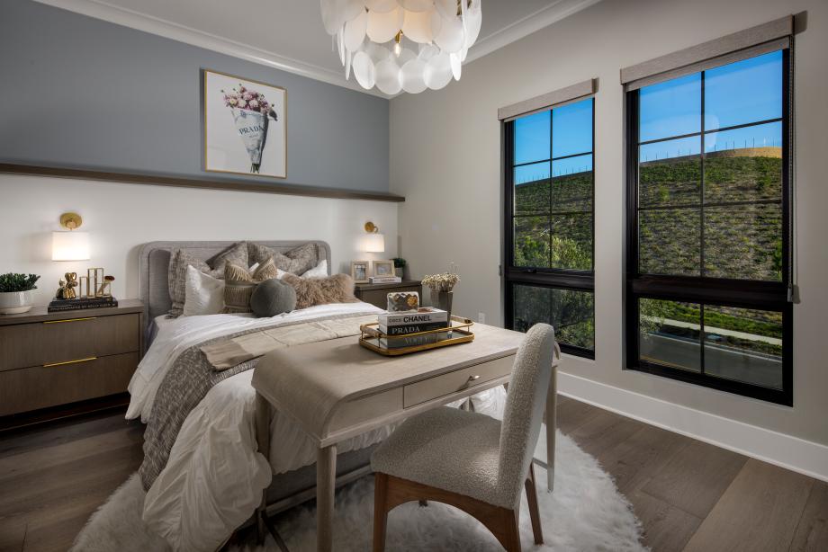
This striking floor plan blends architectural innovation with timeless elegance, featuring a floating staircase, soaring ceilings, and an intuitive open-concept design that enhances natural light and flow. The chef’s kitchen, complete with Wolf appliances and 11’ high cabinetry, serves as the heart of the home, while the grand 9’ high stacking doors create a seamless transition to the backyard, perfect for indoor-outdoor entertaining. A fireplace in the great room sets the tone for refined comfort, and the spa-like primary suite boasts a Kohler performance shower package with digital controls for a truly indulgent retreat. With a first-floor en-suite bedroom and flexible living spaces, this home is designed for those who seek uncompromising
Find this quick move-in home at Home Site #37